 For sale 50
$524,900
3 bed2 bath1,550 sq ft
428 Brunswick Street
Hamilton
1 month agoMLS® 40863175
Royal LePage State Realty Inc.
30 Mockingbird Lane West
Fruitland, Hamilton, Ontario L8E0K7
For sale· Added
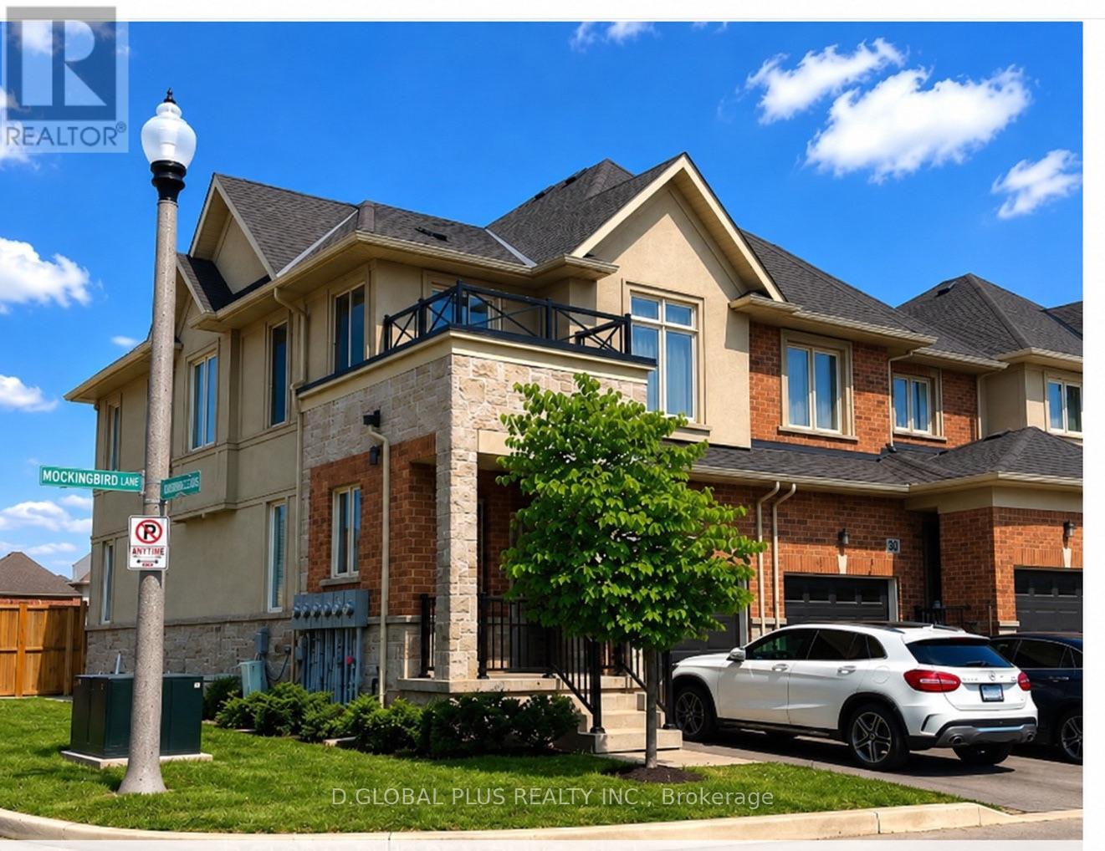
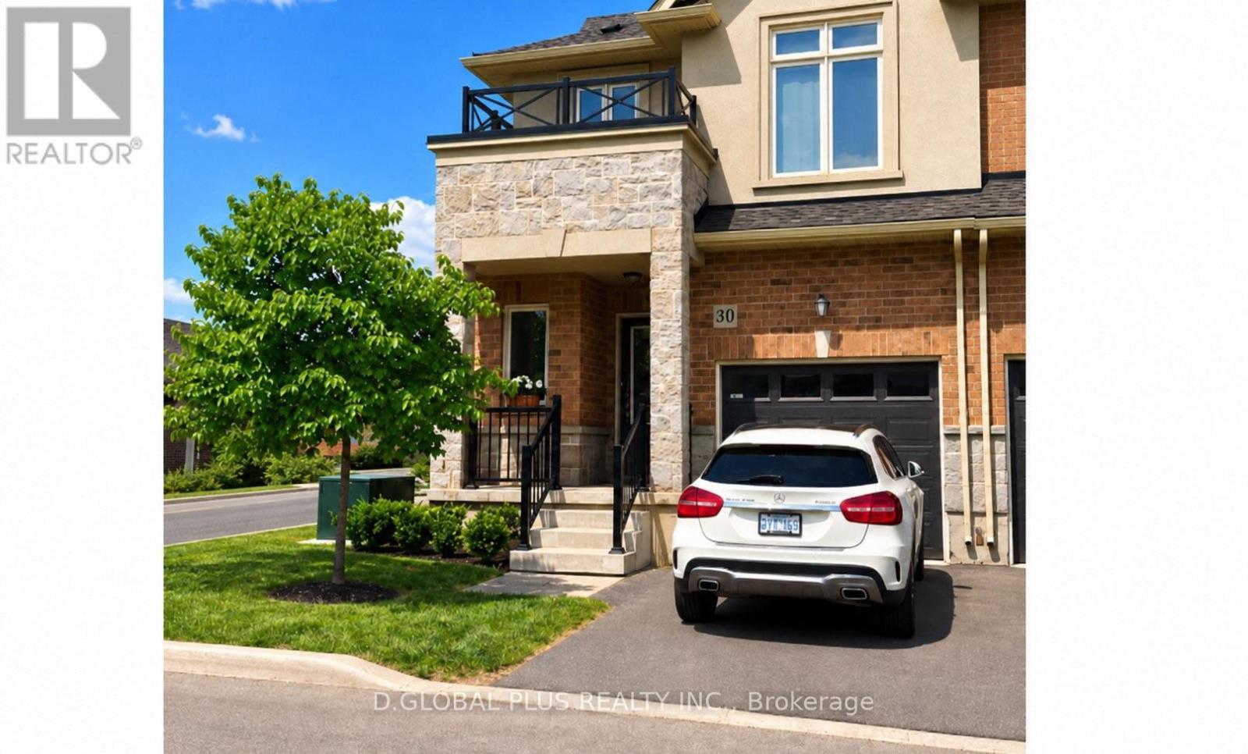
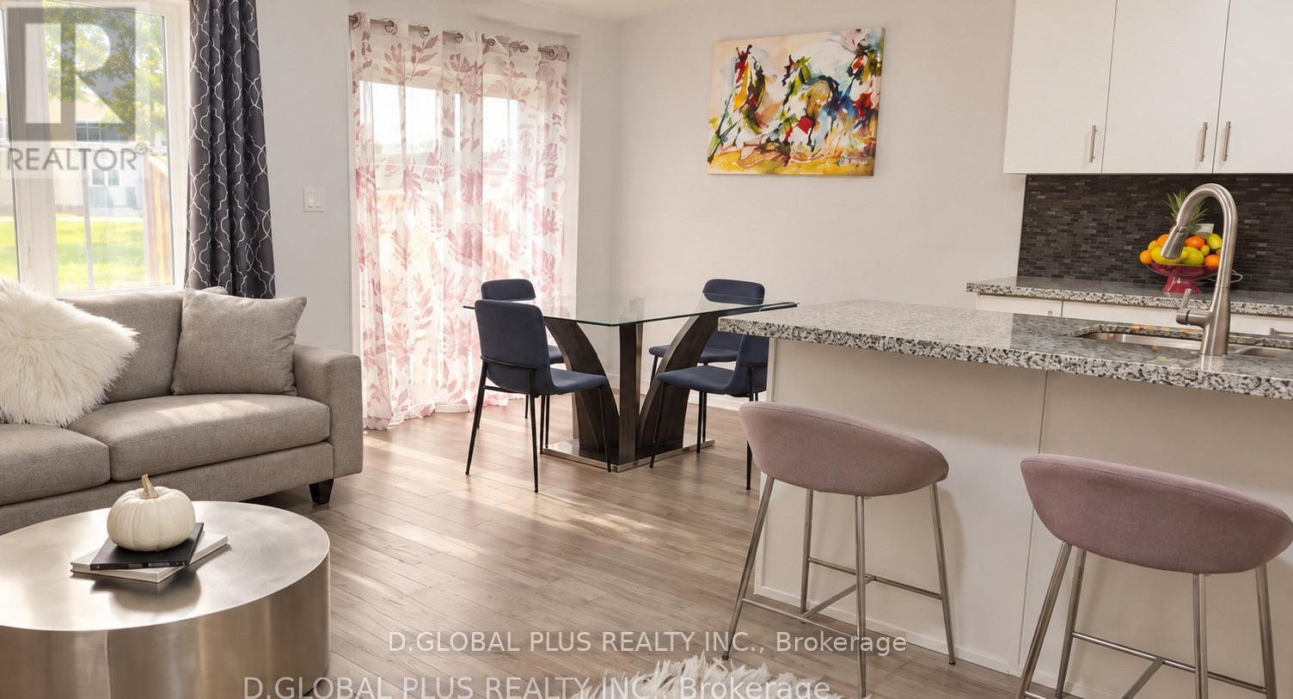
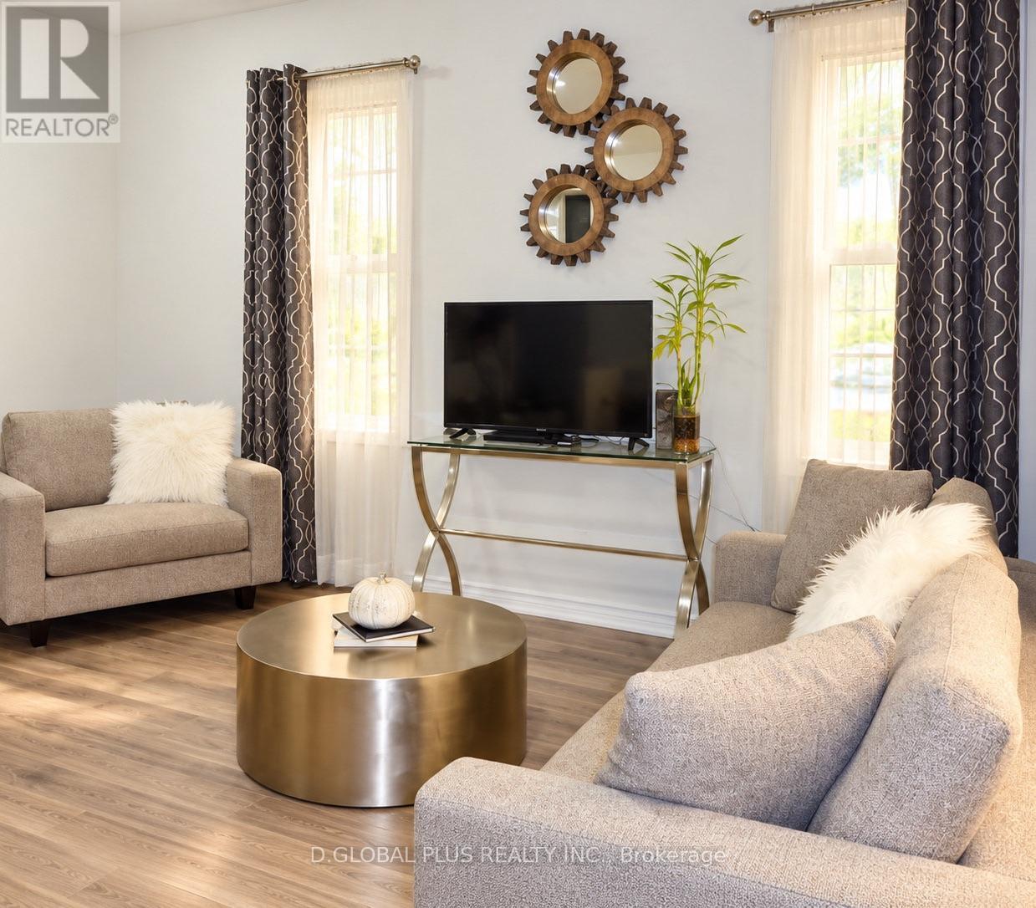
NEW ATTRACTIVE PRICE - EXCEPTIONAL VALUE! BOOK YOUR SHOWING TODAY!Welcome to this beautifully maintained, move-in-ready home offering the perfect combination of modern style, comfort, and functionality! Featuring 3 spacious bedrooms and 2.5 bathrooms, this inviting home boasts a bright, open-concept layout ideal for family living and entertaining.The stunning kitchen features granite countertops, an oversized island with a built-in dishwasher, and abundant cabinetry, seamlessly connecting to the dining and living areas.Situated on a premium corner lot, the property offers excellent curb appeal and a generous backyard, perfect for entertaining, gardening, or enjoying quality family time.With its attractive finishes, spacious layout, and desirable location, this home offers outstanding value at its new, competitive price! HST is included in the purchase price.Don't miss this opportunity to own a beautiful, turnkey home at the right price! Schedule your private viewing today and discover everything this property has to offer!
Map data © OpenStreetMap contributors
No open houses are scheduled for this home.
Can't make it? Request a private viewing.
| Dining room | Main level | 2.66 x 2.53 m |
| Bathroom | Main level | 2.34 x 0.75 m |
| Living room | Main level | 4.6 x 2.69 m |
| Kitchen | Main level | 3.24 x 2.99 m |
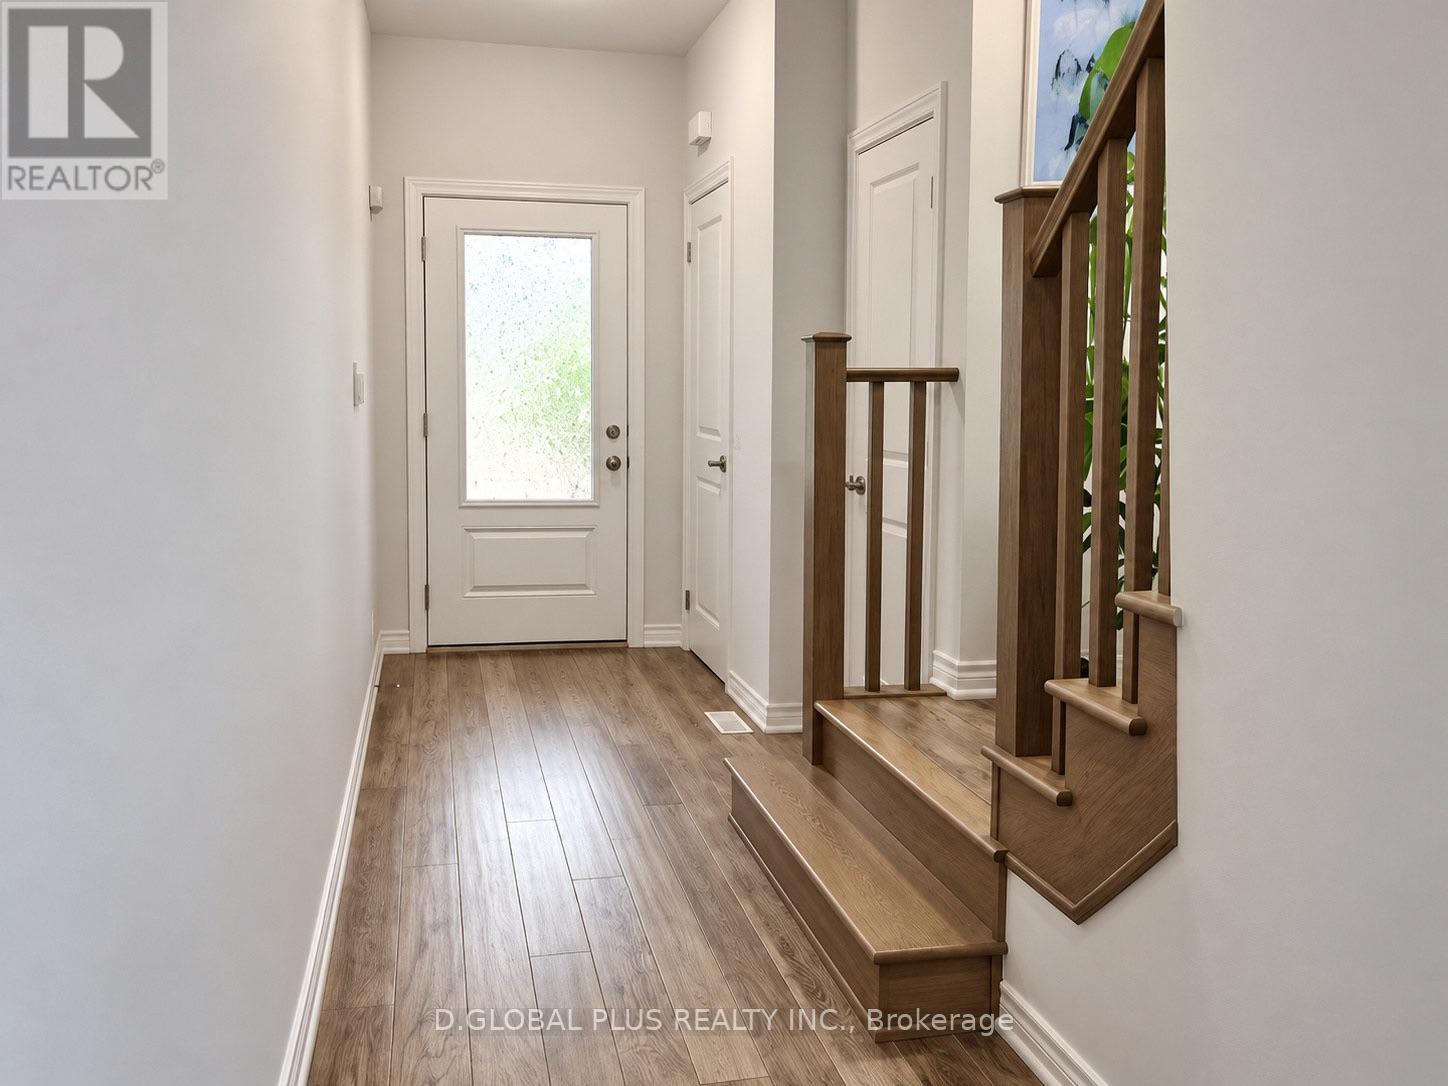
| Foyer | Main level | 4.99 x 1.22 m |
| Primary Bedroom | Second level | 4.44 x 3 m |
| Bedroom 2 | Second level | 4.65 x 2.5 m |
| Bedroom 3 | Second level | 3.93 x 2.64 m |
| Bathroom | Second level | 3 x 2.13 m |
| Laundry room | Second level | 1.25 x 1.25 m |
| Bathroom | Second level | 2.29 x 1.39 m |