 For sale 50
$449,900
3 bed2 bath1,000–1,199 sq ft
199 York Road #2
Dundas, Hamilton
2 months agoMLS® X13622550
RE/MAX ESCARPMENT REALTY INC.
305 Weir Street North
Homeside, Hamilton, Ontario L8H5G4
For sale· Added
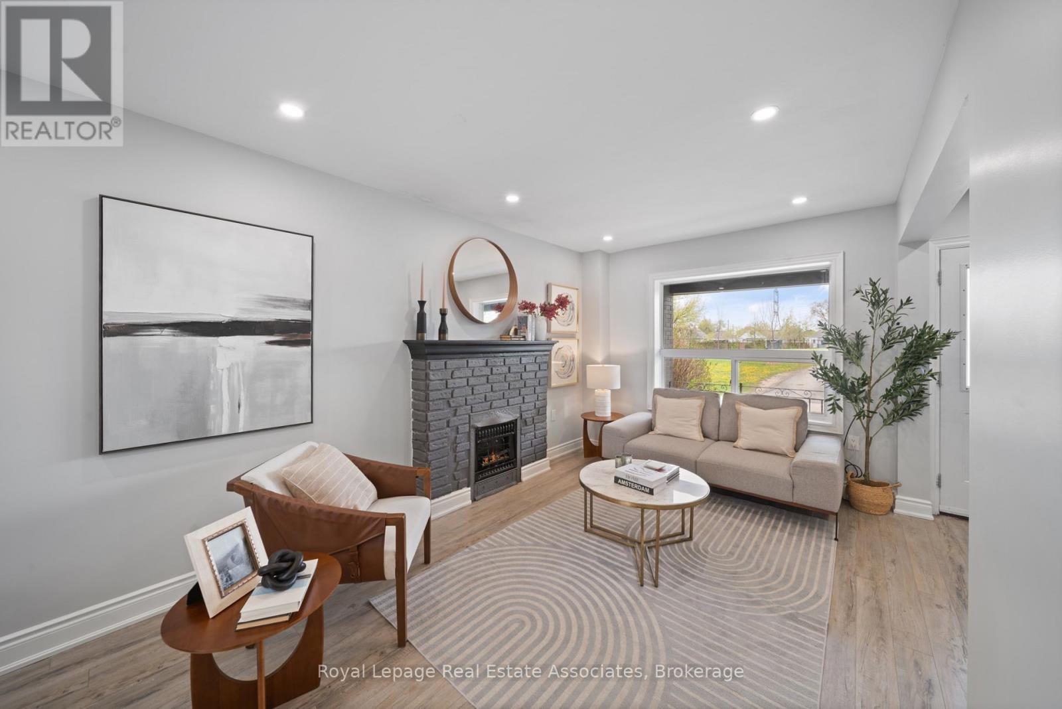
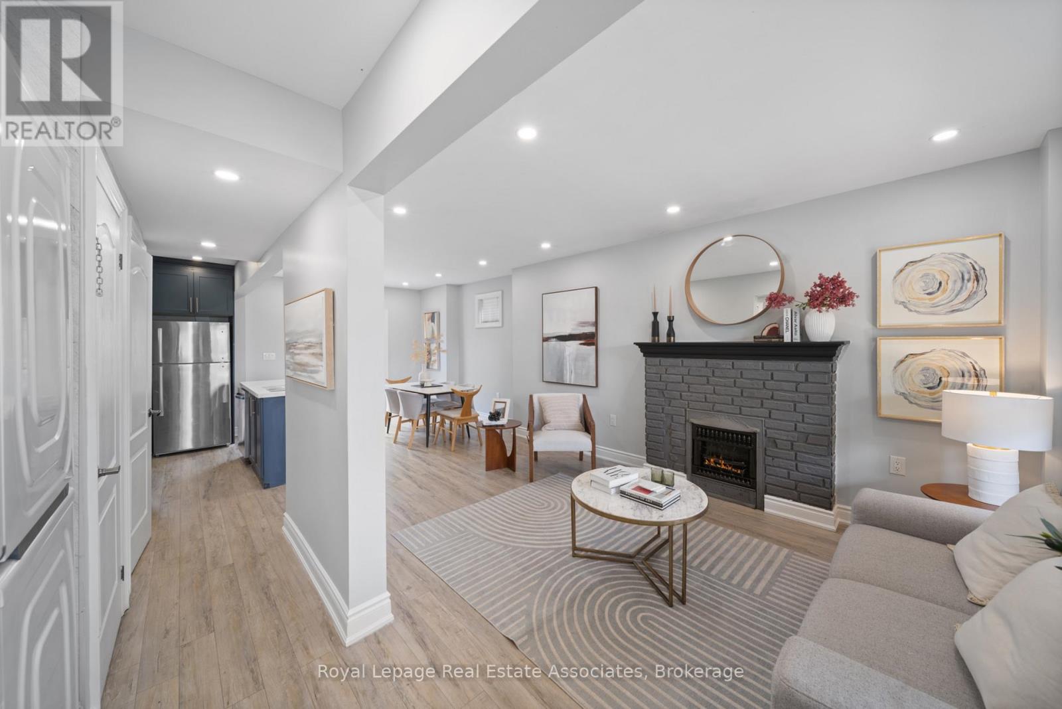
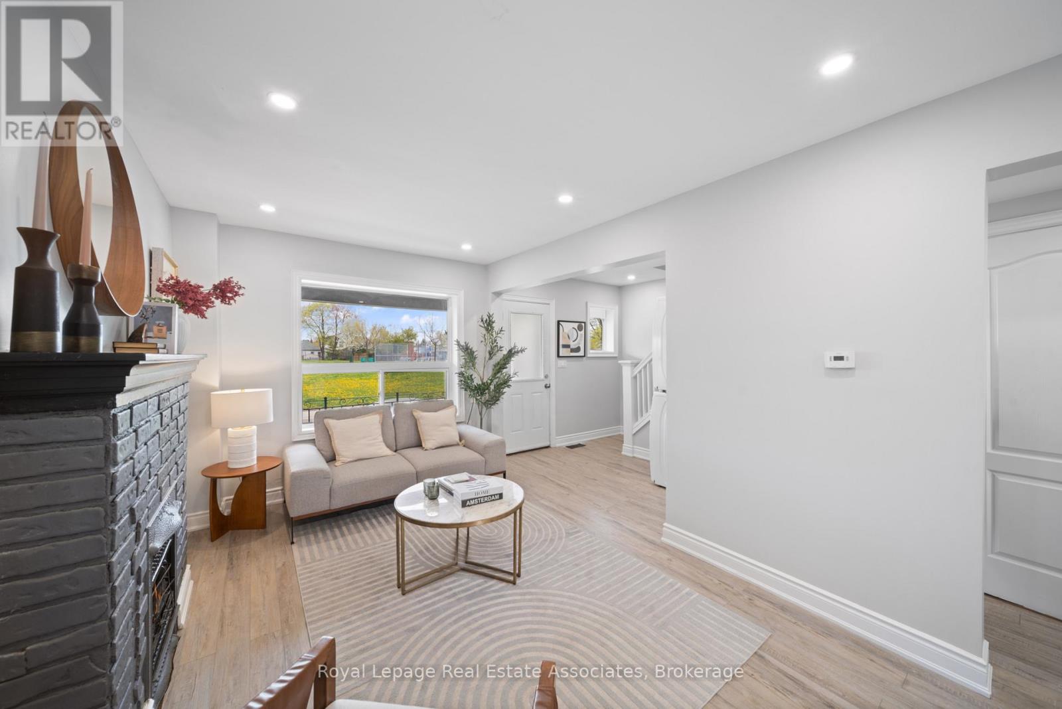
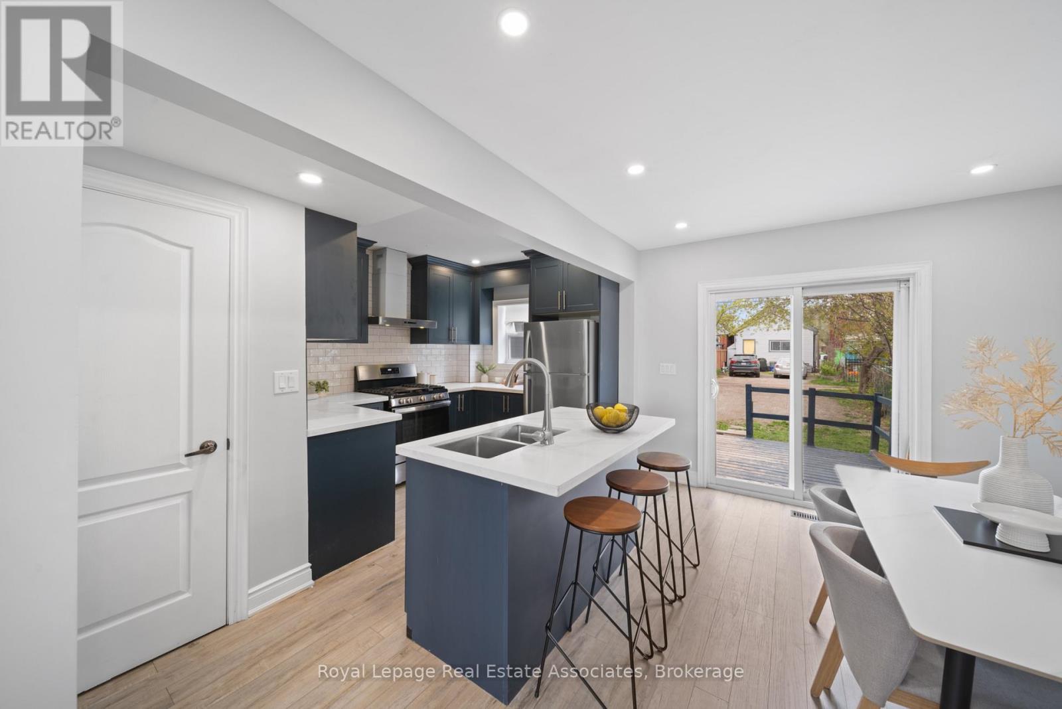
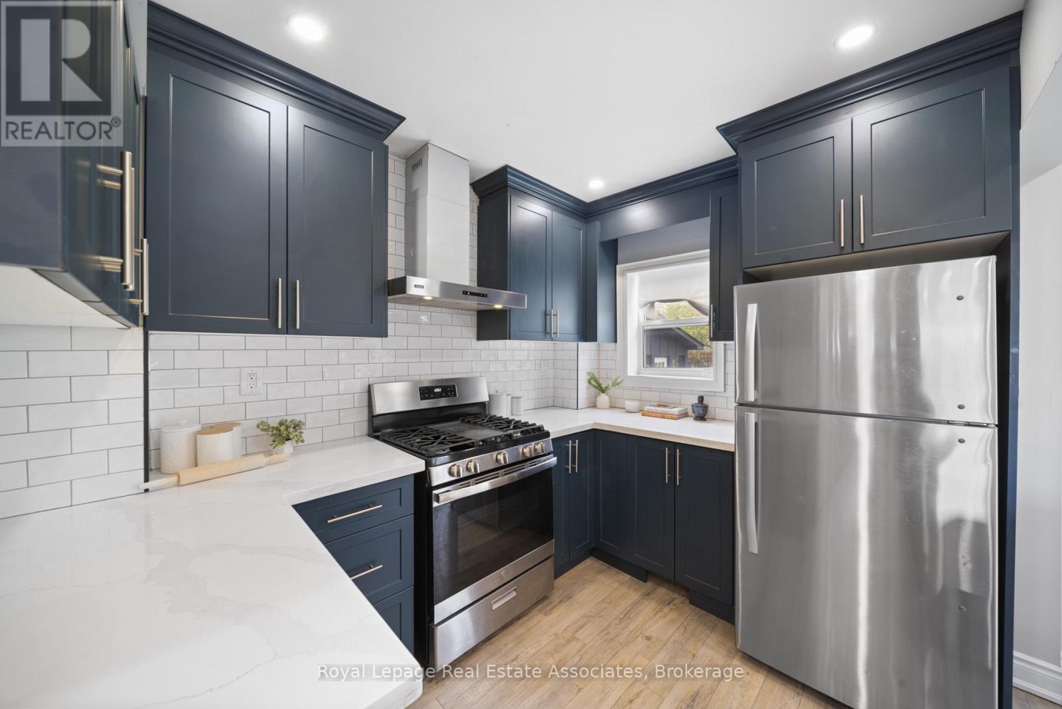
This well-maintained 2 unit property offers 3+1 bedrooms and 3 bathrooms (2 full and 1 powder room). The main level features a modern open-concept layout with pot lights throughout, a custom eat-in kitchen with a large island and quartz countertops, updated bathrooms, and fresh paint throughout. Significant capital improvements have already been completed, including newer appliances, furnace, A/C, and hot water tank (all under five years old), along with a fully waterproofed basement, providing added value and reduced maintenance costs. Fully tenanted and turn key investment for a investor looking to add to the portfolio.The exterior includes a spacious backyard with a deck and parking for two vehicles with convenient rear alley access. Ideally located just minutes from public transit, Centre Mall, major highways, schools, and everyday amenities, this is an outstanding opportunity to acquire a fully tenanted investment property with immediate income and future appreciation potential.
Map data © OpenStreetMap contributors
No open houses are scheduled for this home.
Can't make it? Request a private viewing.
| Living room | Main level | 7.92 x 3.05 m |
| Kitchen | Main level | 3.05 x 2.29 m |
| Primary Bedroom | Second level | 4.57 x 2.69 m |
| Bedroom 2 | Second level | 3.1 x 2.69 m |
| Bedroom 3 | Second level | 2.95 x 2.74 m |
| Kitchen | Basement | 3.66 x 2.29 m |
| Dining room | Basement | 3.66 x 1.83 m |