 For sale 50
$924,900
4 bed3 bath2,076 sq ft
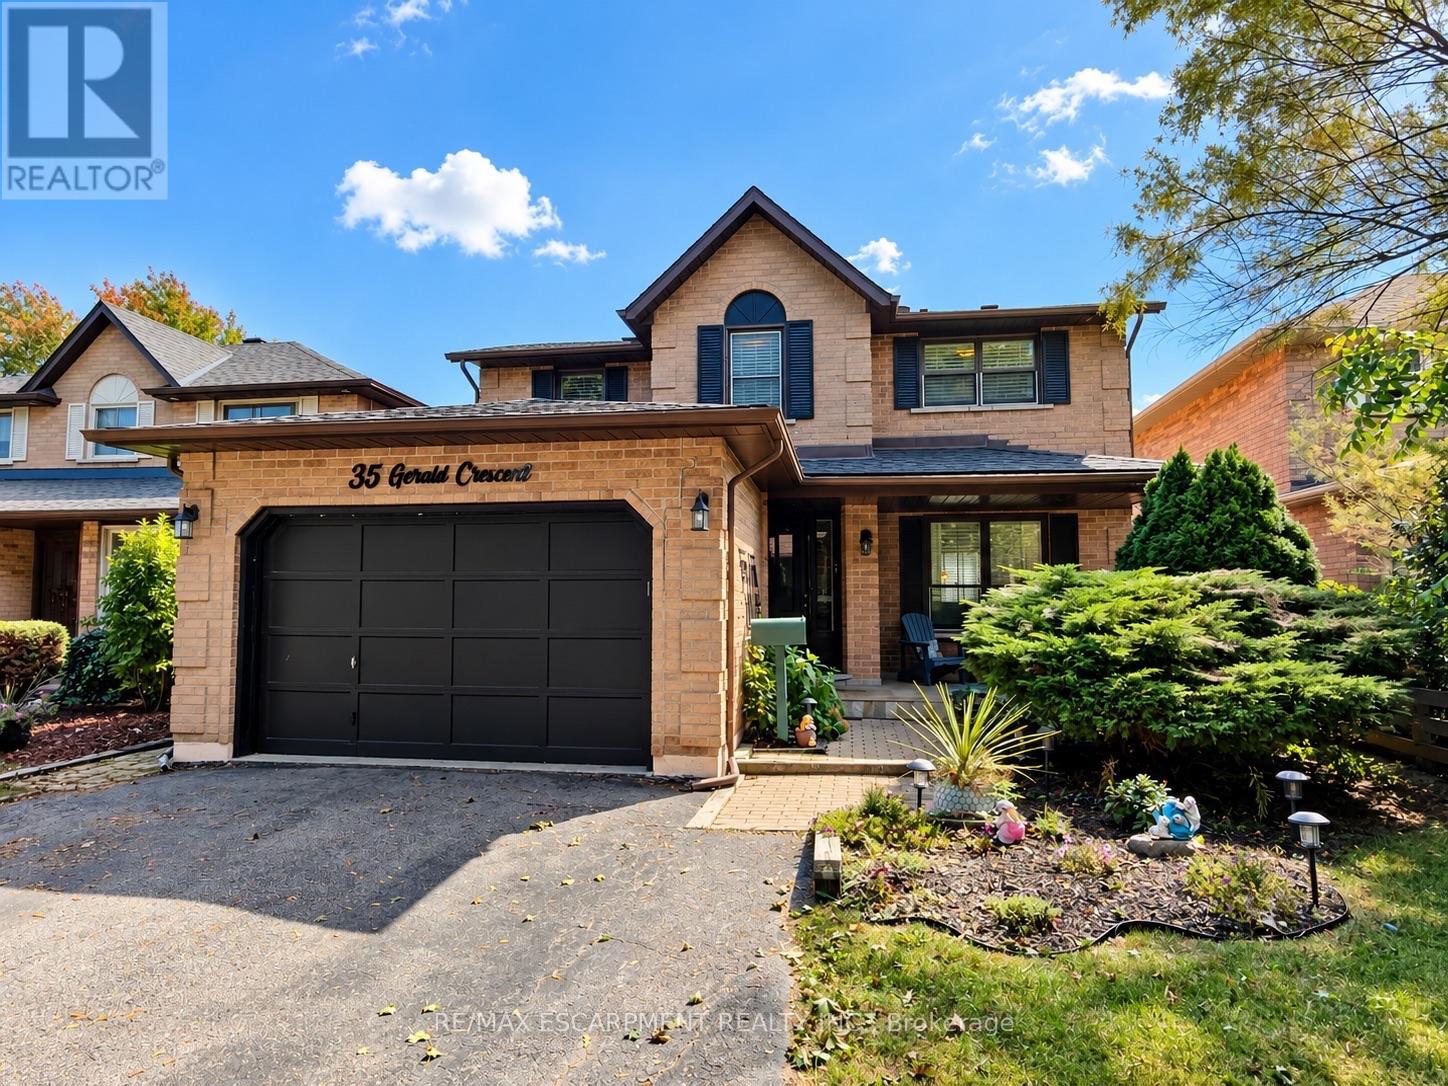
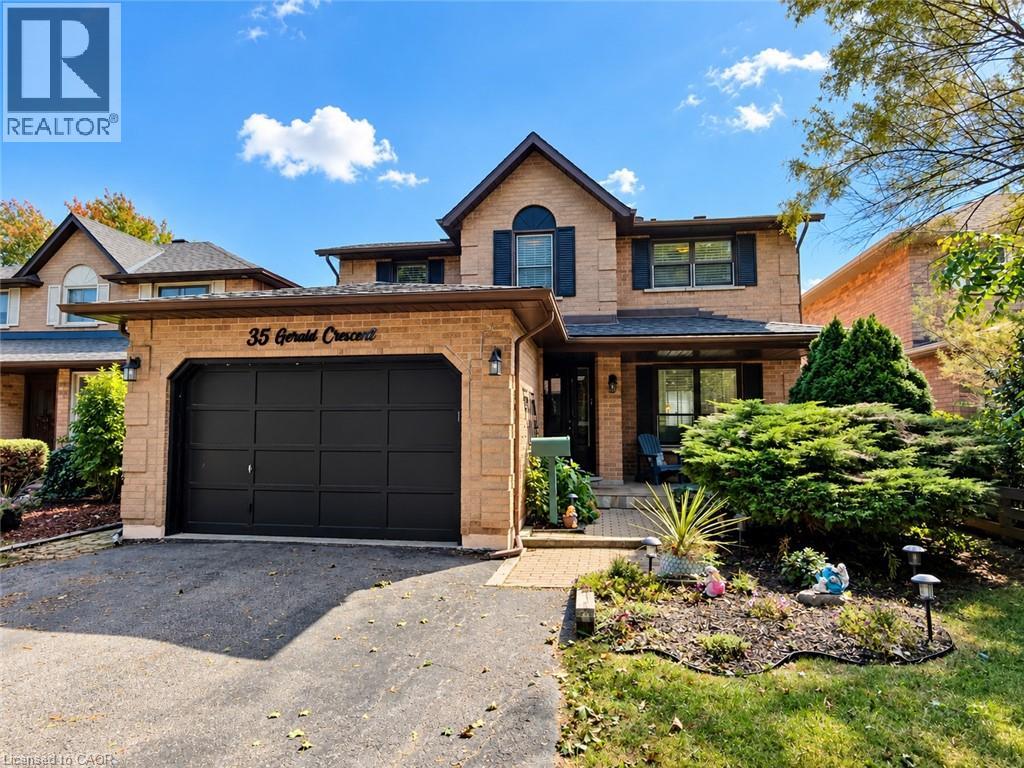
35 Gerald Crescent
Hamilton
24 days agoMLS® 40864811
RE/MAX Escarpment Realty Inc.
309 Amberly Boulevard
Ancaster, Hamilton, Ontario L9G4B6
For sale· Added
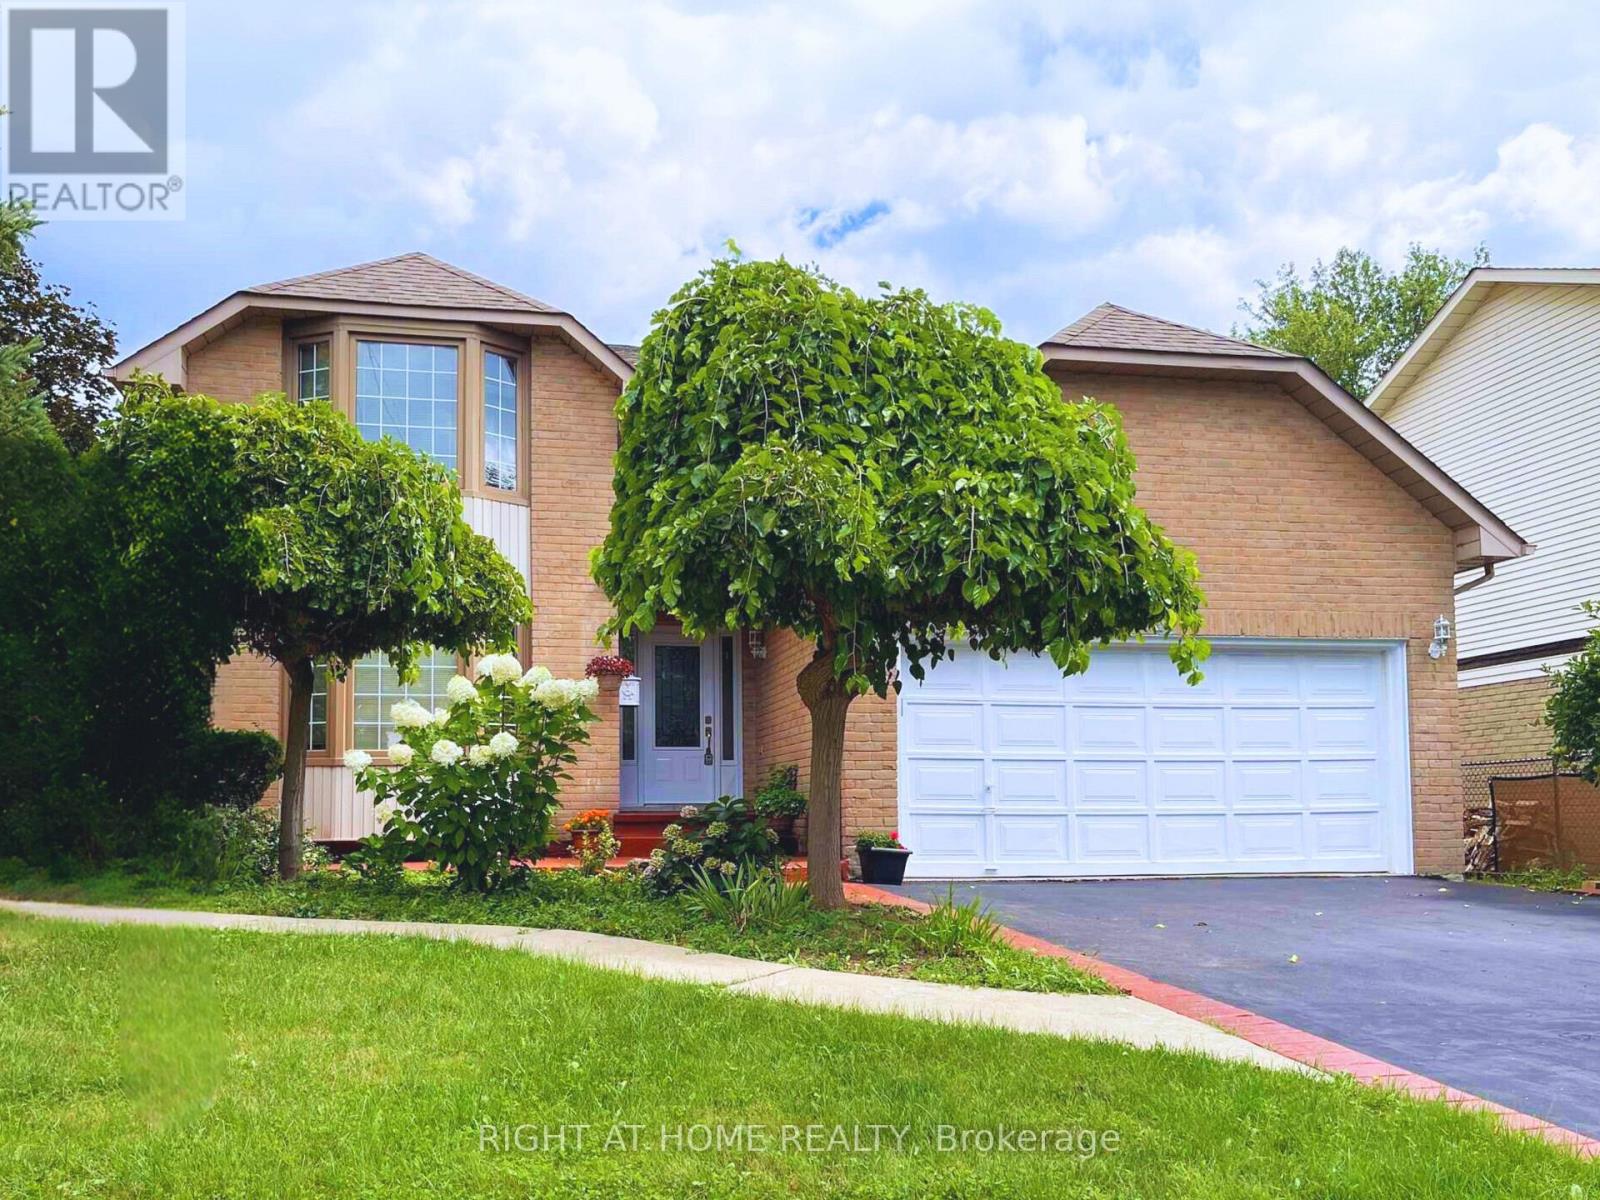
MUST SEE! 4+2 Bed, 4 Bath Detached Home on a Premium Corner Lot with Basement Apartment! Bright open-concept layout with hardwood floors, pot lights, a newly renovated basement with separate entrance adds strong income potential, all in a prime location. Enjoy the large kitchen with quartz counters, S/S appliances, and ample cabinetry, overlooking the family room - great for everyday living and entertaining. Unique main floor full bath + bedroom option, perfect for accessible living, in-laws or multi-gen households. Upstairs offers 4 bedrooms, 7 closets, renovated baths (2025), and master with jacuzzi. Fully renovated in 2025, the walk-out basement is a turnkey rental unit with 2 large bedrooms, full kitchen, full laundry, family room, foyer, and private parking - an excellent revenue-generating opportunity. Massive corner lot with pool-sized backyard, mature trees, landscaped garden, 6 parking spots and separate basement entrance with awning. Prime location just 2 minutes to shops, parks, schools, and quick access to Hwy 403. Flexible Layout + Income Potential Make This a Rare Gem - Move-In Ready with Room to Grow! Upgrades include: Full Basement Apartment (2025), 4 Bathrooms (2025), Potlights (2024)
Map data © OpenStreetMap contributors
No open houses are scheduled for this home.
Can't make it? Request a private viewing.
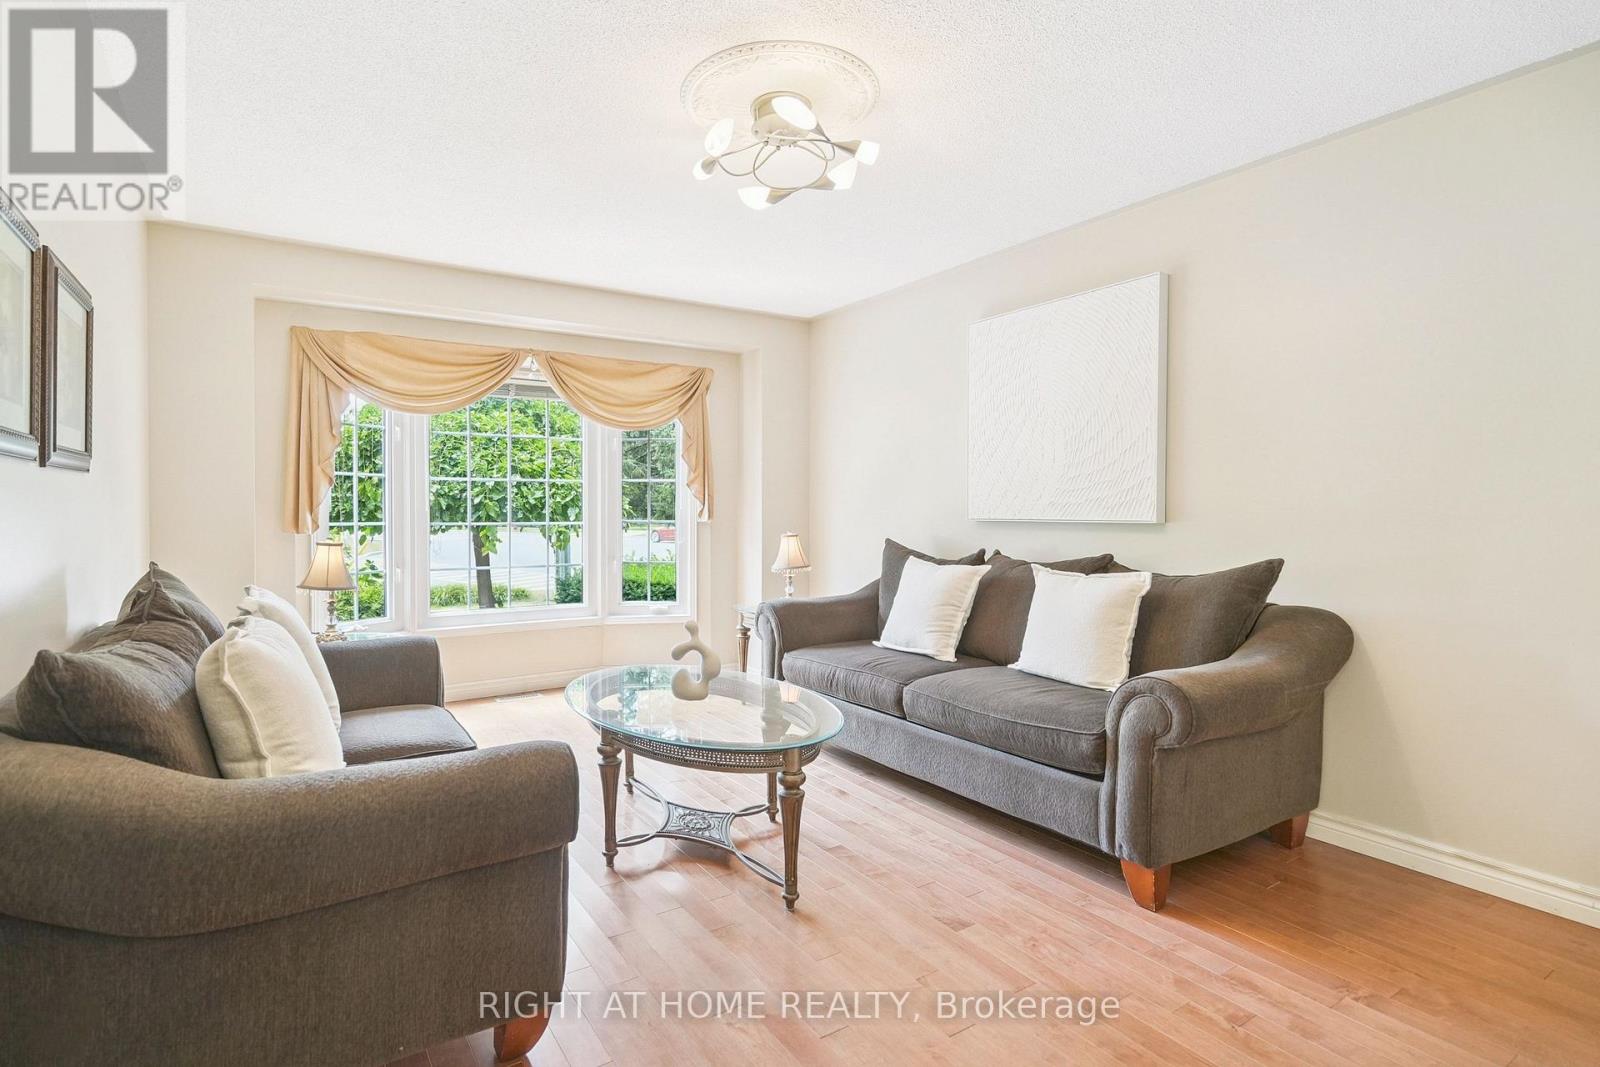
| Living room | Main level | 15 x 11.1 m |
| Primary Bedroom | Basement | 12 x 12 m |
| Bedroom 2 | Basement | 11.5 x 13 m |
| Kitchen | Basement | 11 x 6 m |
| Living room | Basement | 11 x 11 m |
| Family room | Basement | 12 x 16.3 m |
| Bathroom | Basement | 8 x 4 m |
| Recreational, Games room | Basement | 11.5 x 8 m |
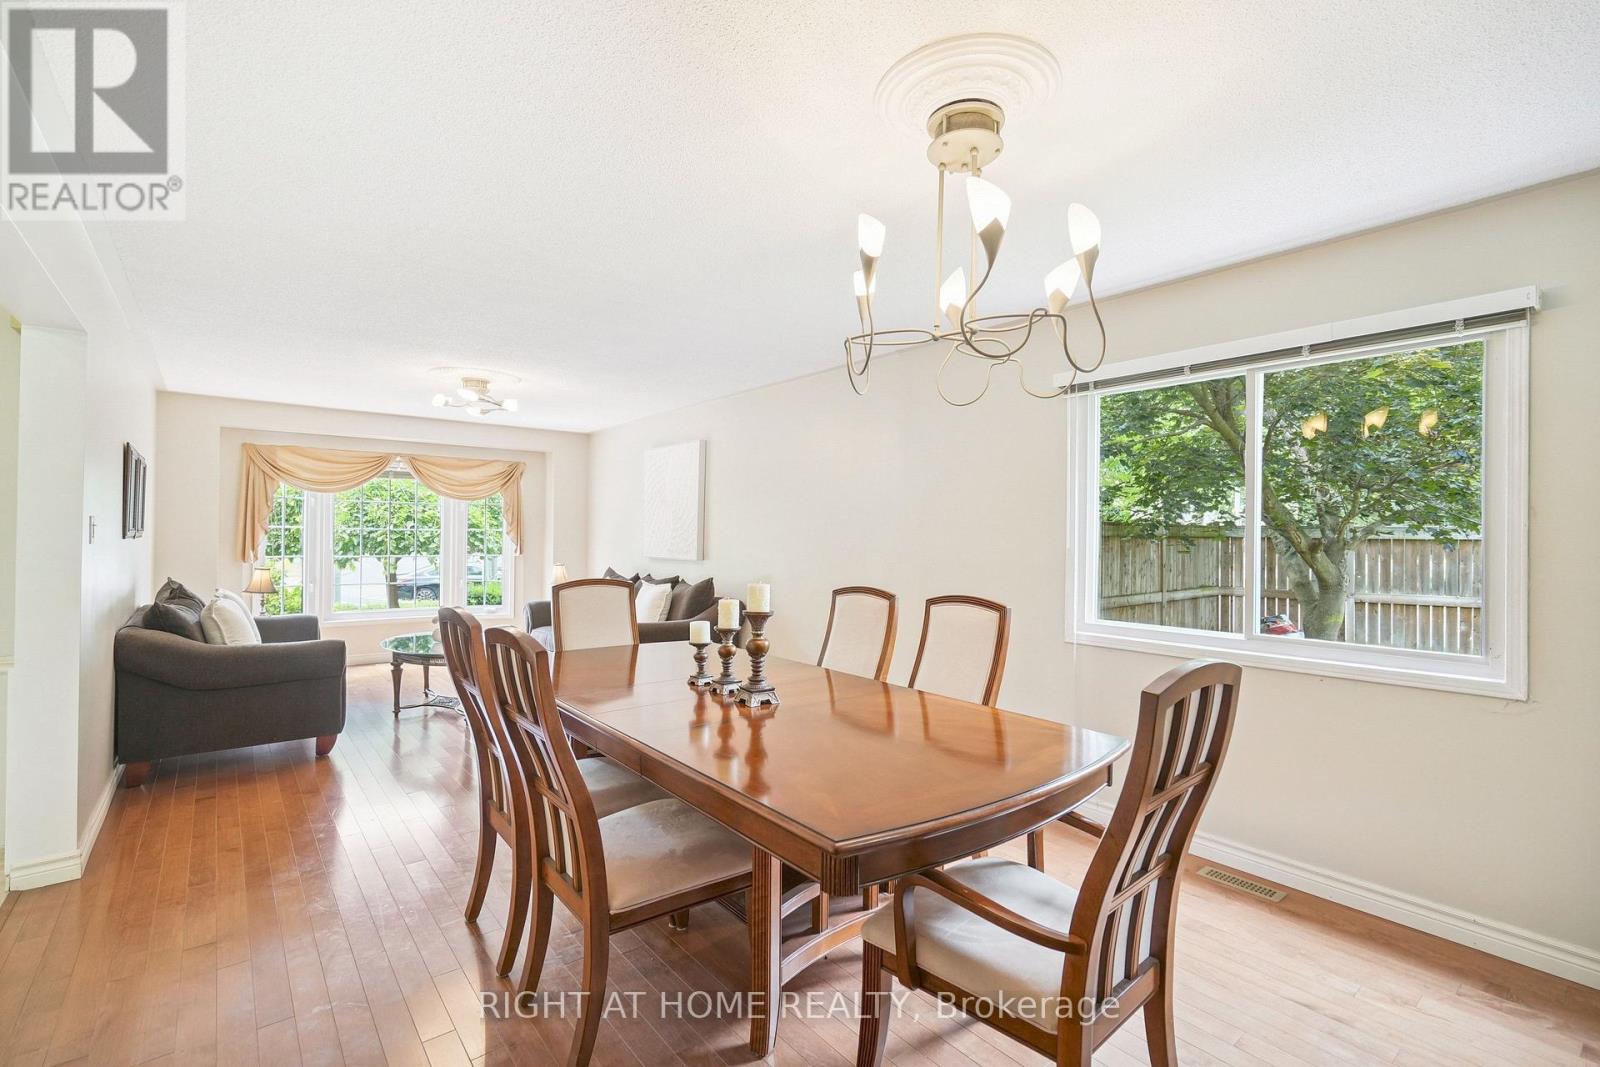
| Dining room | Main level | 12.5 x 11.1 m |
| Kitchen | Main level | 18.1 x 12.1 m |
| Office | Main level | 12.1 x 9.4 m |
| Bathroom | Main level | 8.1 x 4 m |
| Family room | Main level | 18.1 x 12.4 m |
| Primary Bedroom | Second level | 13 x 26 m |
| Bedroom 2 | Second level | 13.3 x 11.2 m |
| Bedroom 3 | Second level | 13.4 x 16.1 m |
| Bedroom 4 | Second level | 13.2 x 13.3 m |