 For sale 50
$449,900
1 bed1 bath600–699 sq ft
461 Green Road #901
Lakeshore, Hamilton
4 months agoMLS® X13146046
RE/MAX ESCARPMENT REALTY INC.
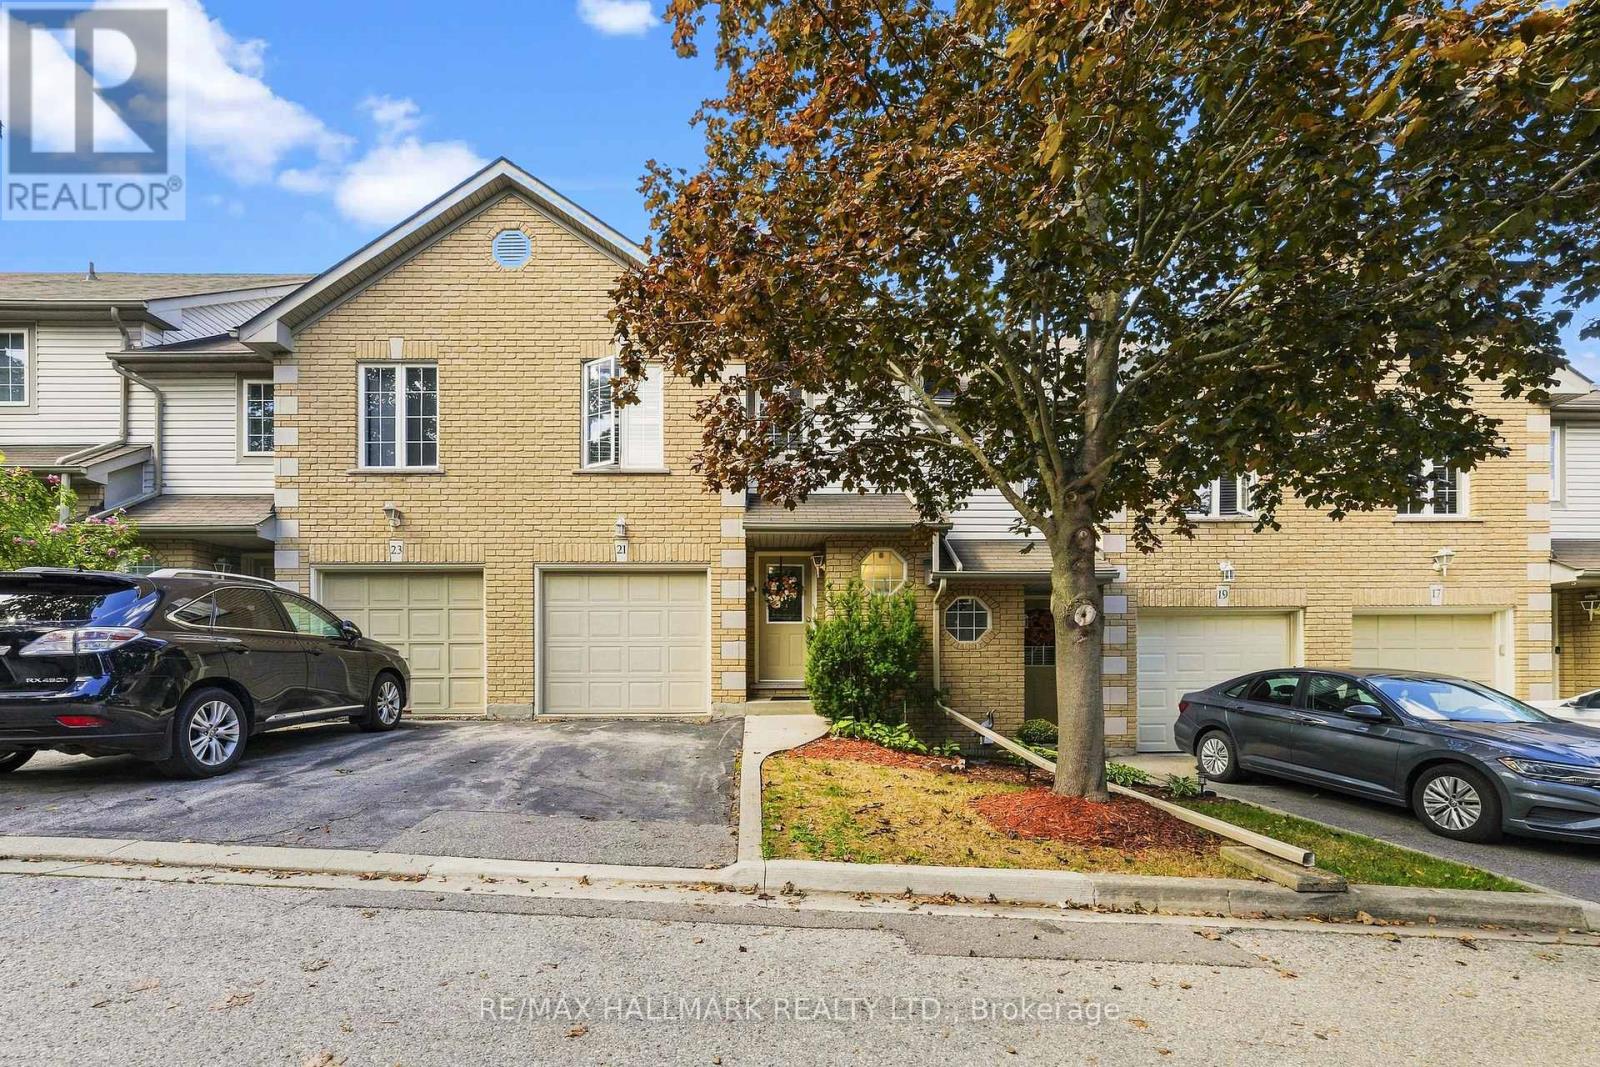
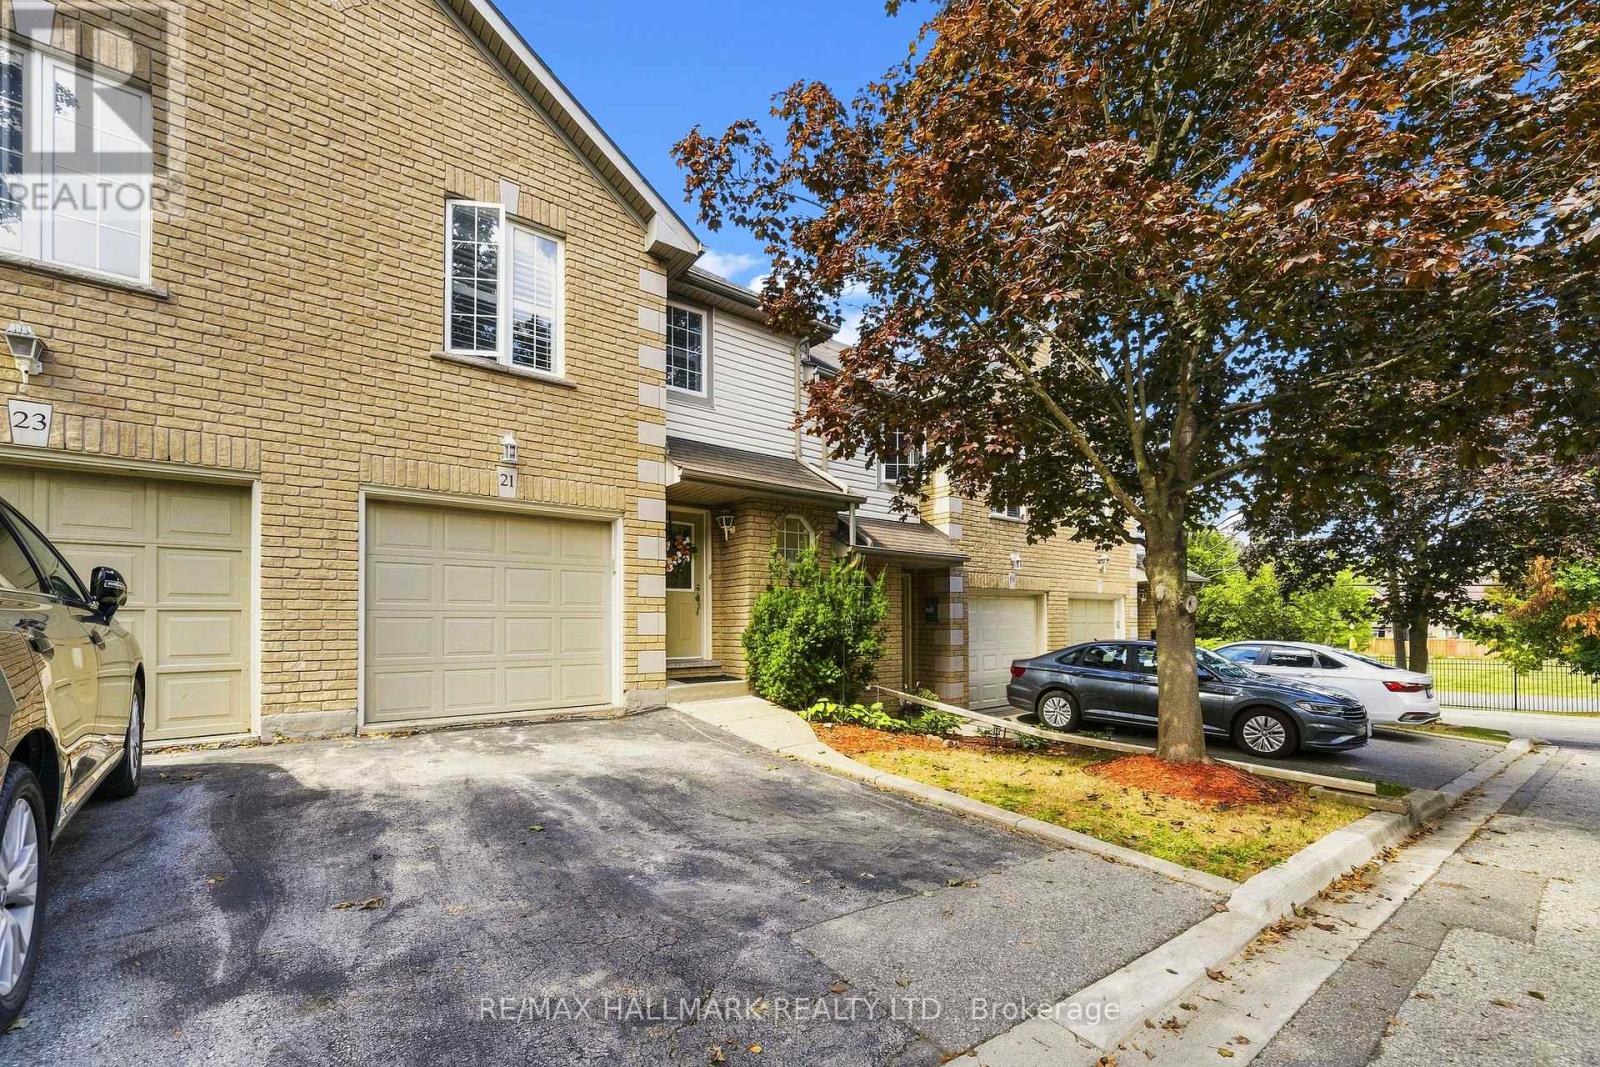
31 Moss Boulevard #21
Dundas, Hamilton, Ontario L9H7A6
For sale· Added
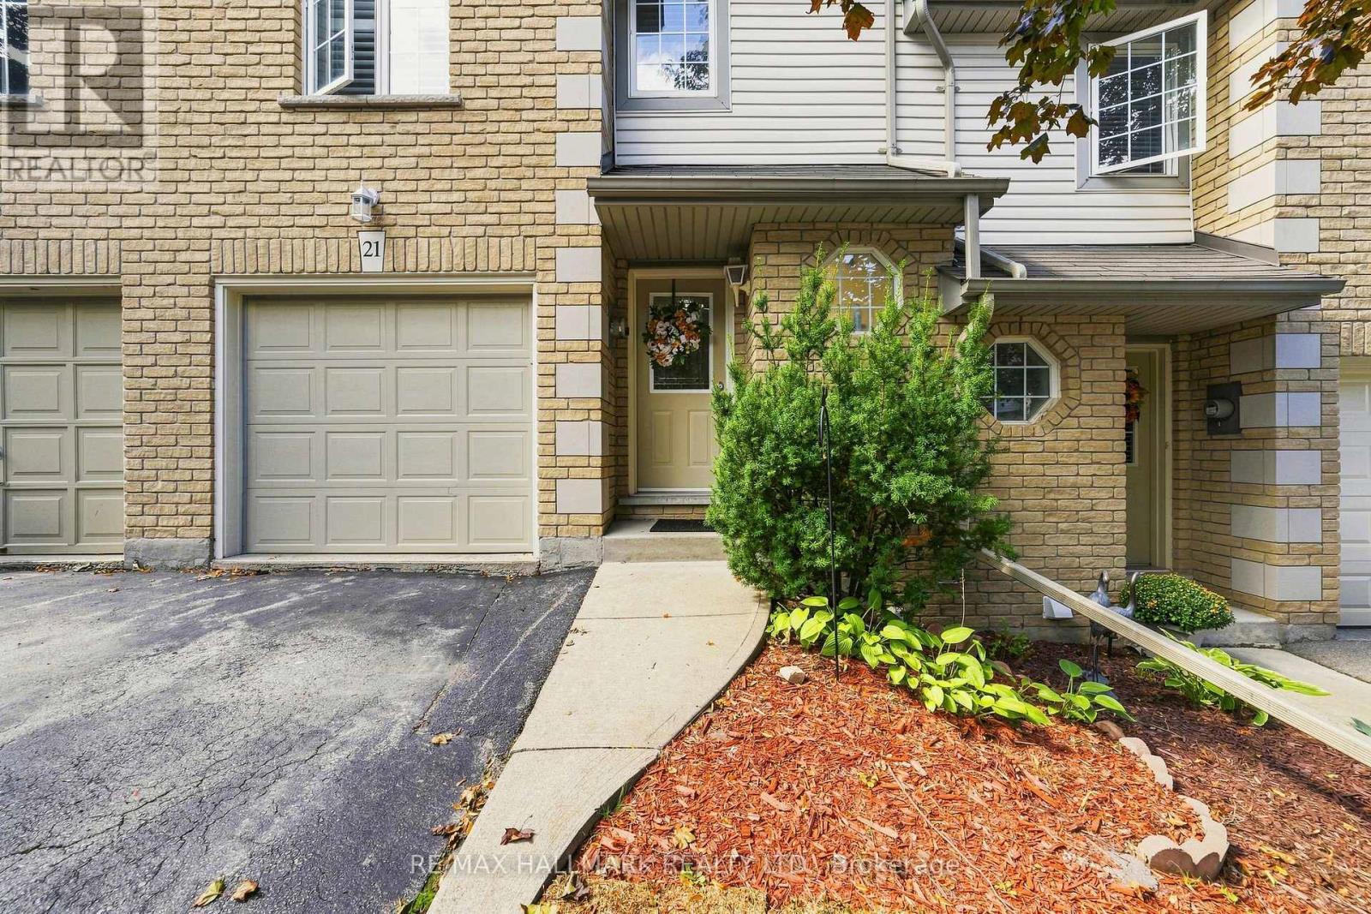
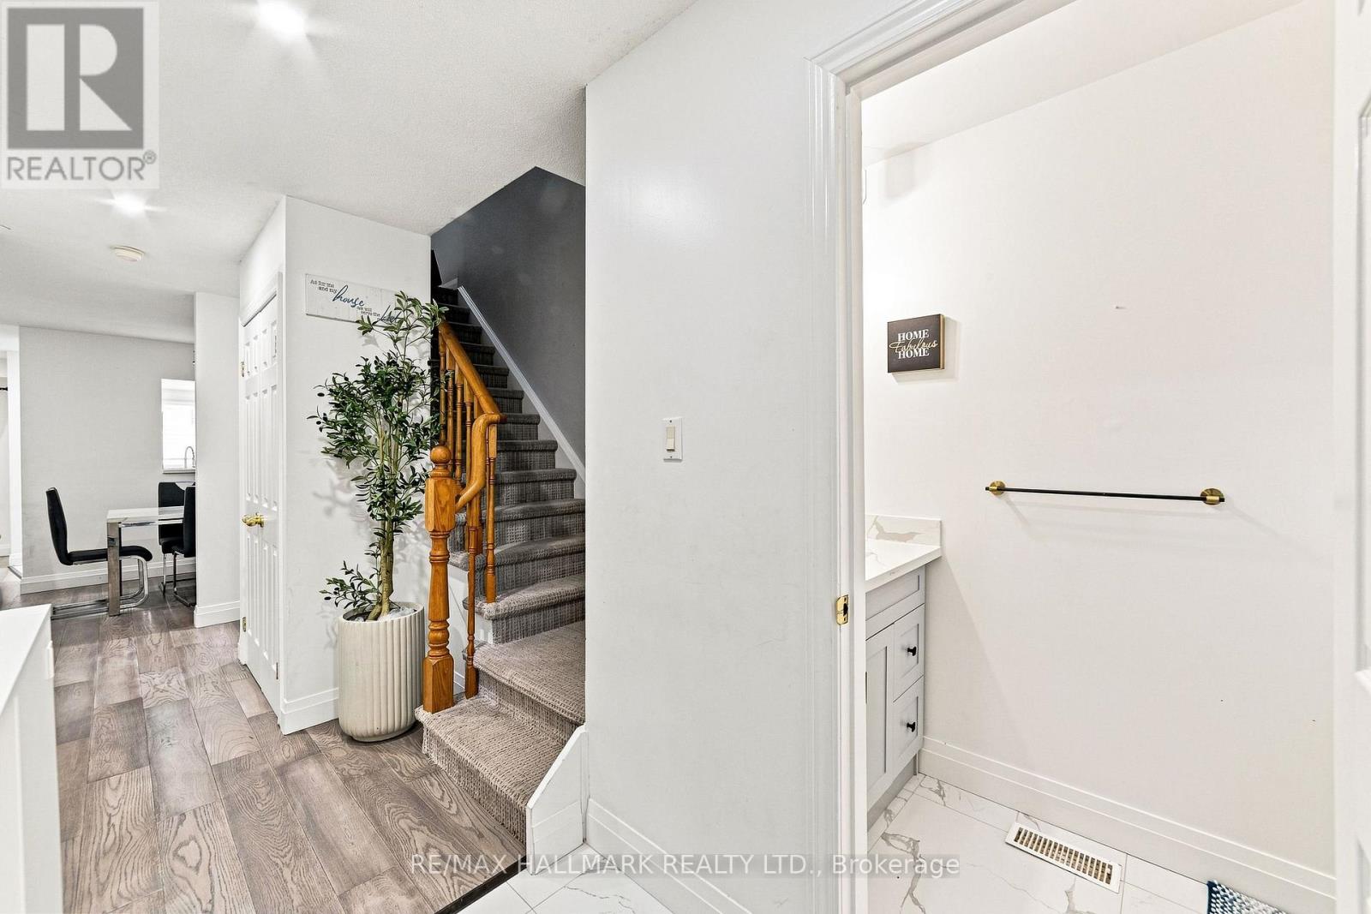
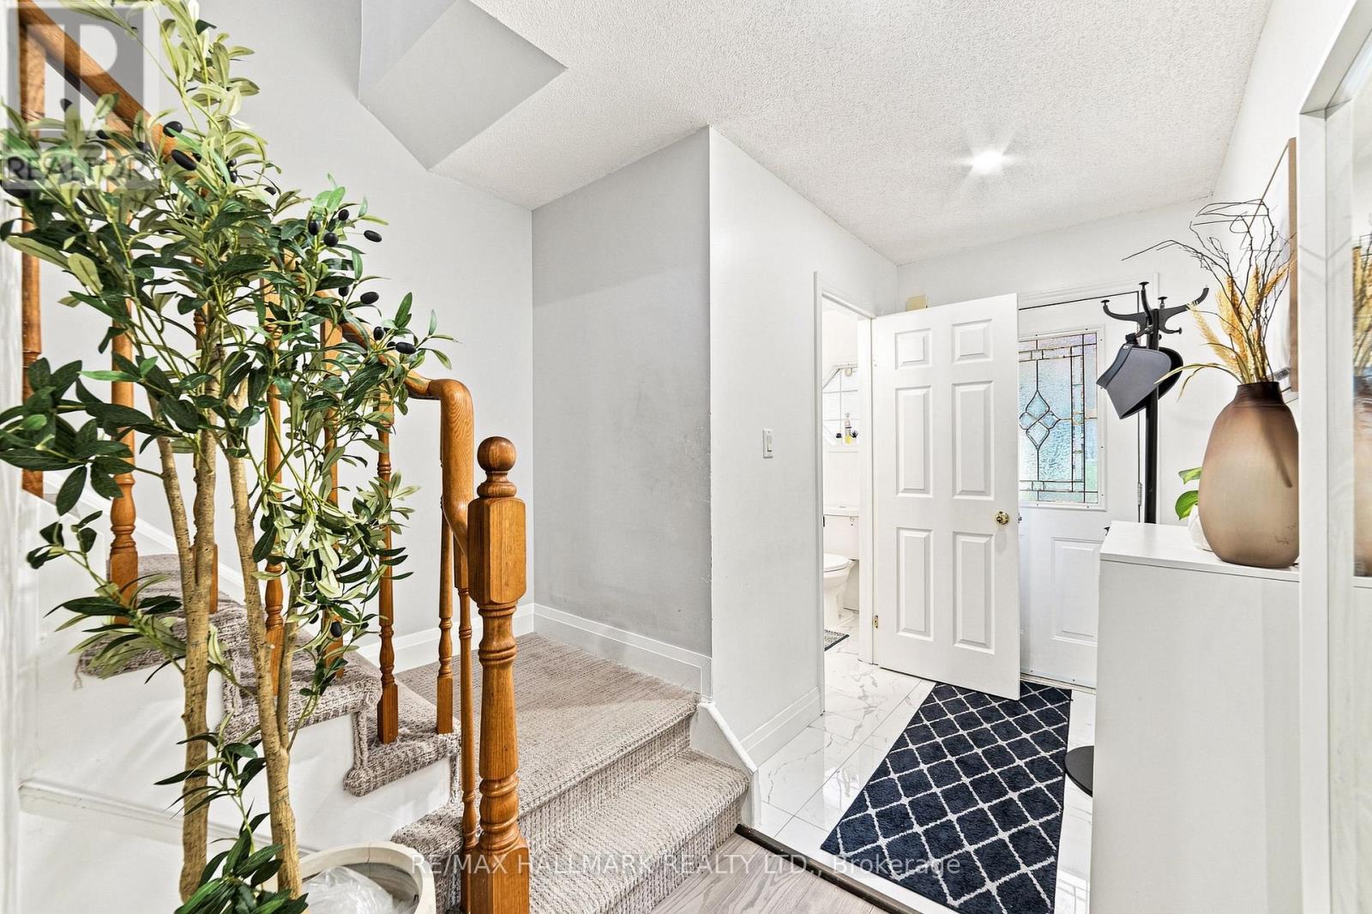
Welcome to this bright and spacious townhome, privately situated in a highly sought-after complex surrounded by mature trees and upscale homes. Just minutes from Dundas Valley Conservation Area, this inviting home offers a peaceful setting with everyday conveniences nearby. The open-concept main floor features a sun-filled kitchen, separate dining area, spacious living room with low-maintenance laminate flooring, and sliding doors leading to the backyard. A powder room and convenient inside access to the garage complete the main level. Upstairs, you'll find a generous primary bedroom with ensuite privilege and two additional well-sized bedrooms. The fully finished basement provides valuable extra living space, including a large fourth bedroom, three-piece bathroom, home office/storage room, and laundry area. Furnace replaced in December 2019.
Map data © OpenStreetMap contributors
No open houses are scheduled for this home.
Can't make it? Request a private viewing.
| Living room | Main level | 6.25 x 3.05 m |
| Dining room | Main level | 2.38 x 2.68 m |
| Kitchen | Main level | 2.77 x 3.02 m |
| Primary Bedroom | Second level | 5.73 x 3.6 m |
| Bedroom 2 | Second level | 4.48 x 2.93 m |
| Bedroom 3 | Second level | 2.77 x 2.68 m |
| Recreational, Games room | Basement | 5.7 x 3.14 m |
| Bedroom 4 | Basement | 2.35 x 2.5 m |