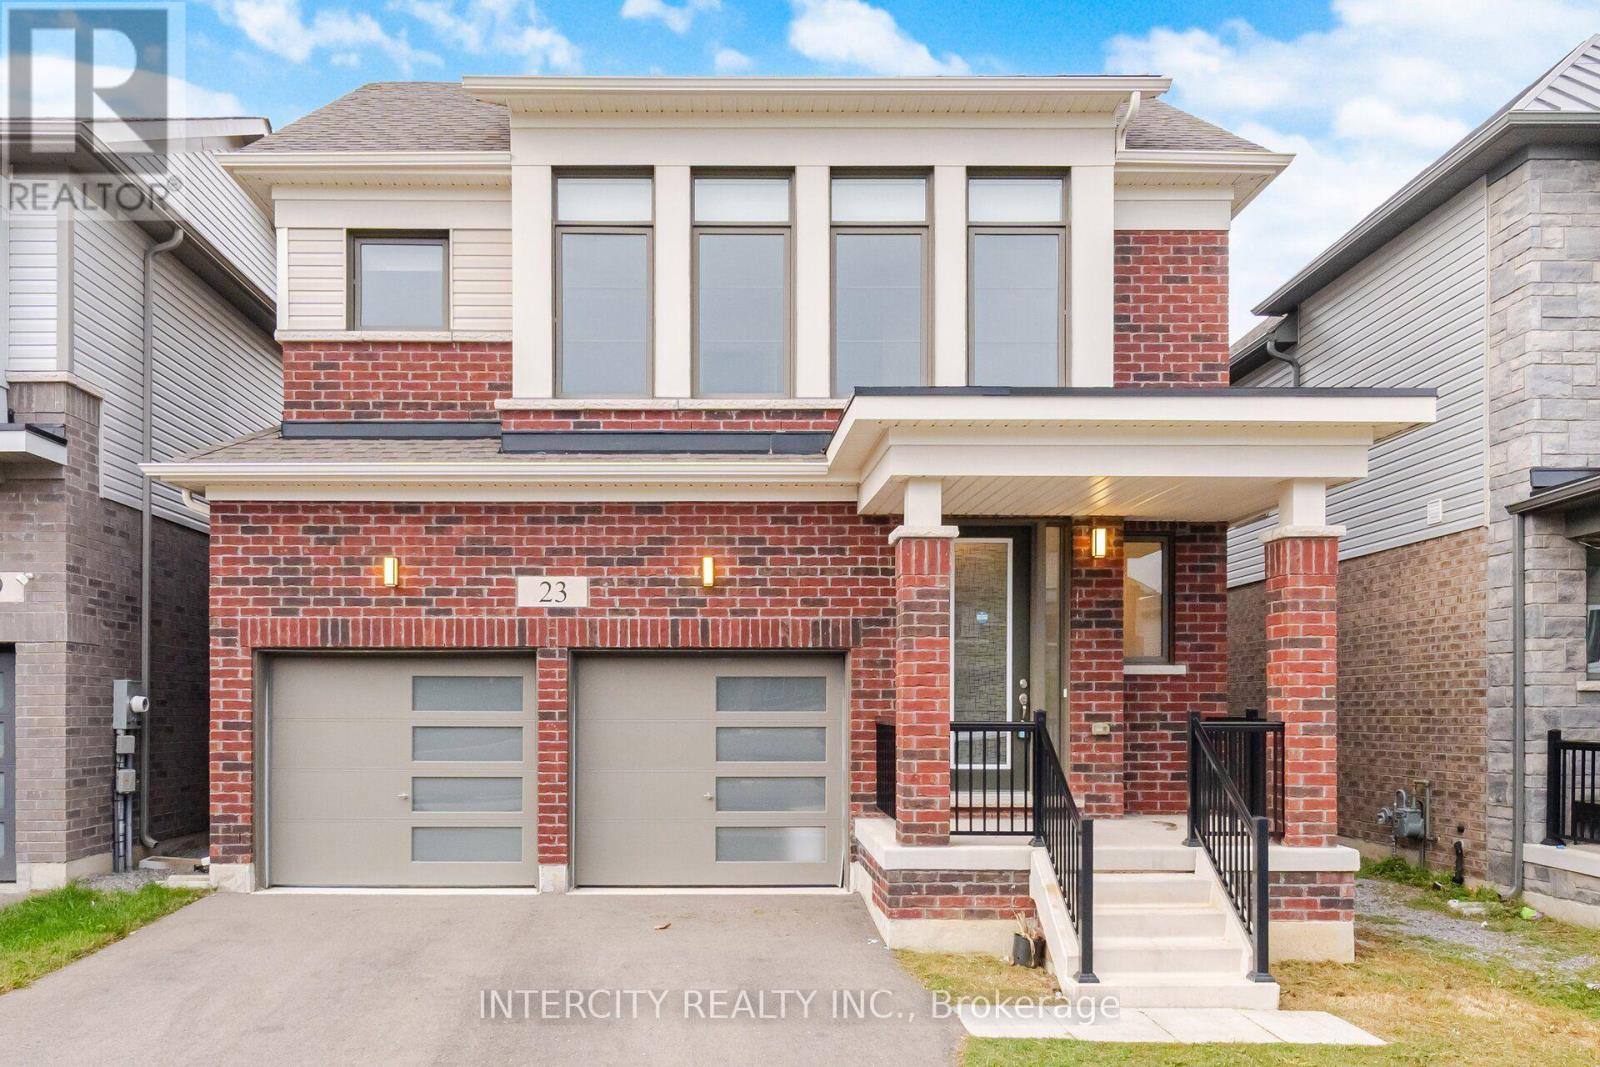
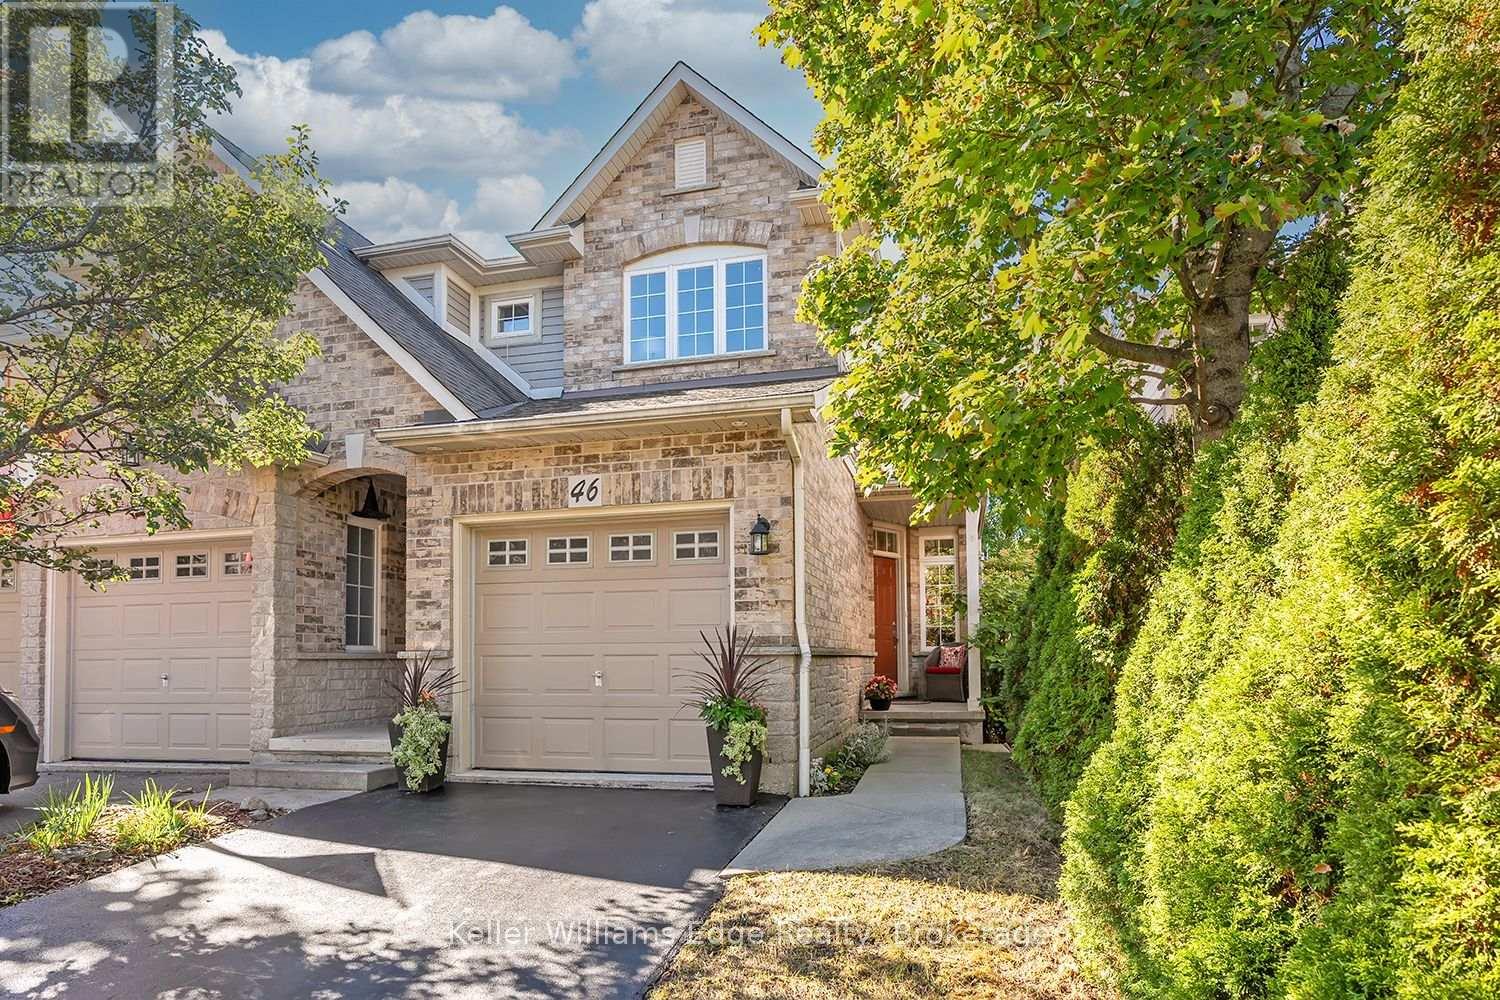
 NewFor sale 50
$869,900
3+1 bed3 bath1,100–1,500 sq ft
46 Sunnycroft Court West
Waterdown, Hamilton
3 days agoMLS® X13884724
Keller Williams Edge Realty
311 Shady Oaks Trail #LOT 24
Hamilton, Ontario L9B2T3
For sale· Added
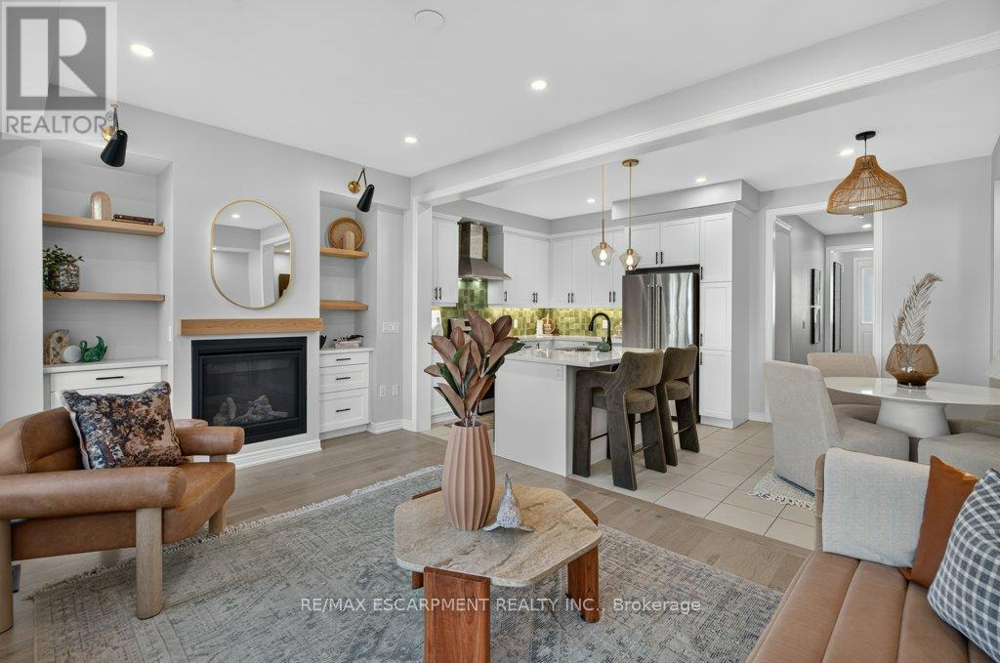
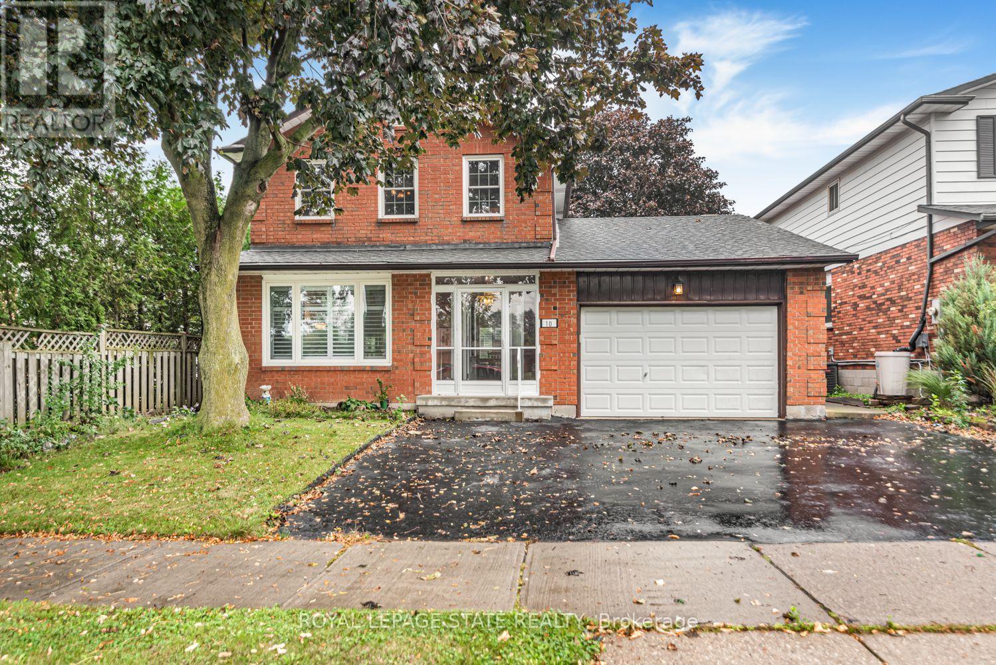
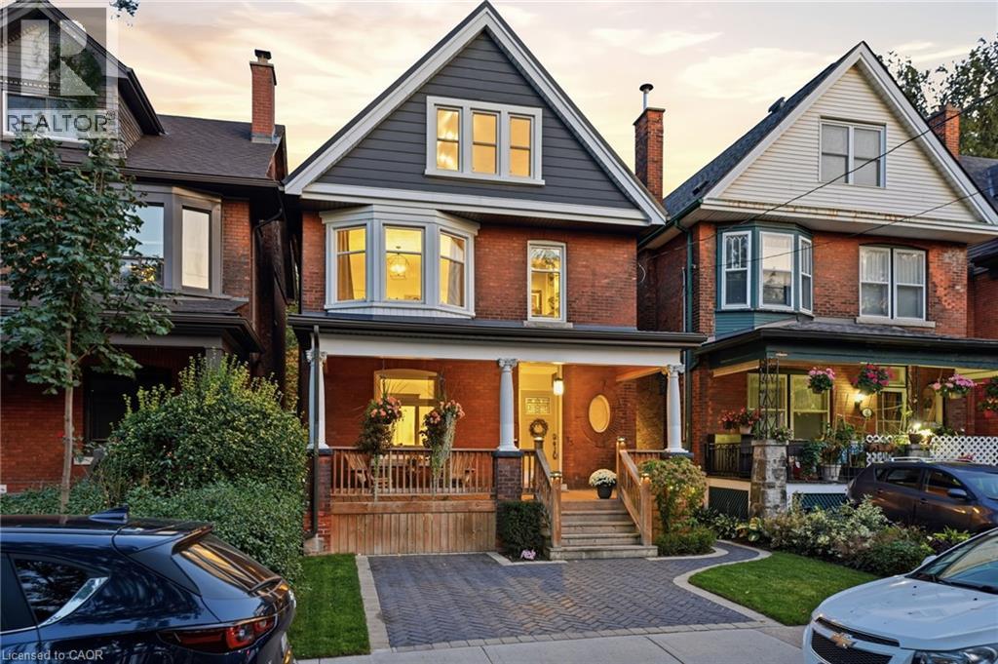
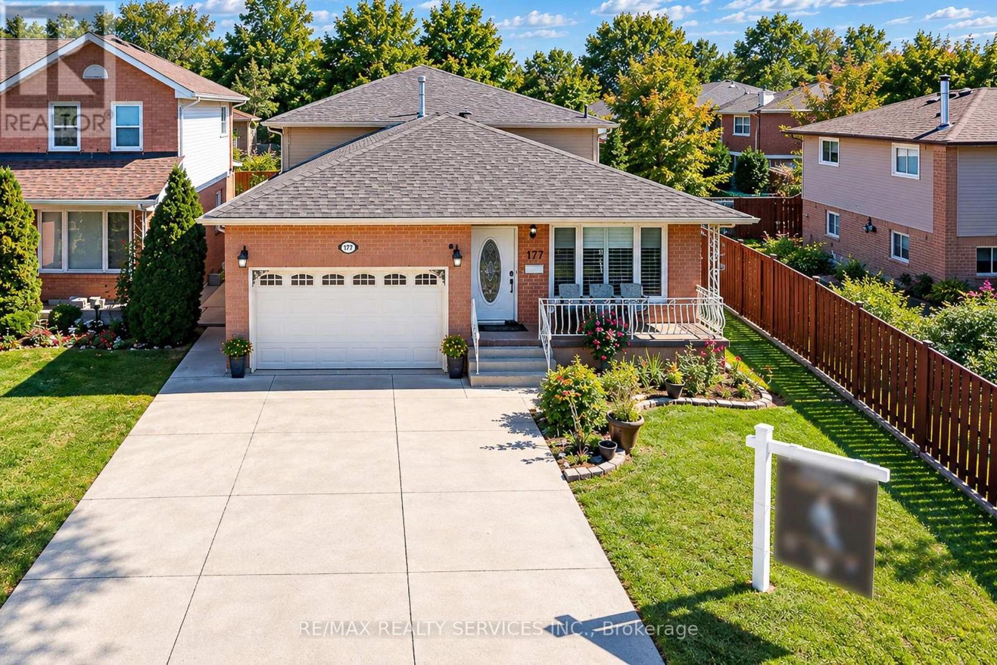
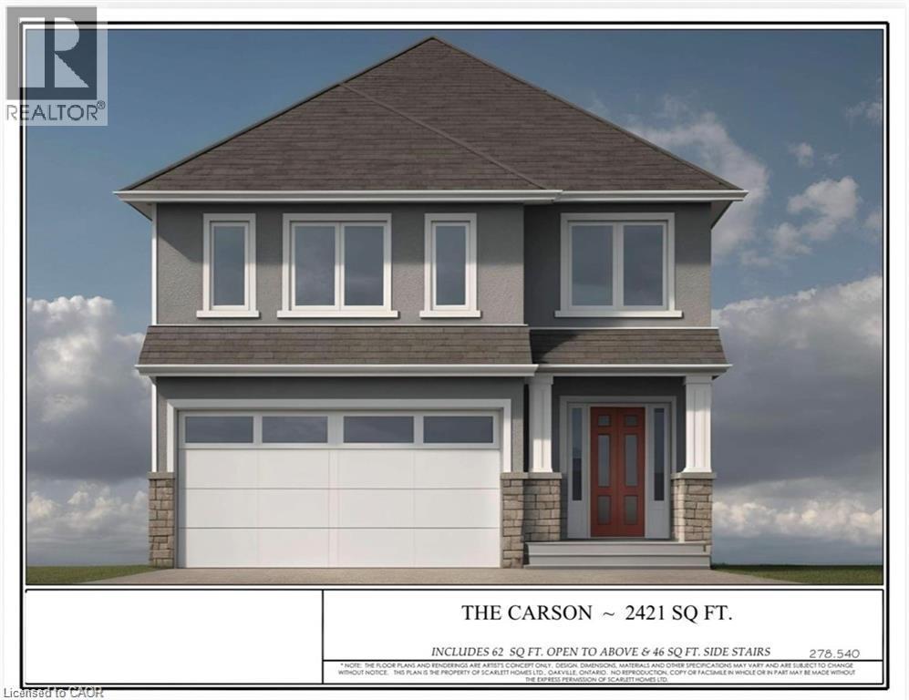
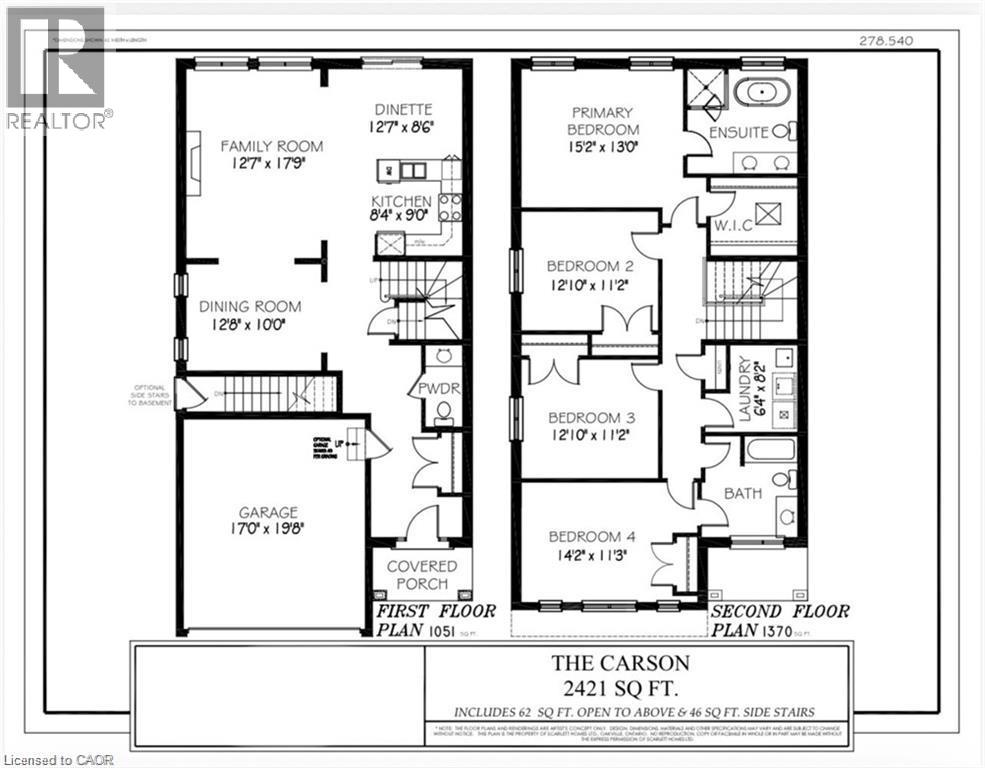
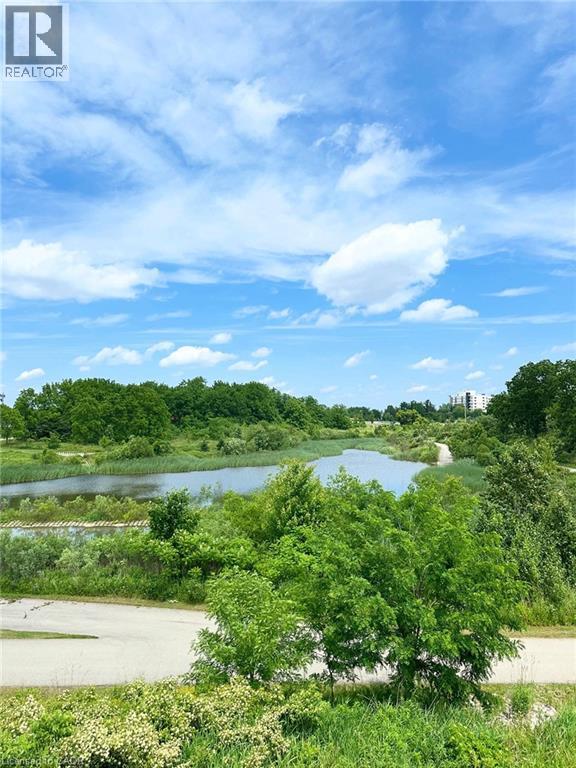
Premium lot backing onto stunning greenspace and park. THE CARSON model is one an example of unlimited possibilities that can be CUSTOM designed for your family. No rear neighbours! Located in brand new development close to Rymal Rd/West 5th St. featuring all detached, full brick/stone/stucco homes. Scarlett Homes offers up to 200K in standard features (compared to other builders). Designer kitchens maple or painted cabinets, quartz or granite counters, Spa baths including full glass shower, freestanding tub and souble sink in primary ensuite, 6 engineered oak hardwood main floor, 6 luxury vinyl plank 2nd floor (no carpet), oak stairs to 2nd floor, 9' main floor ceiling height, oversized windows, 200-amp electrical service, seperate side entrance to basement, upper level laundry, Central Air, ACAD design changes allowed on floor plans. Model Home available to view by appointment. HST IS IN ADDITION TO PRICE, LIST PRICE REFLACTS HST REBATE.
Map data © OpenStreetMap contributors
No open houses are scheduled for this home.
Can't make it? Request a private viewing.
| Storage | Basement | — |
| Cold room | Basement | — |
| Laundry room | Second level | 8'2'' x 6'4'' |
| 4pc Bathroom | Second level | 5'0'' x 9'8'' |
| 4pc Bathroom | Second level | — |
| Bedroom | Second level | 11'3'' x 14'2'' |
| Bedroom | Second level | 11'2'' x 12'10'' |
| Bedroom | Second level | 11'2'' x 12'10'' |
| Primary Bedroom | Second level | 13'0'' x 15'2'' |
| 2pc Bathroom | Main level | — |
| Dining room | Main level | 10'0'' x 12'8'' |
| Eat in kitchen | Main level | 12'7'' x 17'6'' |
| Family room | Main level | 12'7'' x 17'9'' |