 For sale 50
$610,000
3 bed2 bath1,400–1,599 sq ft
800 Paramount Drive #1
Stoney Creek Mountain, Hamilton
28 days agoMLS® X13783272
RE/MAX REAL ESTATE CENTRE INC.
329 Strathearne Avenue
Hamilton, Ontario L8H5K9
For sale· Added
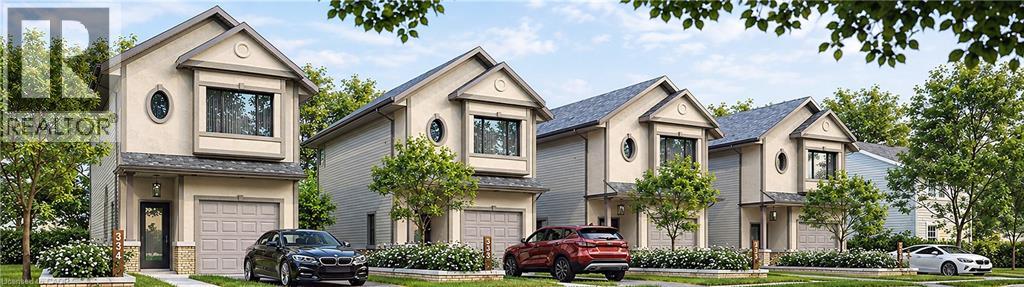
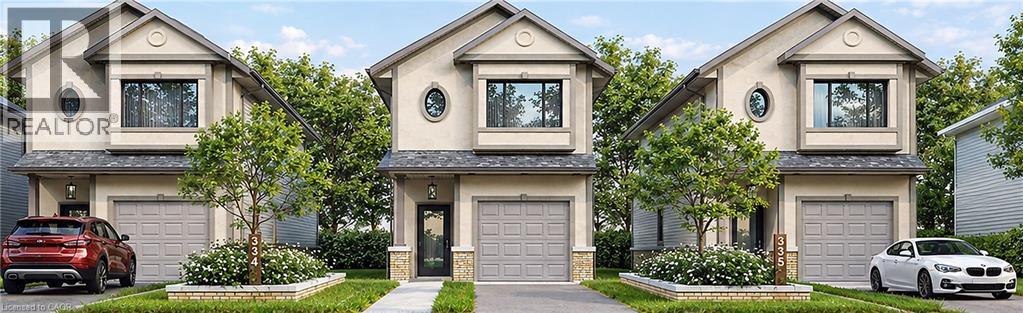
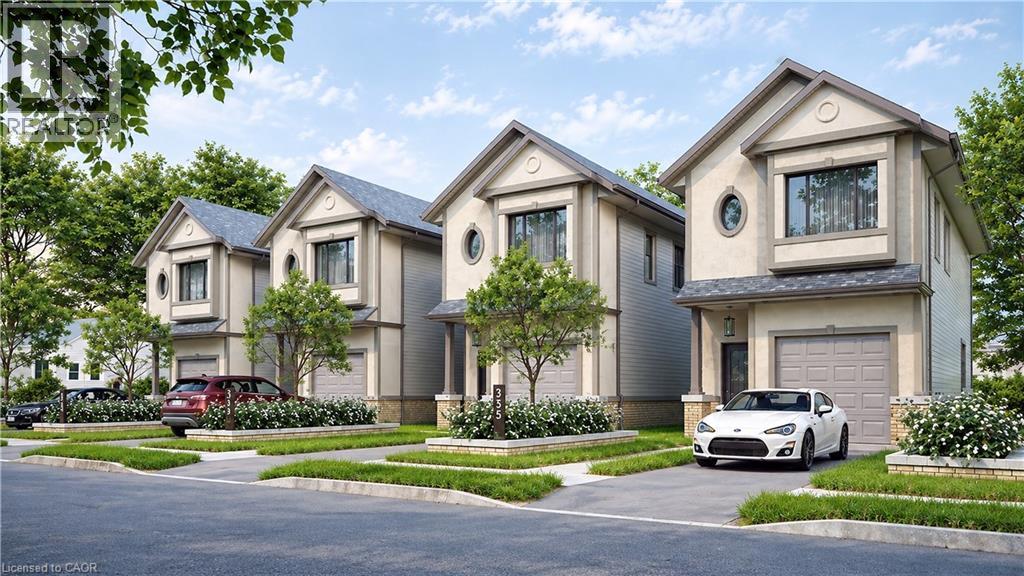
This is a rare opportunity to own a brand new, fully detached home in a rapidly developing East Hamilton neighbourhood. Now available pre-construction at Strathearne Avenue, this thoughtfully designed home will be built for you from the ground up. All permits and plans are in place, and construction will be completed on your behalf. The finished 1,737 sqft. home will feature three bedrooms, three bathrooms, and an attached garage. The design includes a modern open-concept main floor, a spacious kitchen and living area, and quality finishes throughout. The basement will include a separate entrance and rough-ins for a future legal additional dwelling unit (ADU), providing flexibility for added income or multi-generational living. This is a fully serviced lot, with water, sewer, and utilities already at the lot line and ready for hookup. Buyers will have the opportunity to select certain finishes and features to personalize the home to their taste. Enjoy the convenience of a turnkey experience with no need to manage permits or construction timelines. Secure your new home at today’s pricing and move into a brand new build tailored to you.
Map data © OpenStreetMap contributors
No open houses are scheduled for this home.
Can't make it? Request a private viewing.
| Living room/Dining room | Main level | 11'10'' x 19'8'' |
| Kitchen | Main level | 11'2'' x 9'10'' |
| 2pc Bathroom | Main level | 4'11'' x 4'11'' |
| Primary Bedroom | Second level | 15'1'' x 11'2'' |
| 4pc Ensuite bath | Second level | 4'11'' x 7'11'' |
| Bedroom | Second level | 7'11'' x 11'2'' |
| 4pc Bathroom | Second level | 4'7'' x 11'2'' |
| Bedroom | Second level | 7'11'' x 11'2'' |
| Laundry room | Second level | 3'3'' x 3'3'' |
| Recreation room | Basement | 11'2'' x 29'6'' |
| Utility room | Basement | 11'2'' x 19'8'' |