 For sale 50
$1,399,000
2 bed3 bath1,500–2,000 sq ft
1214 #8 Highway
Winona, Hamilton
3 months agoMLS® X13495086
ROYAL LEPAGE MACRO REALTY
33 Maryvale Avenue
Dundas, Hamilton, Ontario L9H7P1
For sale· Added
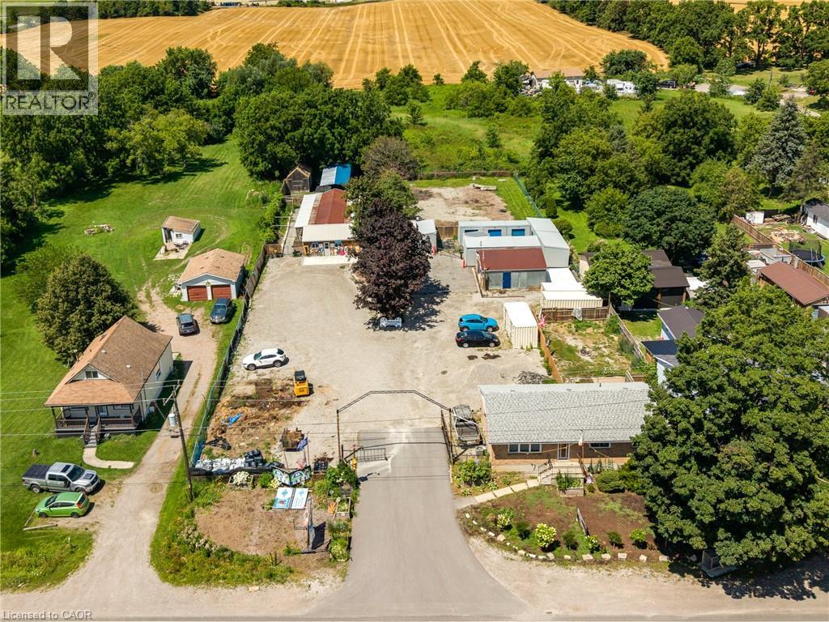
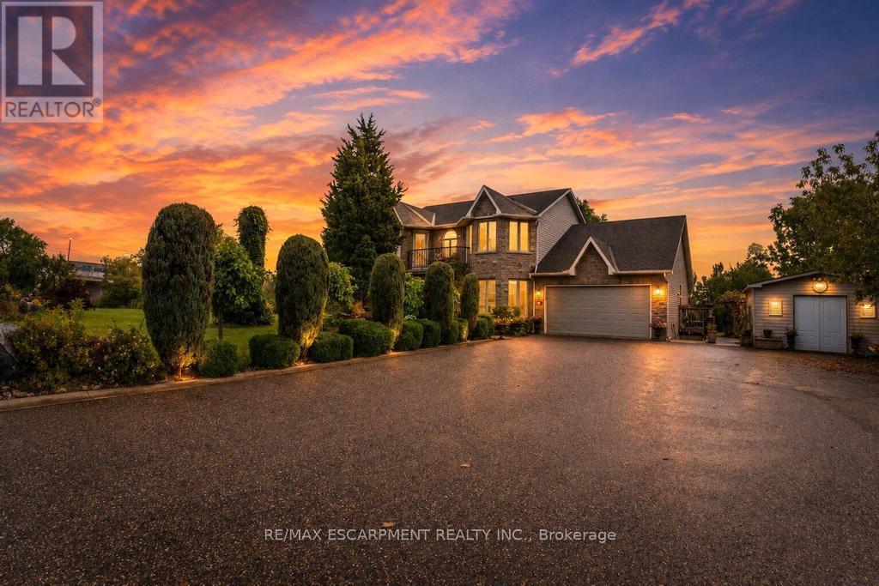
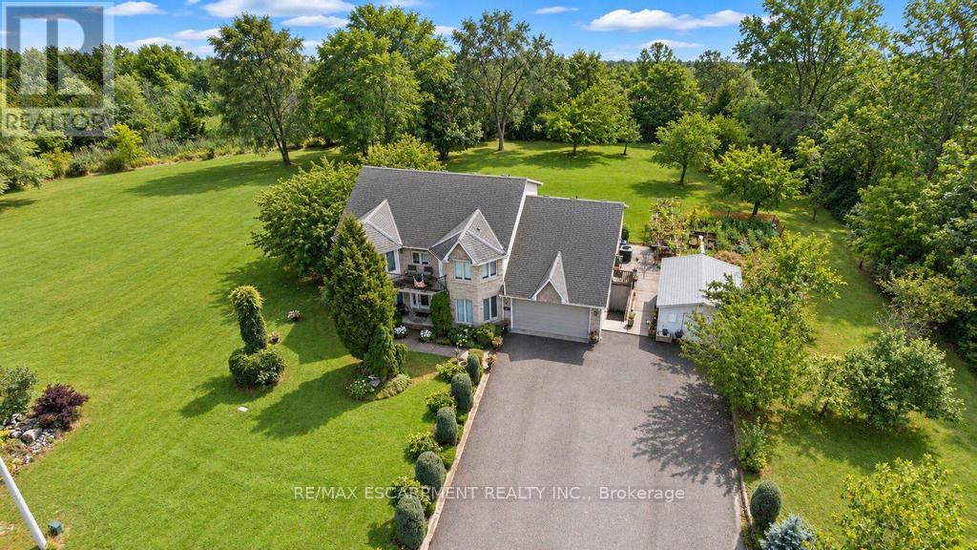
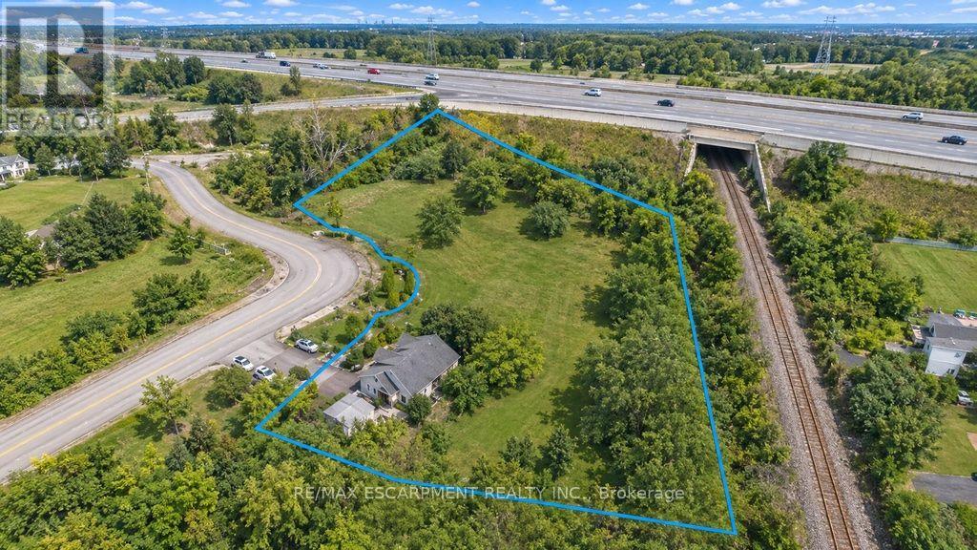
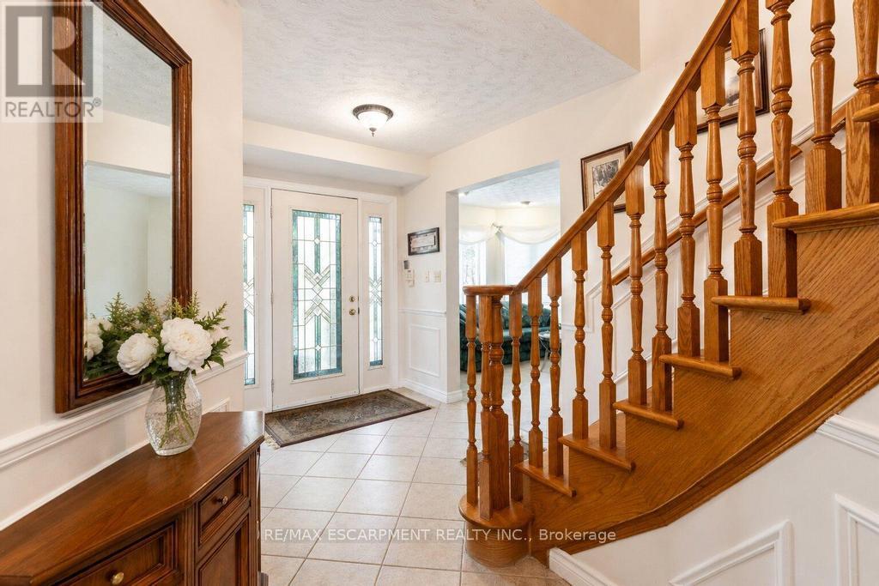
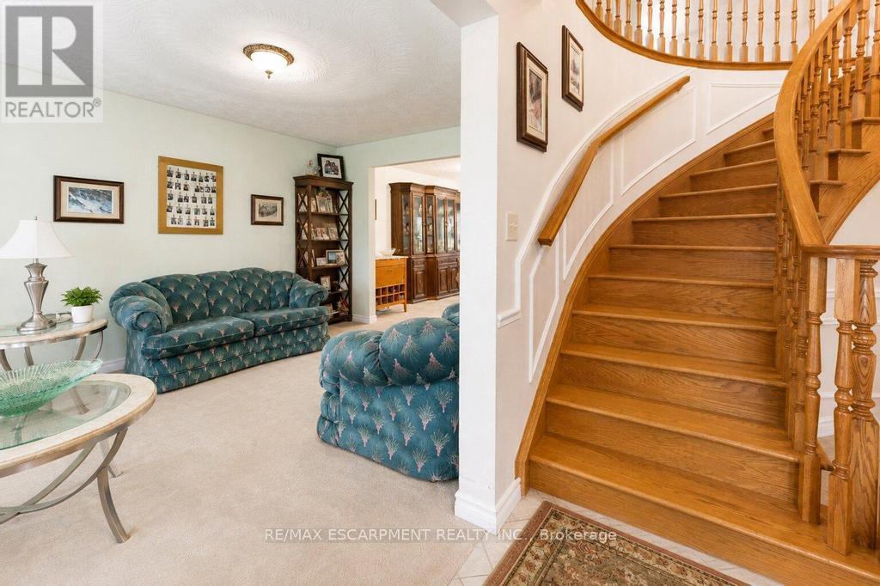
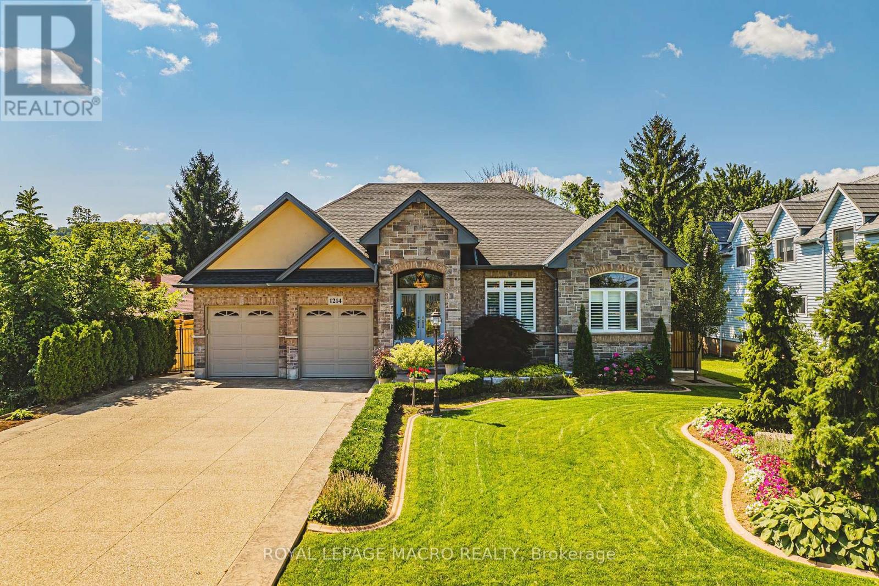
Welcome to 33 Maryvale! Tucked onto a breathtaking 2.36-acre parcel with zero neighbours, this impressive, custom built, 2-storey home offers total privacy in a tranquil, park-like setting. The versatile main level is built for both work and entertaining, featuring a dedicated home office, formal living and dining spaces, a spacious kitchen, and a separate family room. Upstairs, the second storey hosts four generous, sun-filled bedrooms with serene green views throughout. Downstairs, the fully independent lower-level suite boasts a private entrance, two bedrooms, a full kitchen, and a bathroom-an ideal turnkey setup for extended family, an in-law retreat, or supplemental rental income. Enjoy the peace and freedom of pure acreage living just 5 minutes from the centre of Dundas, with central, effortless access to regional transit routes and major commuter highways. Total seclusion meets everyday convenience.
Map data © OpenStreetMap contributors
No open houses are scheduled for this home.
Can't make it? Request a private viewing.
| Kitchen | Main level | 3.28 x 4.09 m |
| Bedroom | Second level | 3.43 x 3.81 m |
| Recreational, Games room | Basement | 3.43 x 5.23 m |
| Kitchen | Basement | 7.11 x 4.09 m |
| Bedroom | Basement | 4.78 x 2.87 m |
| Bedroom | Basement | 4.04 x 3.94 m |
| Eating area | Main level | 2.62 x 5.82 m |
| Family room | Main level | 5.49 x 3.94 m |
| Dining room | Main level | 3.66 x 5.03 m |
| Living room | Main level | 3.45 x 5.31 m |
| Office | Main level | 2.79 x 4.37 m |
| Laundry room | Main level | 5.46 x 1.78 m |
| Primary Bedroom | Second level | 3.53 x 6.6 m |
| Bedroom | Second level | 4.55 x 3.02 m |
| Bedroom | Second level | 3.94 x 3.02 m |