 NewFor sale 50
$444,900
1 bed1 bath700–799 sq ft
461 Green Road #822
Stoney Creek, Hamilton
3 days agoMLS® X13884500
RE/MAX ESCARPMENT REALTY INC.
330 Waverly Street
McQuesten, Hamilton, Ontario L8H6P9
For sale· Added
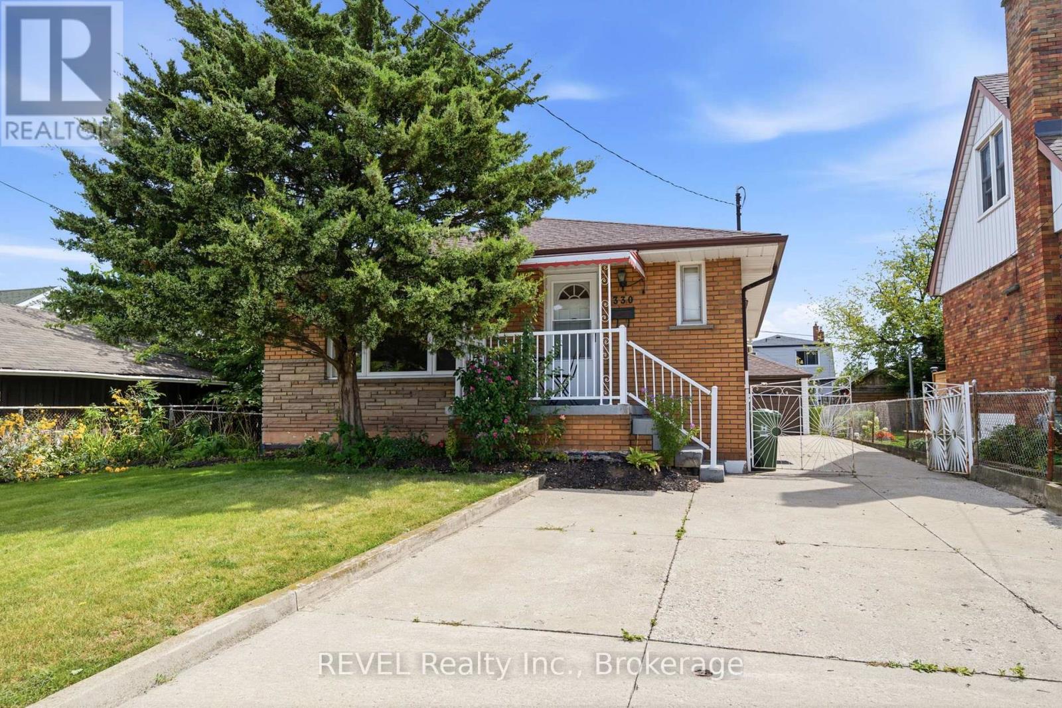
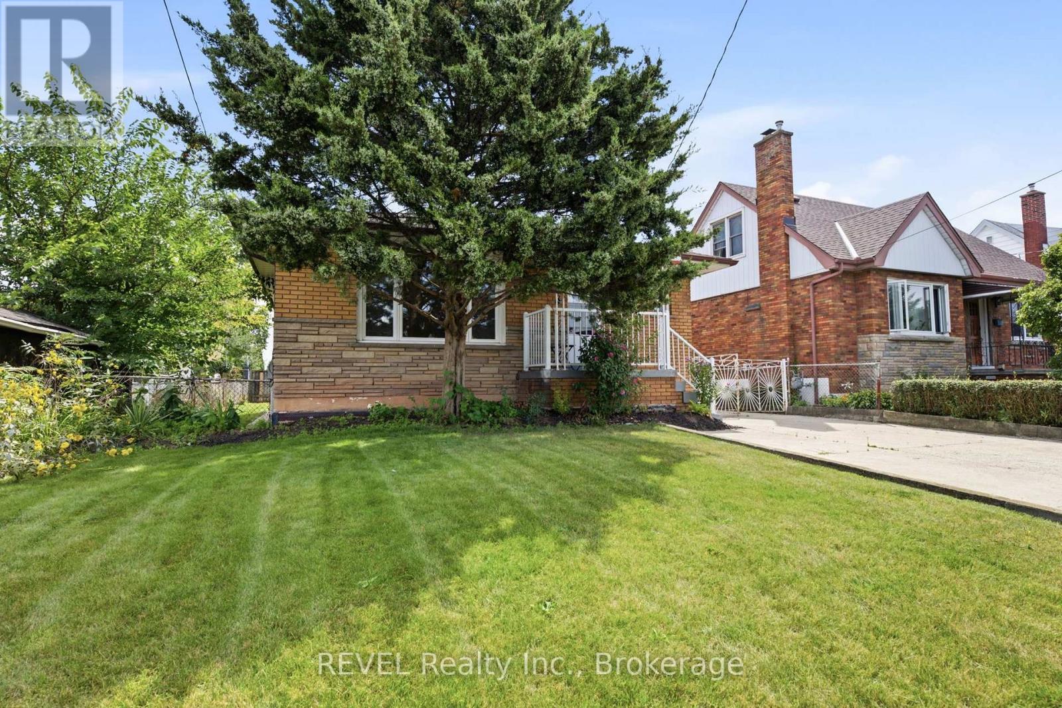
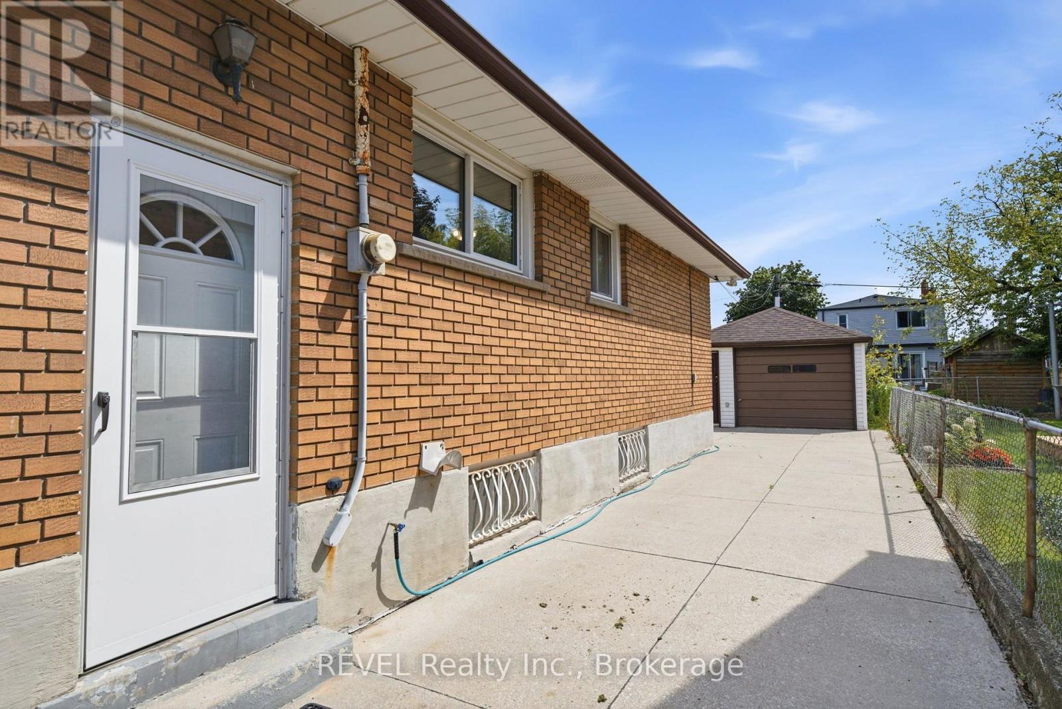
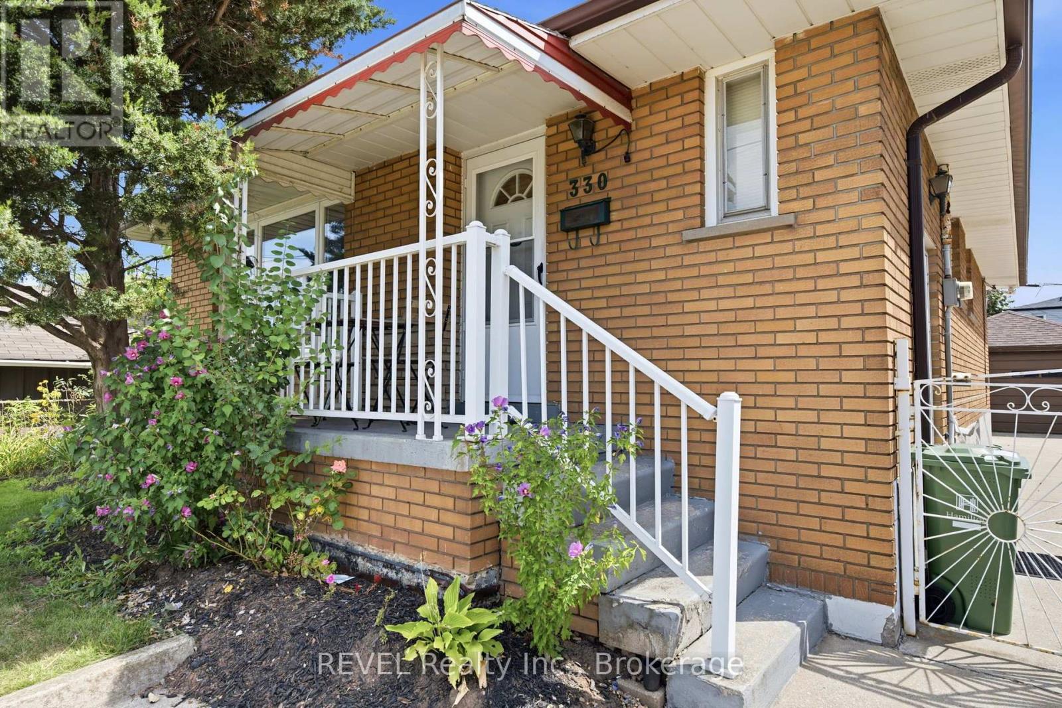
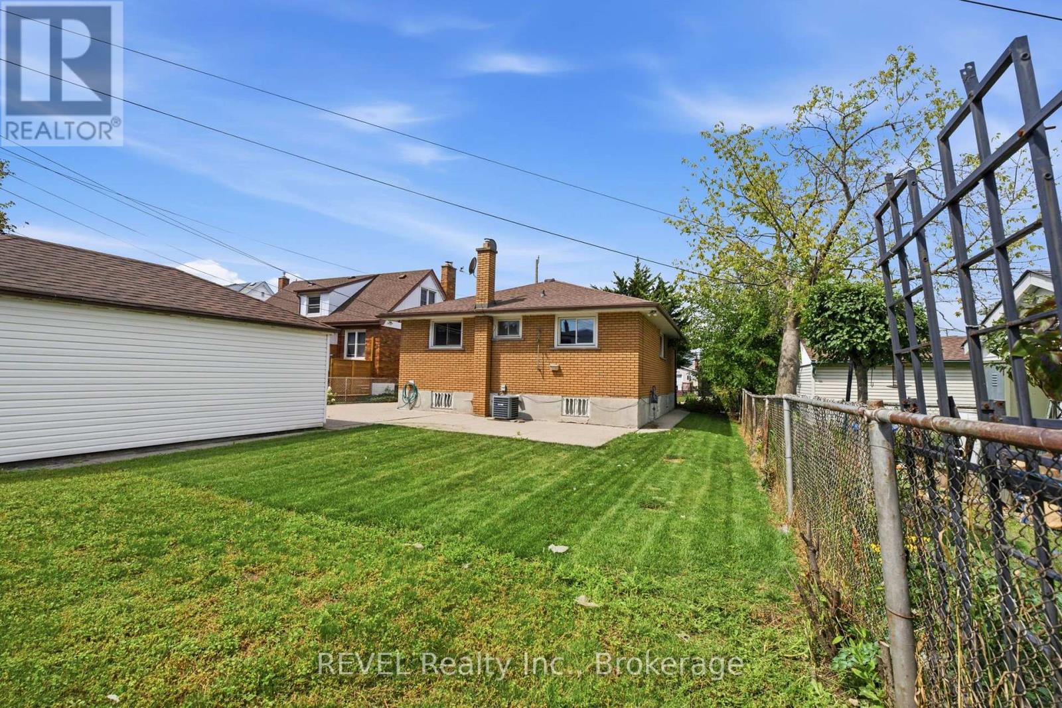
This solid brick bungalow offers 3 bedrooms and 1 bathroom on the main floor with a finished basement providing excellent additional living space. The carpet-free main floor features a functional layout and comfortable living area. Finished basement includes a cold cellar and offers potential for a separate rental suite with access through the existing side entrance. Great opportunity for investors, extended family or buyers looking to generate rental income, including potential student accommodation. Additional features include a detached garage at the rear of the house. A versatile property with plenty of potential in a convenient Hamilton location.
Map data © OpenStreetMap contributors
Eastern time. Can't make it? Request a private viewing.
| Primary Bedroom | Main level | 3.63 x 3.23 m |
| Bathroom | Basement | 2.13 x 2.16 m |
| Laundry room | Basement | 2.65 x 1.83 m |
| Foyer | Basement | 2.53 x 2.71 m |
| Cold room | Basement | 0.98 x 1.56 m |
| Bedroom 2 | Main level | 2.78 x 3.29 m |
| Bedroom 3 | Main level | 2.77 x 3.29 m |
| Living room | Main level | 4.69 x 3.35 m |
| Kitchen | Main level | 5.12 x 2.77 m |
| Bathroom | Main level | 2.13 x 2.29 m |
| Foyer | Main level | 2.43 x 0.95 m |
| Bedroom | Basement | 3.72 x 6.96 m |
| Living room | Basement | 4.69 x 3.39 m |
| Kitchen | Basement | 2.47 x 2.17 m |