 For sale 50
$557,800
2 bed2 bath1,071 sq ft
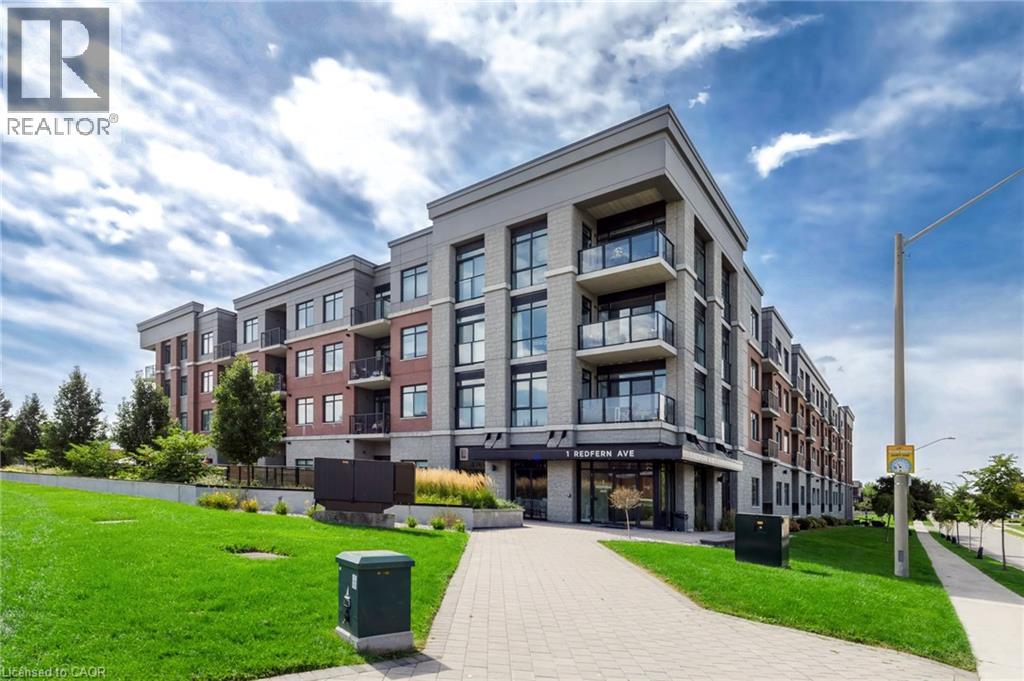
1 Redfern Avenue #119
Hamilton
1 month agoMLS® 40861410
Nashdom Realty Brokerage Inc.
345 Berkindale Drive
Riverdale, Hamilton, Ontario L8E3E8
For sale· Added
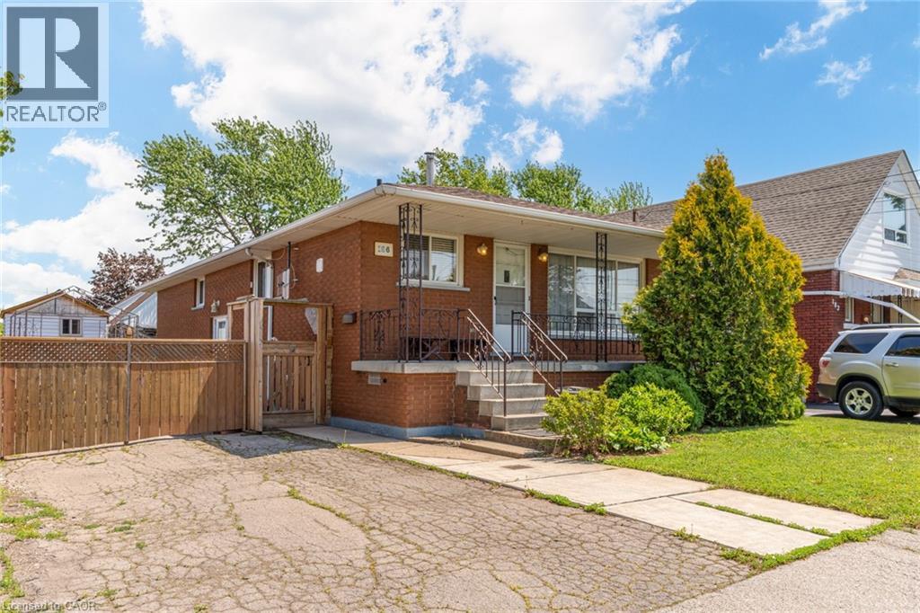
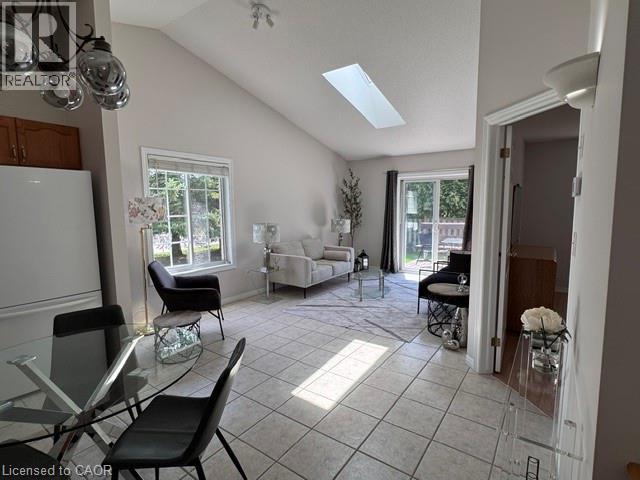
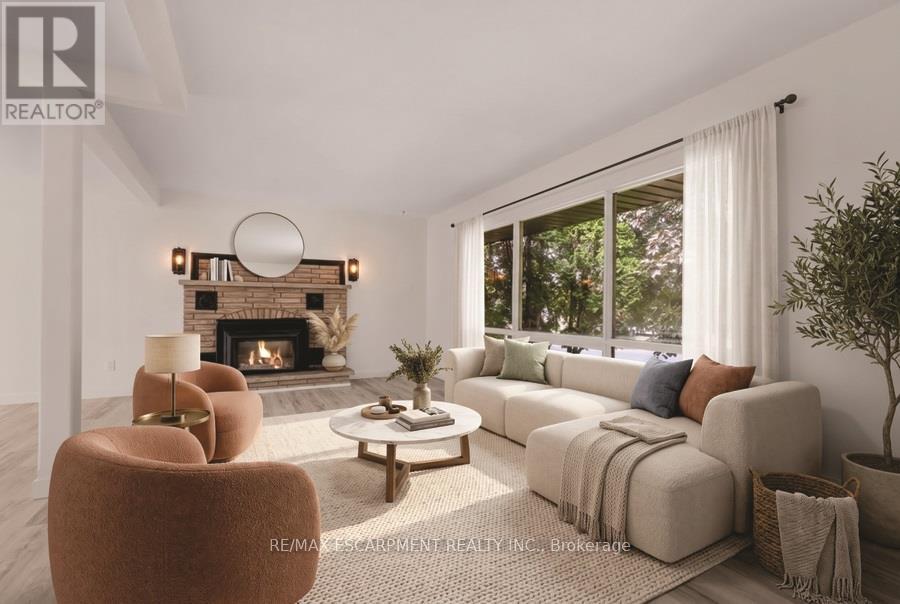
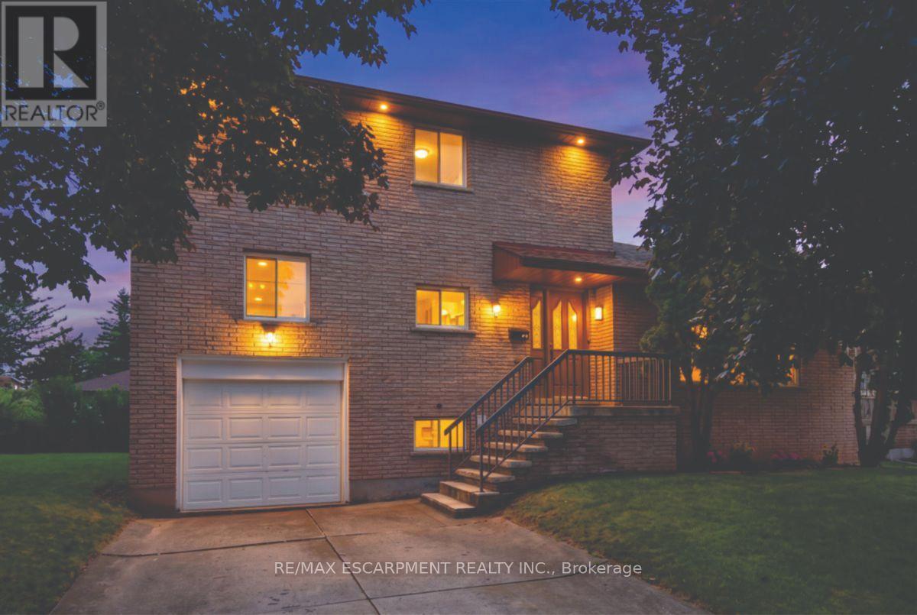
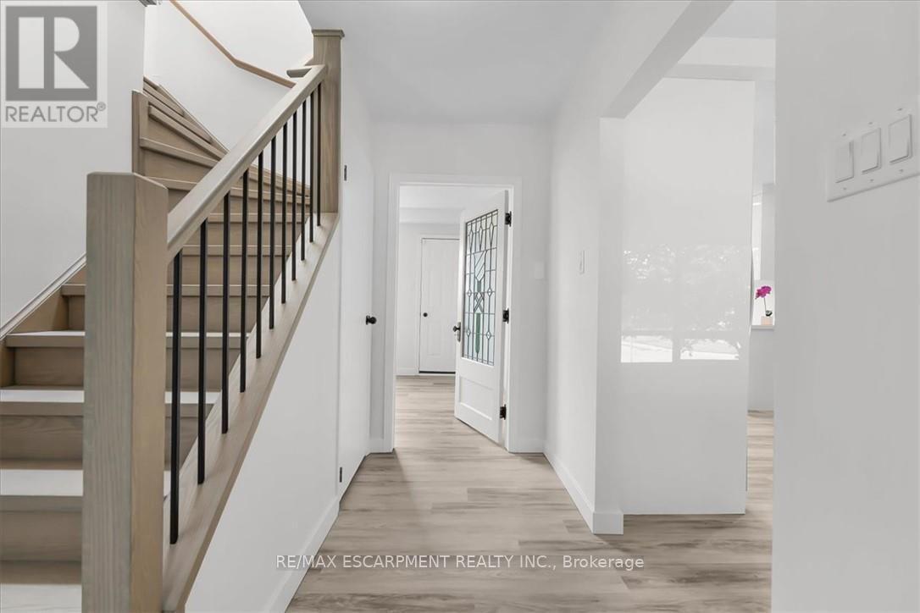
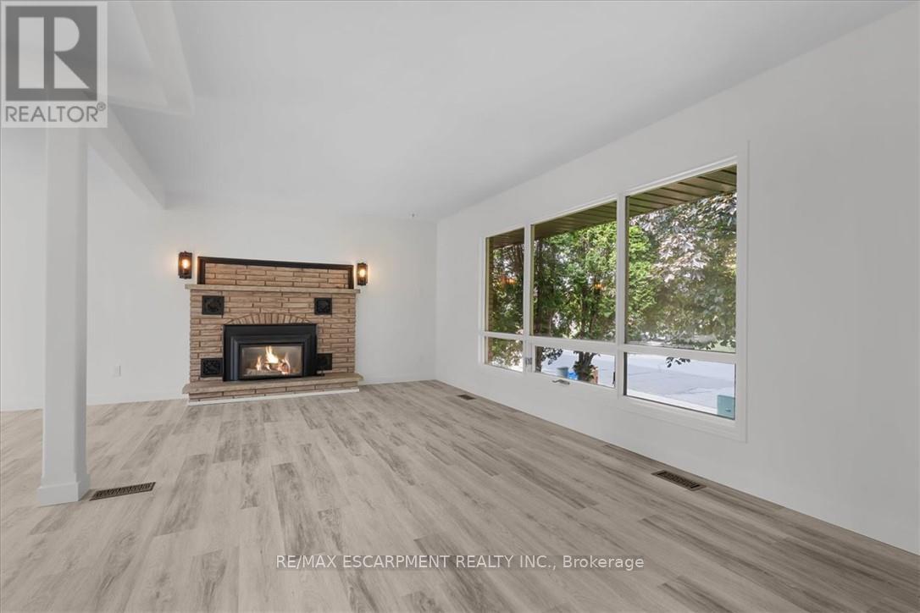
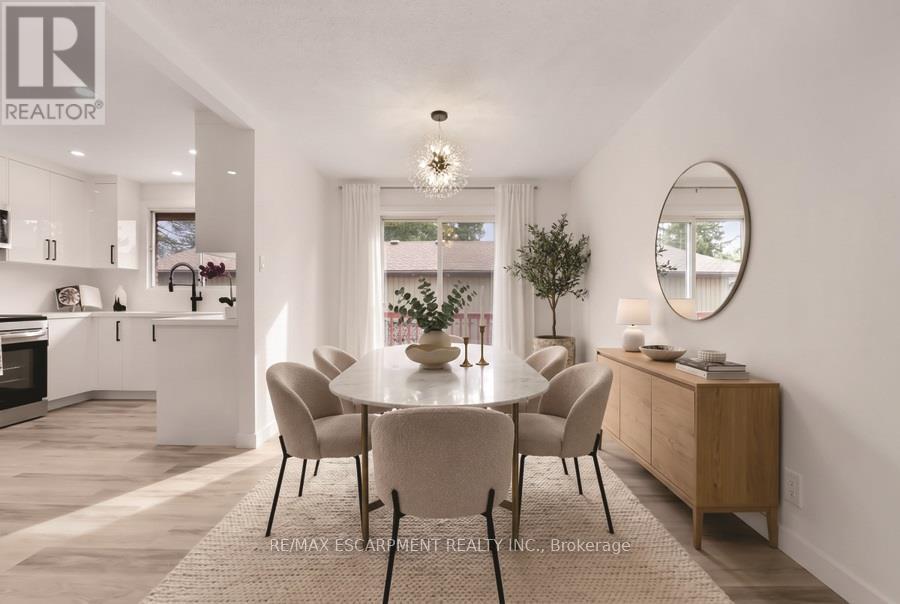
Beautifully updated where it matters most, with room to make it your own. Welcome to 345 Berkindale Drive, located in one of Stoney Creek's established family-friendly neighbourhoods. The main level has been extensively renovated, featuring new premium low maintenance flooring, modern new staircase and railings, a beautifully redesigned kitchen with quartz countertops, new cabinetry, stainless steel appliances, and updated lighting. A versatile main-floor rear room perfect for an office, den, bedroom or games room with direct access to the rear deck offers the perfect space to work from home or create a cozy family retreat. Upstairs, you'll find two spacious bedrooms, with the potential to easily convert to a three-bedroom design if desired. The upper bathroom has been refreshed with a new vanity and toilet, while offering an opportunity to customize the remaining finishes. The basement features a large recreation area and bathroom, providing an excellent blank canvas for future renovation and added living space. Ideally located close to schools, parks, shopping, restaurants, transit, and with quick access to the QEW, Red Hill Valley Parkway, and the Lincoln M. Alexander Parkway, this is a fantastic opportunity to own a move-in-ready home with outstanding future potential in the heart of Stoney Creek.
Map data © OpenStreetMap contributors
No open houses are scheduled for this home.
Can't make it? Request a private viewing.
| Living room | Main level | 5.56 x 3.45 m |
| Bathroom | Basement | 1.42 x 1.52 m |
| Laundry room | Basement | 2.76 x 2.46 m |
| Dining room | Main level | 2.69 x 3.35 m |
| Kitchen | Main level | 2.76 x 3.96 m |
| Den | Main level | 4.29 x 2.97 m |
| Bedroom 3 | Main level | 3.35 x 6.42 m |
| Partial bathroom | Main level | 0.83 x 1.42 m |
| Primary Bedroom | Second level | 7.69 x 2.97 m |
| Bedroom 2 | Second level | 3.83 x 2.94 m |
| Bathroom | Second level | 3.78 x 1.78 m |
| Recreational, Games room | Basement | 5.89 x 6.9 m |