
 For sale 50
$275,000
2 bed1 bath1,115 sq ft
69 Herkimer Street #202
Hamilton
7 months agoMLS® 40808318
Coldwell Banker Community Professionals
35 Sherman Avenue North
Gibson, Hamilton, Ontario L8L6L9
For sale· Added
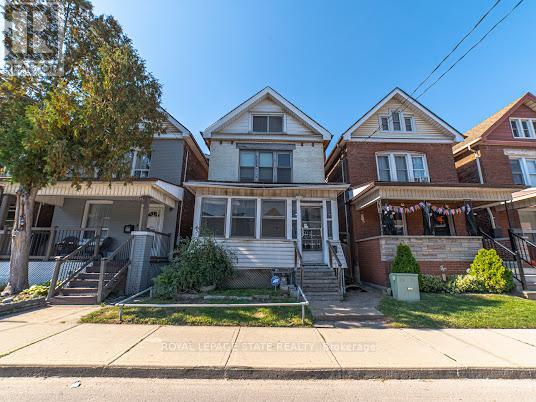
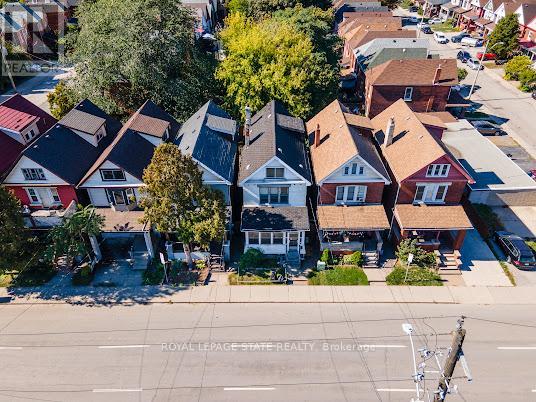
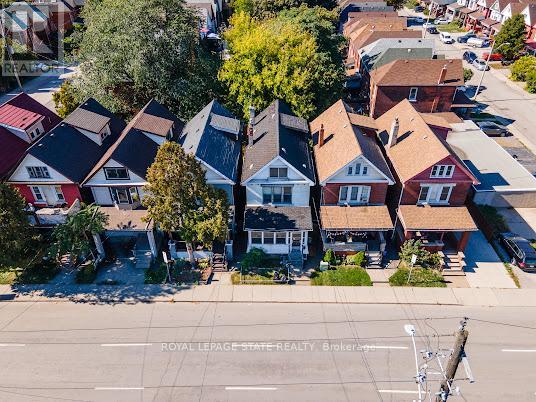
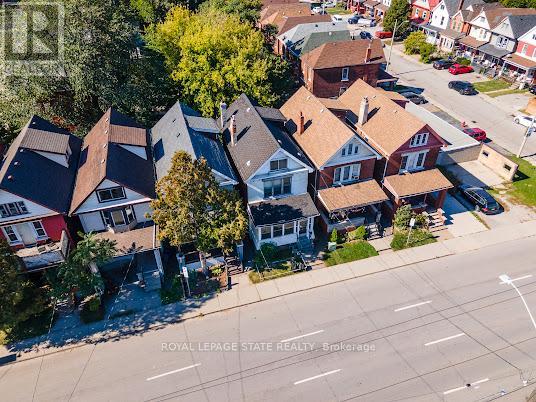
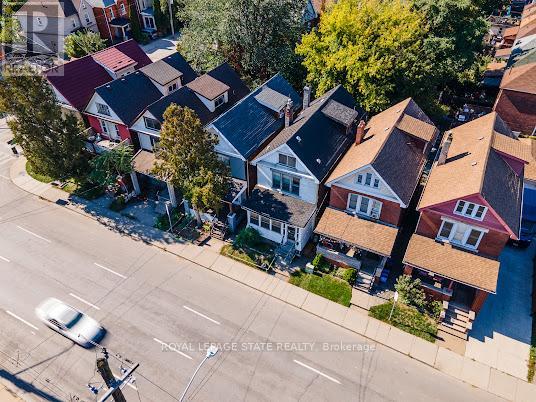
Step into the charm of this solid brick 2.5-storey home built in 1911, brimming with character and ready for your personal touch. The enclosed front porch offers a warm welcome and showcases the home's timeless appeal. Inside, you'll find a spacious layout with generous bedrooms on the second floor and a bright 4-piece bathroom. The third floor adds two additional bedrooms, perfect for guests, a home office, or creative space. The kitchen opens to a private backyard, providing the ideal setting for future gardens or outdoor entertaining. A separate side entrance leads to the unfinished basement, which includes an existing bathroom-offering excellent potential for additional living space. Rich in history and full of opportunity, this home is waiting for someone with vision to restore its original beauty and make it shine once again.
Map data © OpenStreetMap contributors
No open houses are scheduled for this home.
Can't make it? Request a private viewing.
| Living room | Main level | 3.56 x 3.01 m |
| Utility room | Basement | 3.39 x 2.48 m |
| Bathroom | Basement | 0.94 x 0.64 m |
| Dining room | Main level | 3.93 x 3.57 m |
| Kitchen | Main level | 4.46 x 3.08 m |
| Primary Bedroom | Second level | 4.61 x 2.73 m |
| Bedroom 2 | Second level | 3.7 x 2.69 m |
| Bedroom 3 | Second level | 2.99 x 2.69 m |
| Bathroom | Second level | 2.04 x 1.82 m |
| Bedroom 4 | Third level | 5.52 x 2.88 m |
| Bedroom 5 | Third level | 3.2 x 2.88 m |
| Recreational, Games room | Basement | 8.77 x 4.61 m |




