 For sale 50
$275,000
2 bed1 bath1,115 sq ft
69 Herkimer Street #202
Hamilton
7 months agoMLS® 40808318
Coldwell Banker Community Professionals
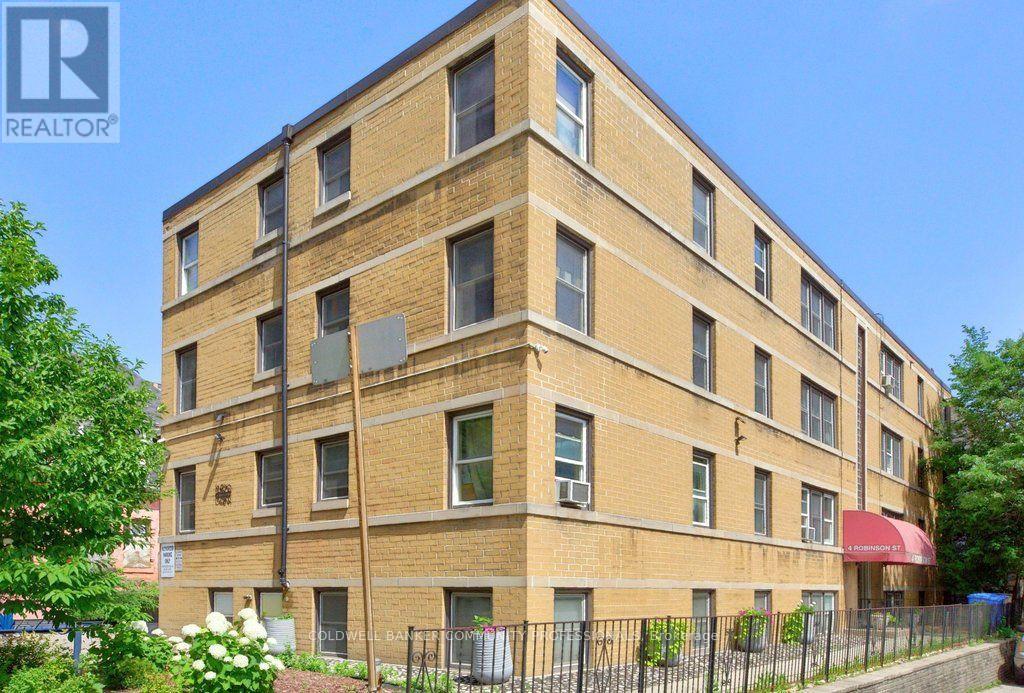
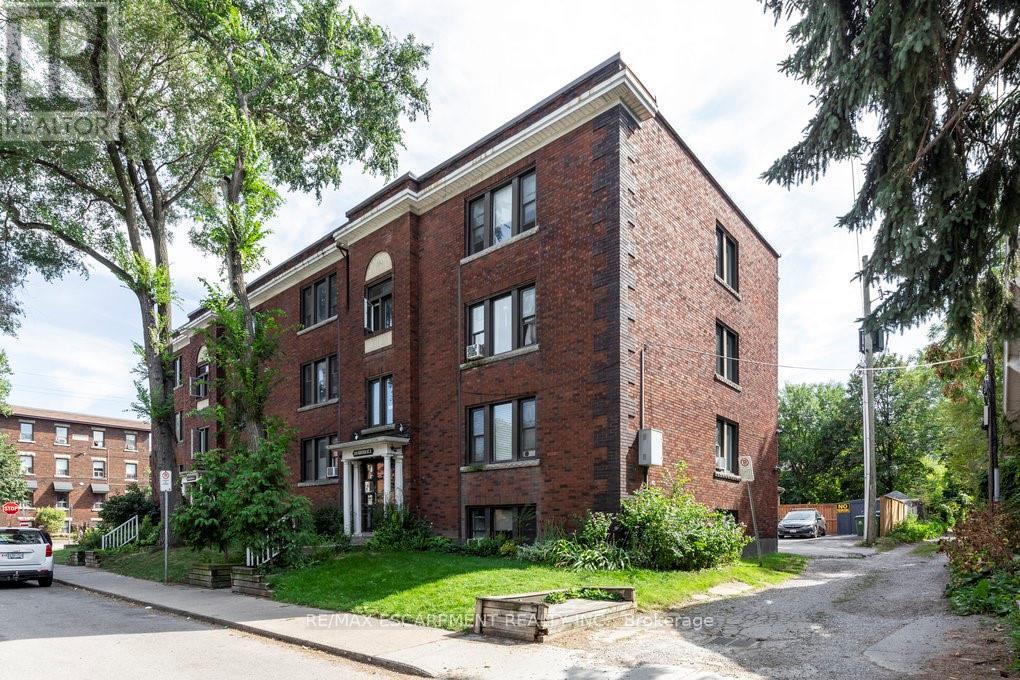
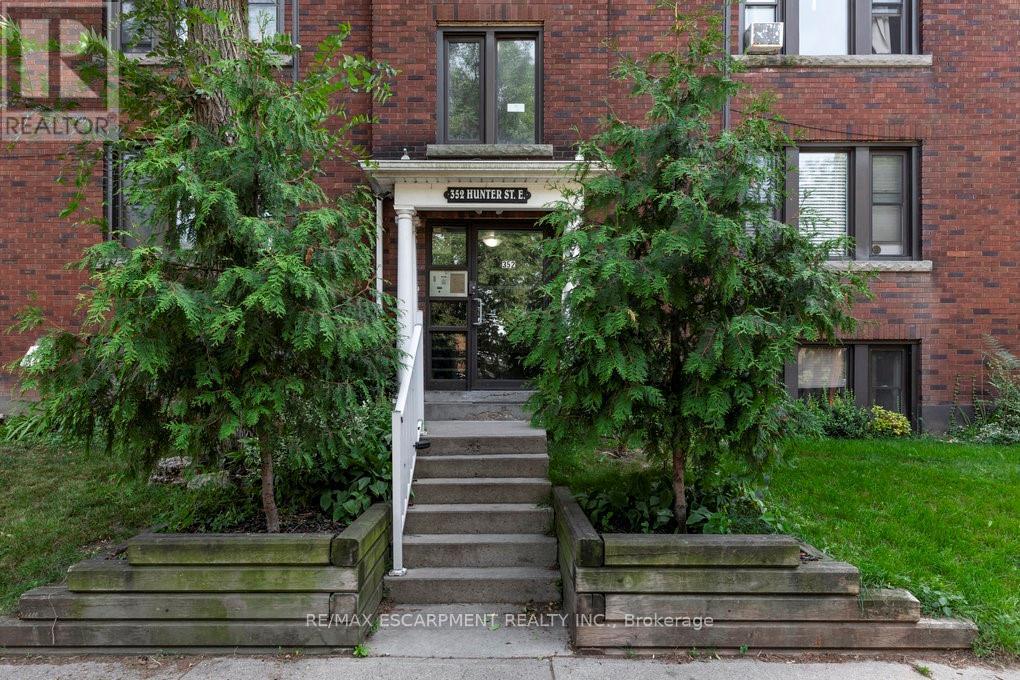
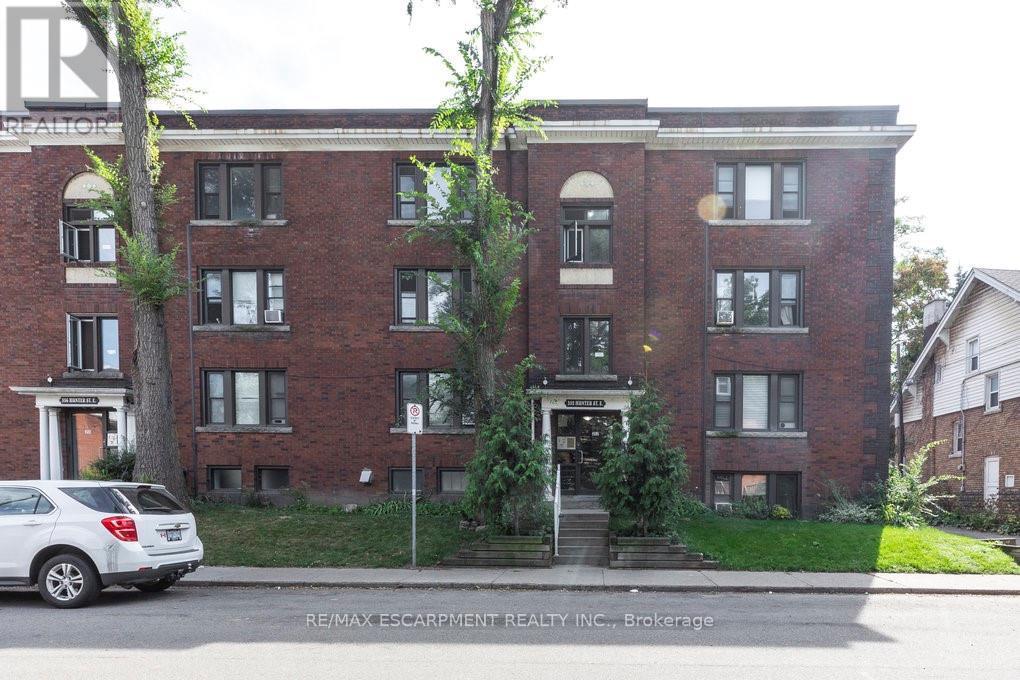
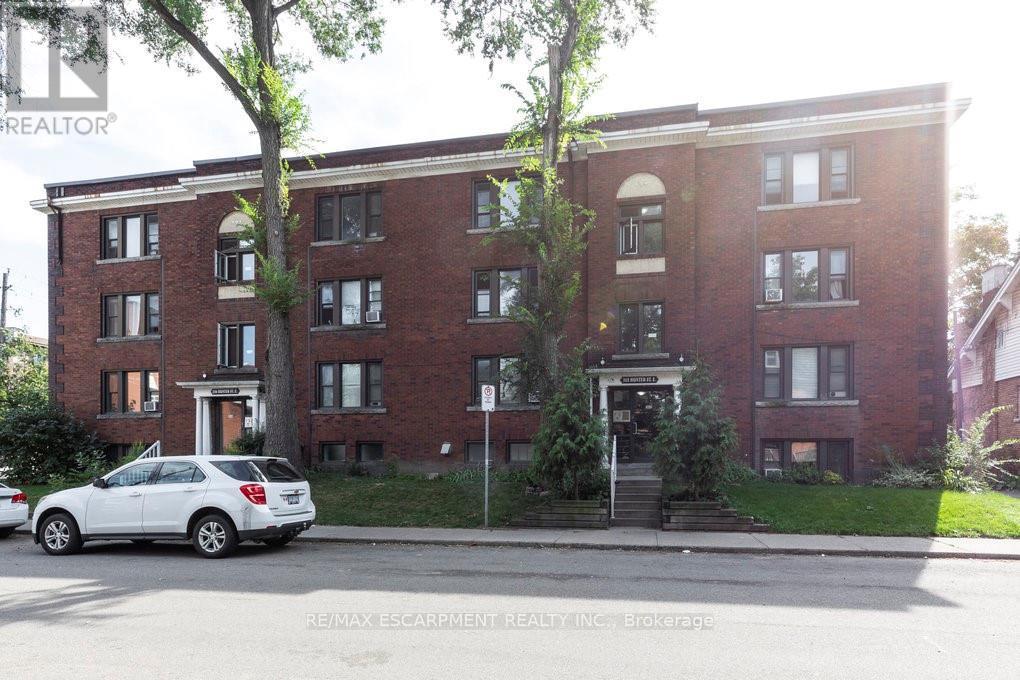
352 Hunter Street East #1
Stinson, Hamilton, Ontario L8N1N8
For sale· Added
Welcome to 352 Hunter Street East, a rare and spacious 798 sq ft 2-bedroom condo in the trendy Stinson neighbourhood. This bright and beautifully laid out unit features a huge open-concept kitchen and dining area that flows seamlessly into an oversized living room - perfect for entertaining or relaxing at home. The spacious bedrooms offer flexibility for guests, a home office, or growing families. You'll also love the bonus storage room for added convenience, plus the rare and practical back door access - a standout feature not often found in condo living. Located steps to parks, transit, restaurants, and all downtown amenities, this unit offers incredible space and value in a prime central location. A fantastic opportunity for first-time buyers, downsizers, or investors looking for low-maintenance living with room to breathe.
Map data © OpenStreetMap contributors
No open houses are scheduled for this home.
Can't make it? Request a private viewing.
| Primary Bedroom | Main level | 3.66 x 2.82 m |
| Bedroom 2 | Main level | 2.77 x 2.87 m |
| Bathroom | Main level | 2.46 x 1.63 m |
| Kitchen | Main level | 4.37 x 5.14 m |
| Living room | Main level | 6.05 x 3.81 m |
| Other | Main level | 1.4 x 3.71 m |