 For sale 50
$610,000
3 bed2 bath1,400–1,599 sq ft
800 Paramount Drive #1
Stoney Creek Mountain, Hamilton
28 days agoMLS® X13783272
RE/MAX REAL ESTATE CENTRE INC.
36 Pottruff Road
Hamilton, Ontario L8H2M1
For sale· Added
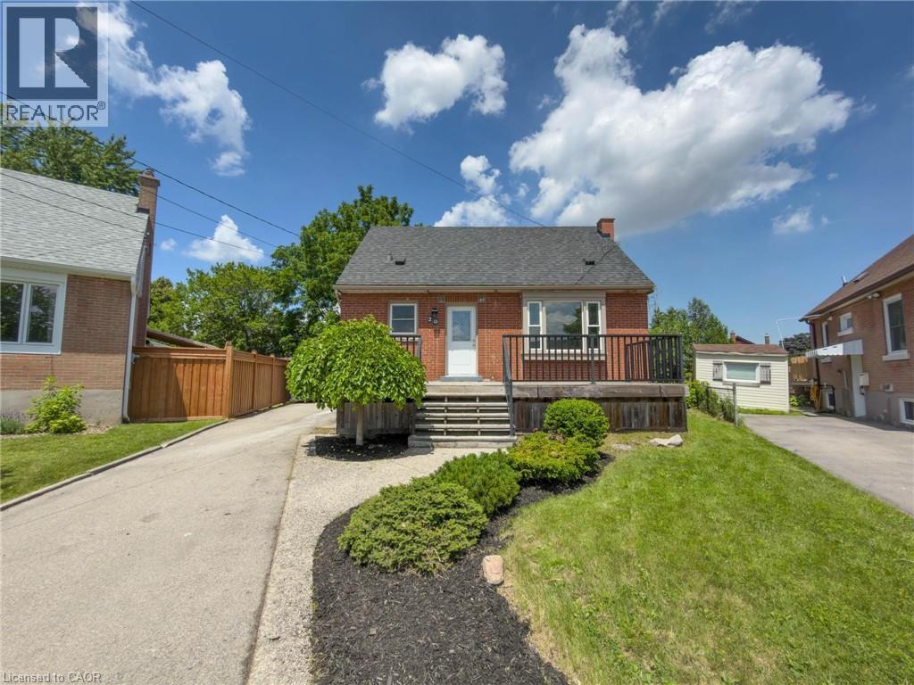
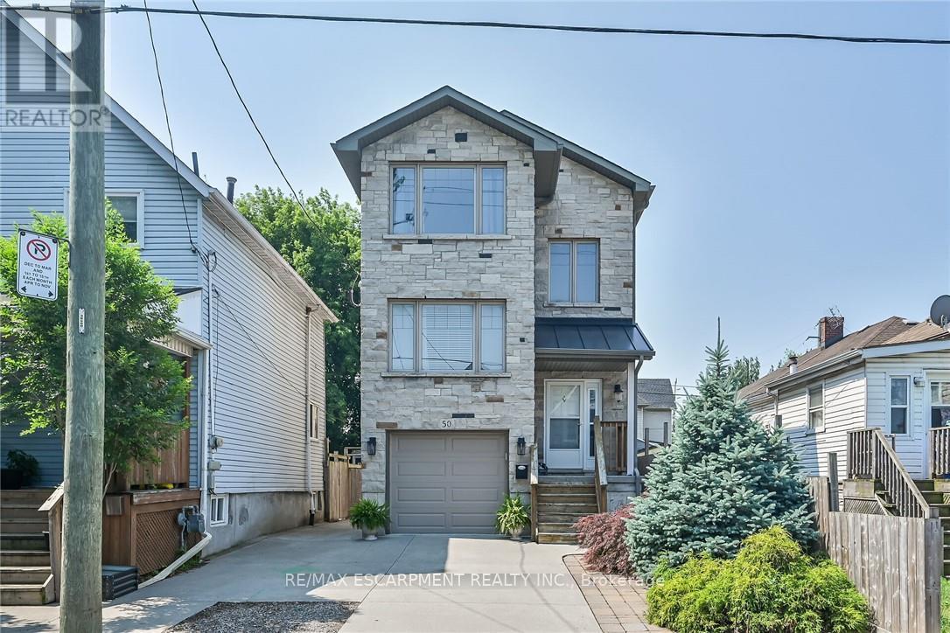
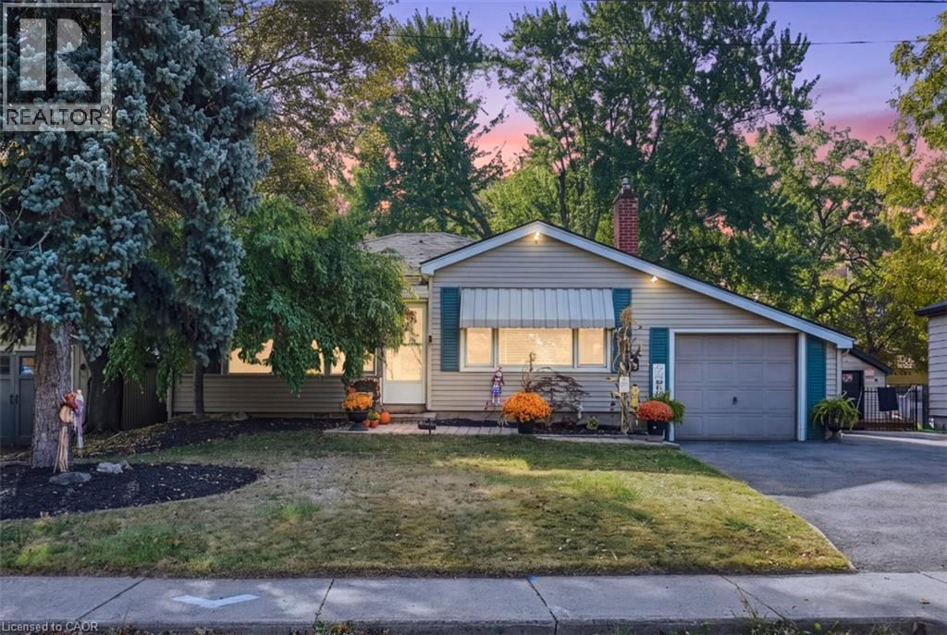
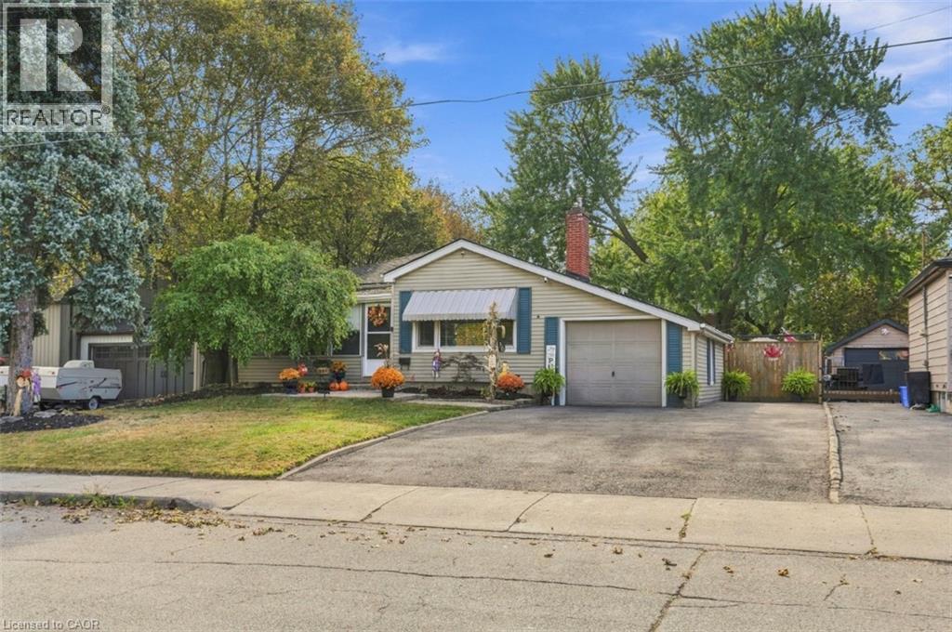
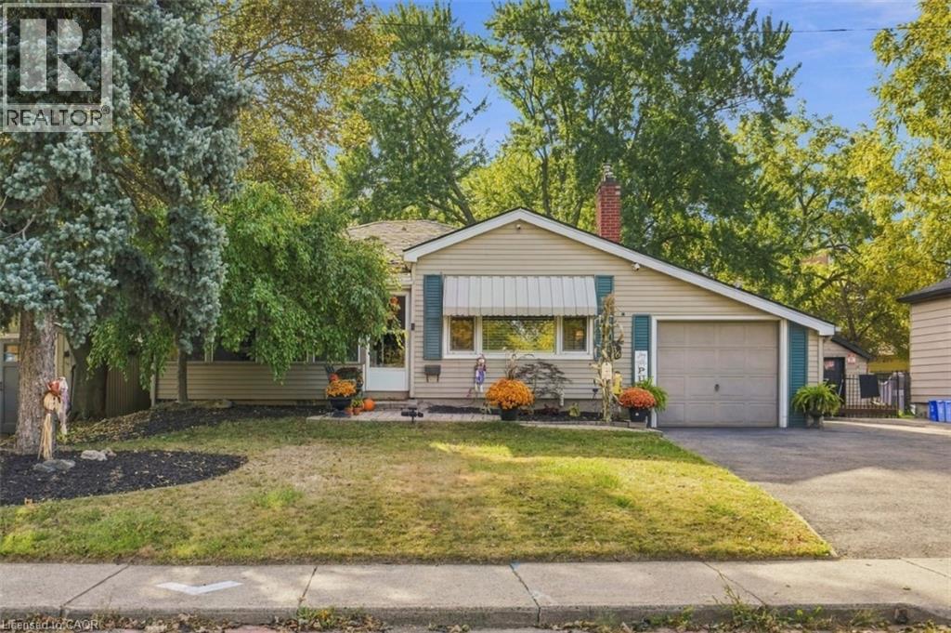
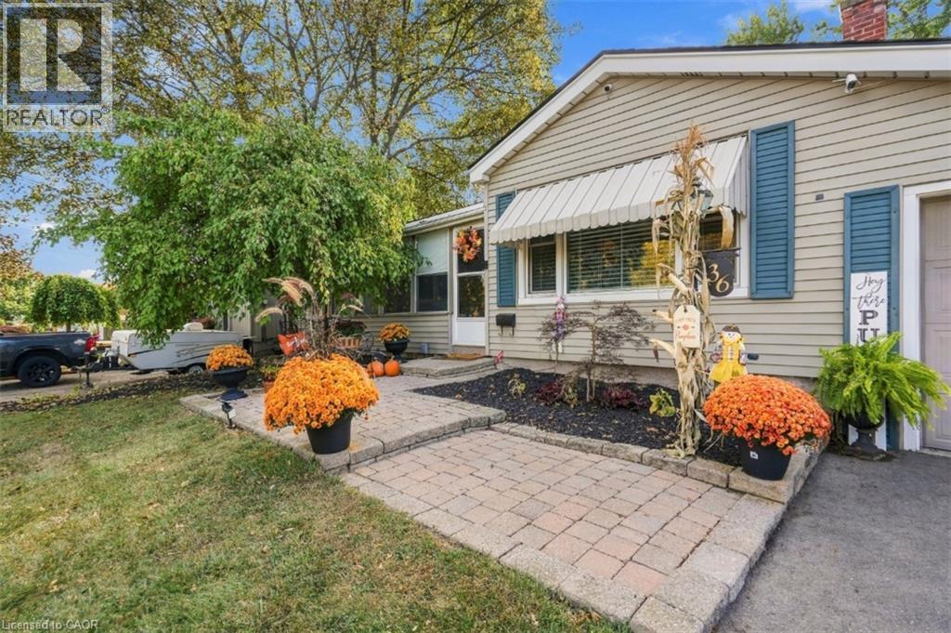
Welcome to 36 Pottruff Rd N, a detached 2-bedroom, 2-bathroom home situated on a large, beautifully treed lot offering exceptional privacy. The recently fully renovated basement provides a kitchenette, separate entrance and excellent in-law suite or secondary living space potential. Enjoy the ultimate backyard retreat featuring an in-ground pool with concrete deck, hot tub and gazebo—ideal for entertaining, relaxing and summer enjoyment. Attached garage plus an oversized 5-car driveway provides ample parking. A versatile opportunity for homeowners, multi-generational families or investors seeking a detached Hamilton property with income and in-law suite potential. Don’t miss this unique home offering privacy, outdoor living and flexible living space.
Map data © OpenStreetMap contributors
No open houses are scheduled for this home.
Can't make it? Request a private viewing.
| Utility room | Basement | 12'9'' x 12'9'' |
| Laundry room | Basement | 7'5'' x 5'9'' |
| 3pc Bathroom | Basement | 7'5'' x 5'7'' |
| Other | Basement | 10'6'' x 9'6'' |
| Dining room | Basement | 10'6'' x 9'11'' |
| Living room | Basement | 14'8'' x 16'5'' |
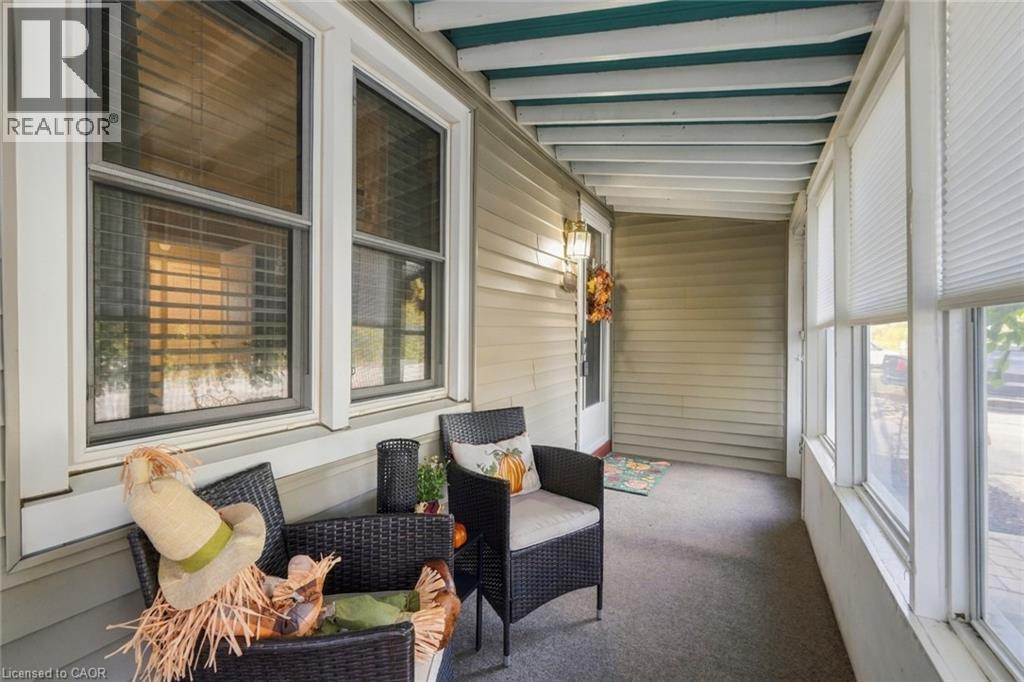
| Mud room | Main level | 9'10'' x 7'1'' |
| Bedroom | Main level | 11'5'' x 11'11'' |
| Primary Bedroom | Main level | 11'7'' x 13'5'' |
| 4pc Bathroom | Main level | 8'2'' x 6'7'' |
| Eat in kitchen | Main level | 11'10'' x 14'4'' |
| Living room | Main level | 17'5'' x 12'9'' |
| Foyer | Main level | 11'11'' x 4'6'' |