
 For sale 50
$524,900
3 bed2 bath700–1,100 sq ft
428 Brunswick Street
McQuesten, Hamilton
27 days agoMLS® X13792054
ROYAL LEPAGE STATE REALTY
4 Groom Lane
Ancaster, Hamilton, Ontario L9K0K1
For sale· Added
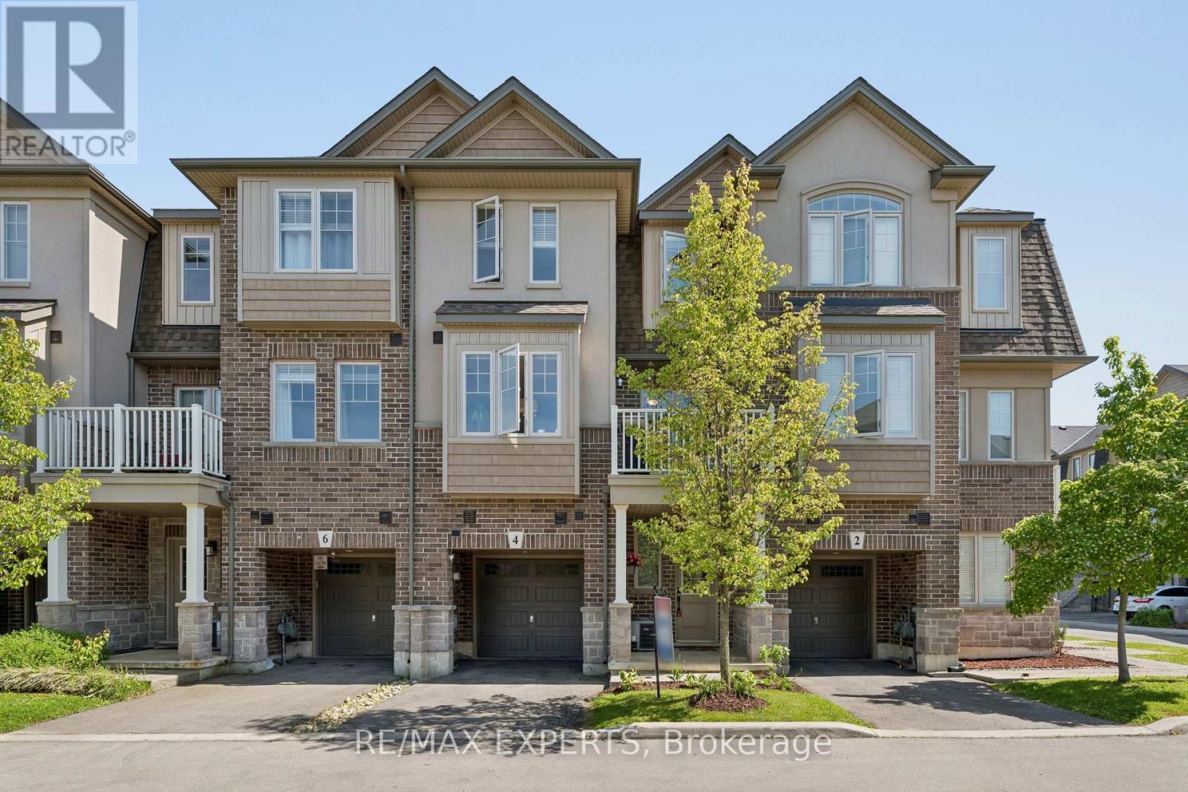
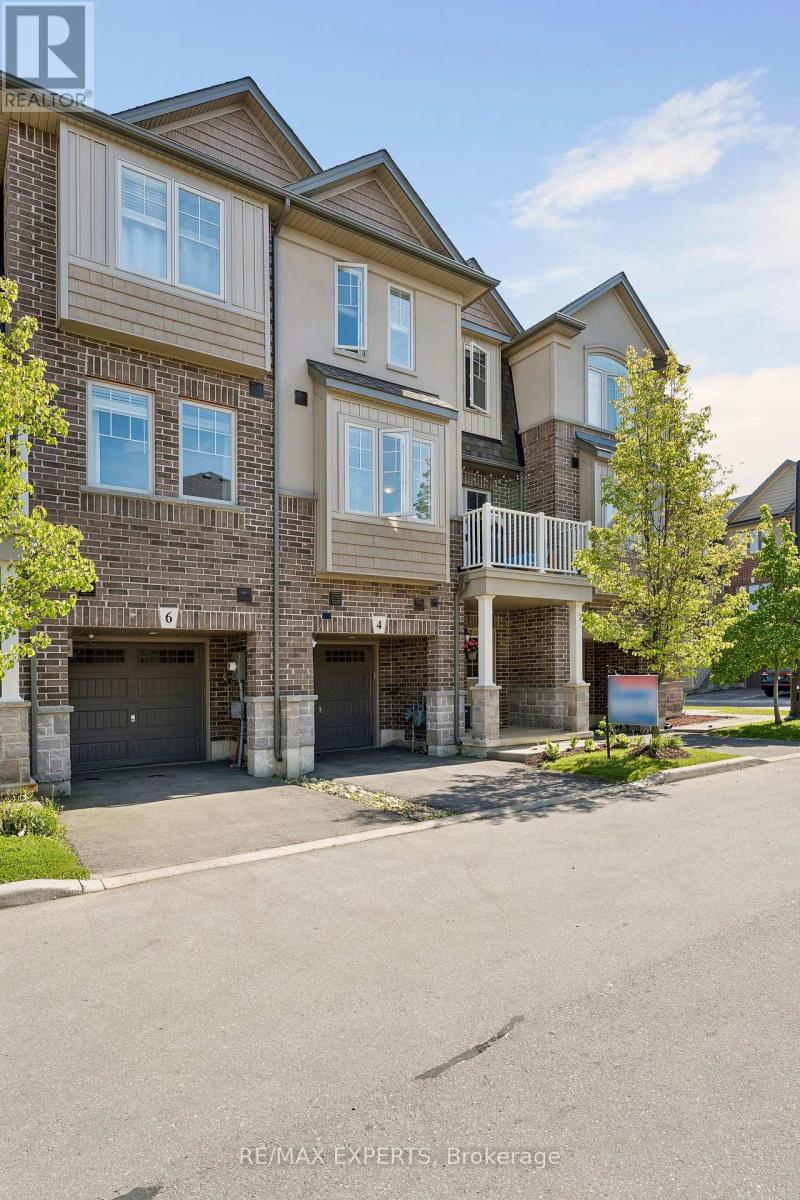
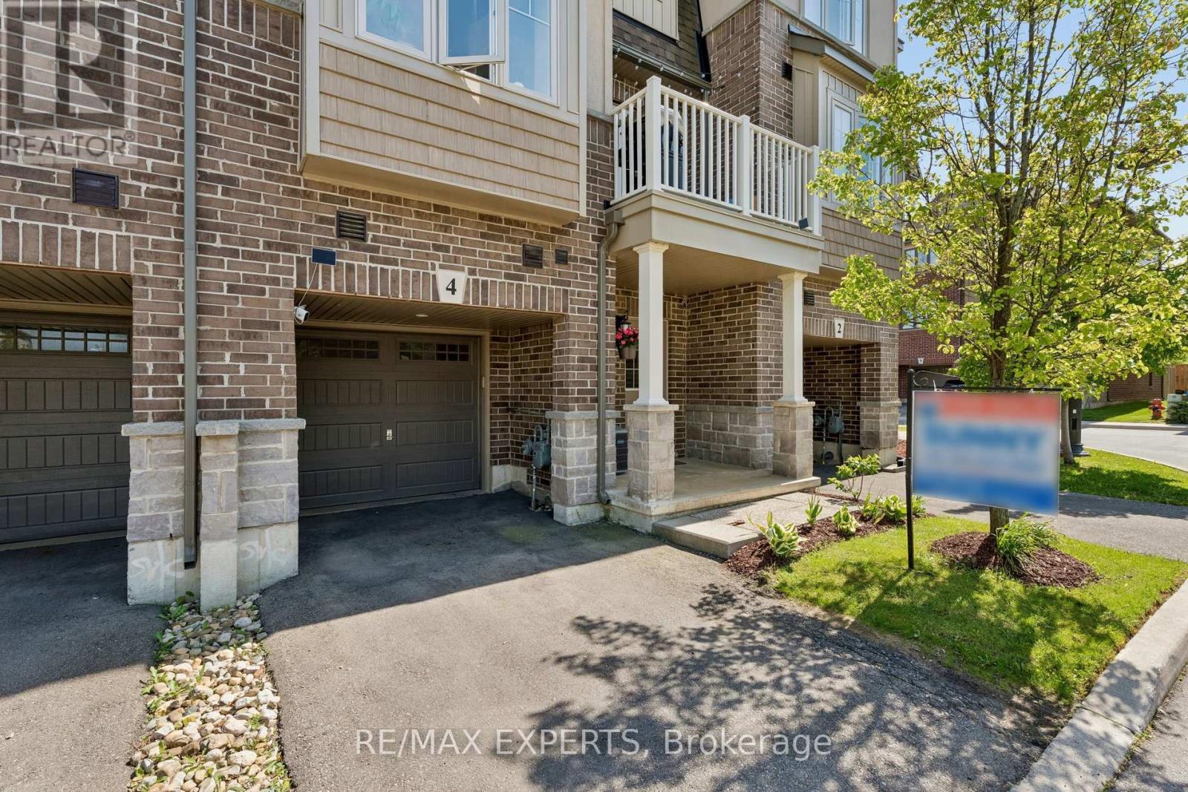
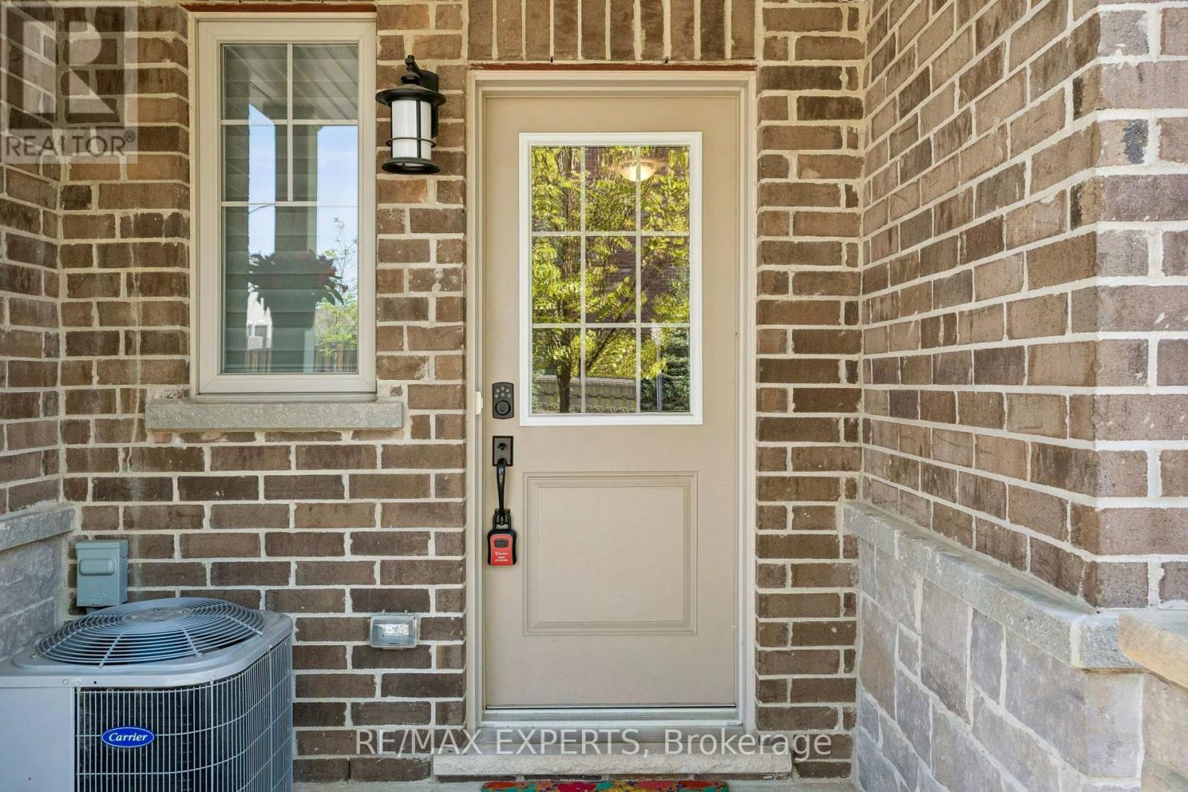
Welcome to this bright, spacious and beautifully maintained 3-storey townhouse in desirable Ancaster community! This move-in ready 2 bedroom home offers a bright, functional layout with plenty of natural light and thoughtful upgrades throughout! The modern eat-in kitchen features a ceramic backsplash, premium stainless steel refrigerator and stove, built-in microwave, built-in dishwasher and a walkout to a private patio on second floor ... perfect for enjoying your morning coffee or relaxing outdoors! Additional highlights include direct garage entry to home, convenient, upgraded bedroom closet organizers, a professionally installed EV charger and premium quality storage units in the garage! Ideally located close to Hwy 403, Redeemer University, Hamilton International Airport, GOstation, public schools, public transit, parks, trails and everyday amenities! Move-in ready, this home offers comfort, convenience and excellent value! Must be seen to appreciate all it has to offer!
Map data © OpenStreetMap contributors
No open houses are scheduled for this home.
Can't make it? Request a private viewing.
| Living room | Second level | 5.5 x 3.3 m |
| Dining room | Second level | 2.9 x 2.8 m |
| Kitchen | Second level | 3.4 x 2.7 m |
| Primary Bedroom | Third level | 4.1 x 3.3 m |
| Bedroom 2 | Third level | 3.5 x 3 m |
| Den | Flat | 3.5 x 3 m |




