 For sale 50
$1,349,990
5 bed4 bath3,000–3,500 sq ft
96 Valley Trail Place
Waterdown, Hamilton
1 month agoMLS® X13720624
RE/MAX ESCARPMENT REALTY INC.
4 Lockman Drive
Meadowlands, Hamilton, Ontario L9K0C1
For sale· Added
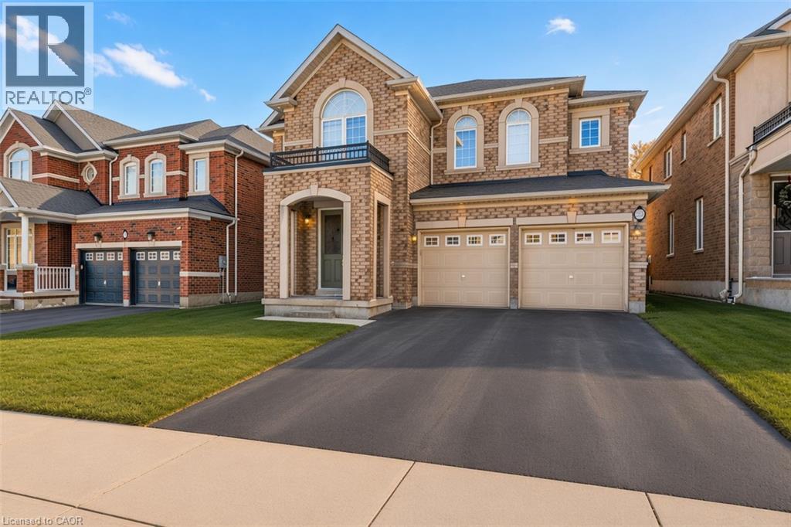
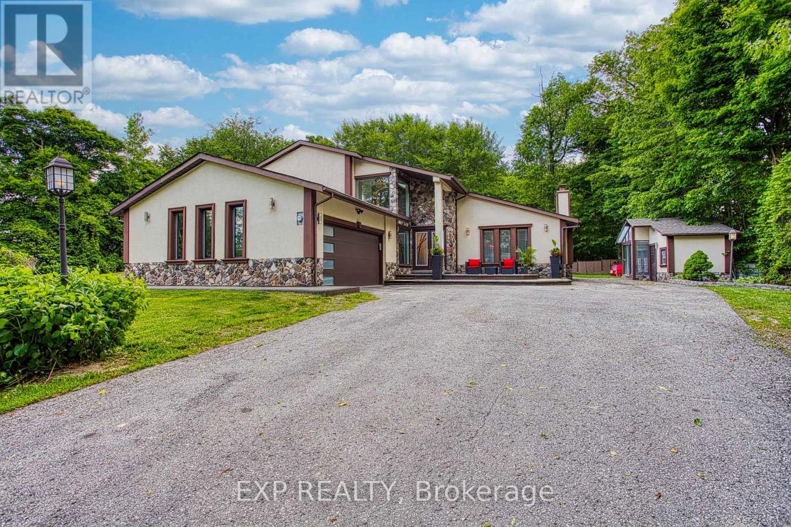
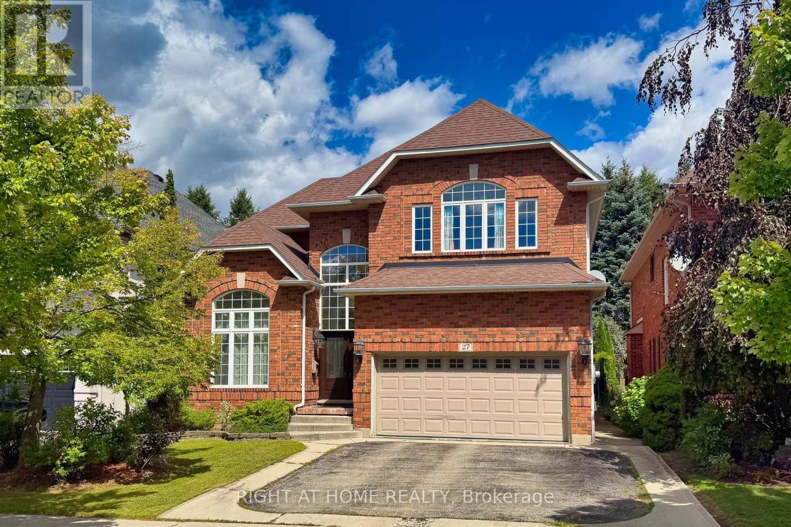
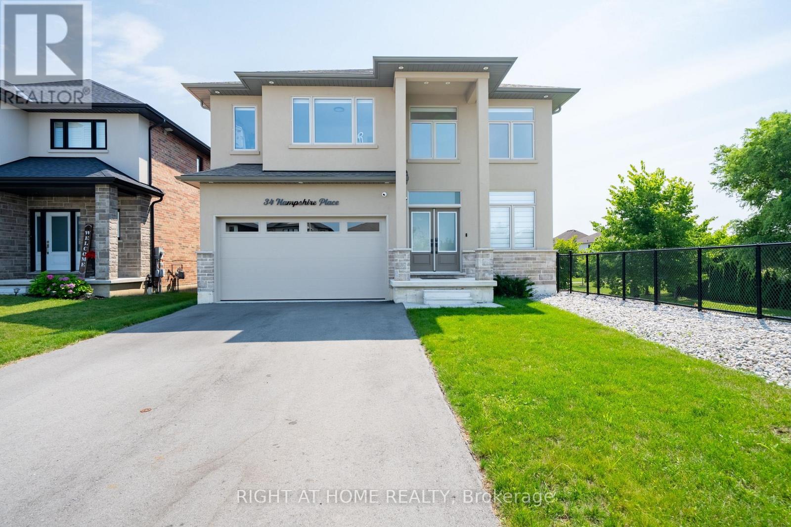
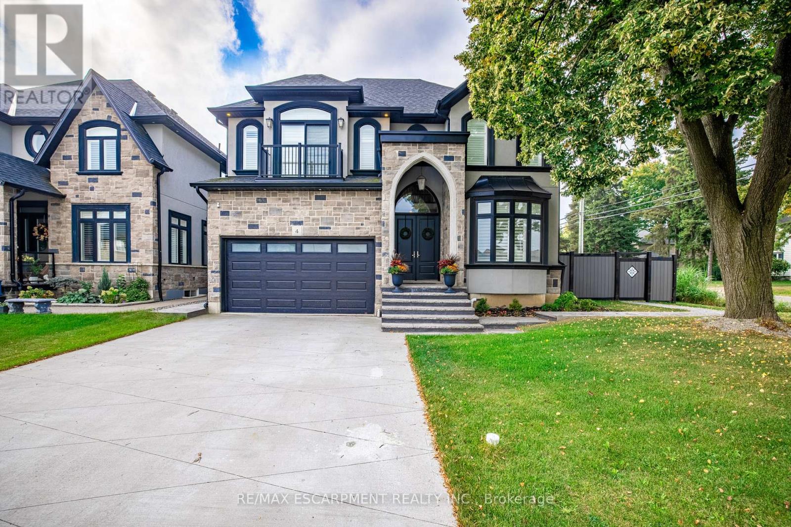
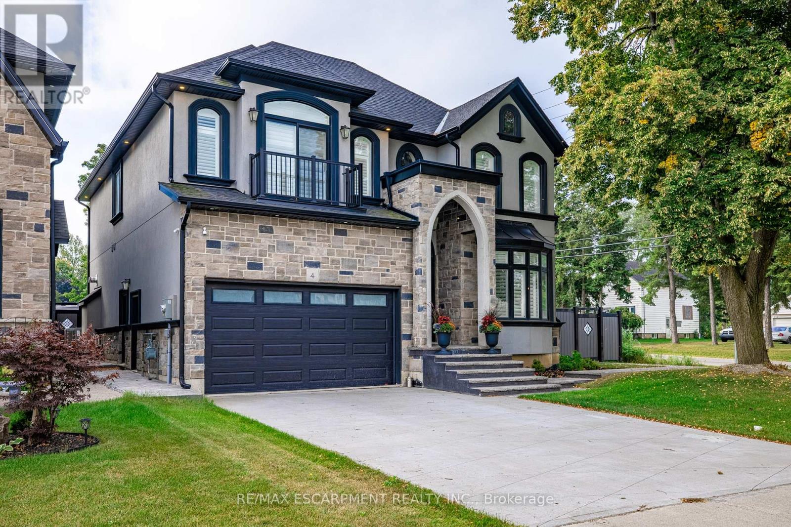
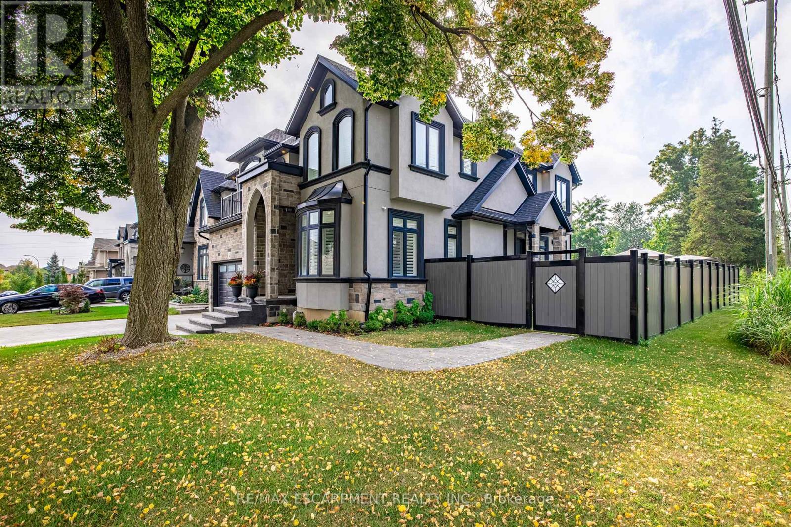
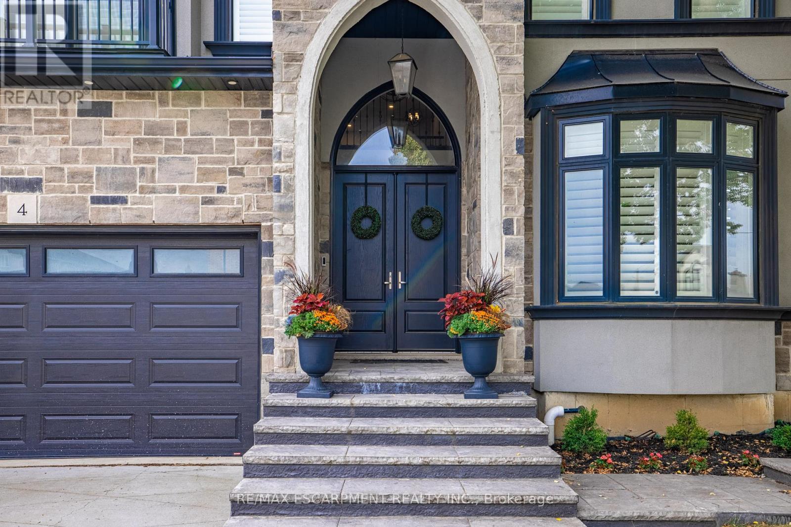
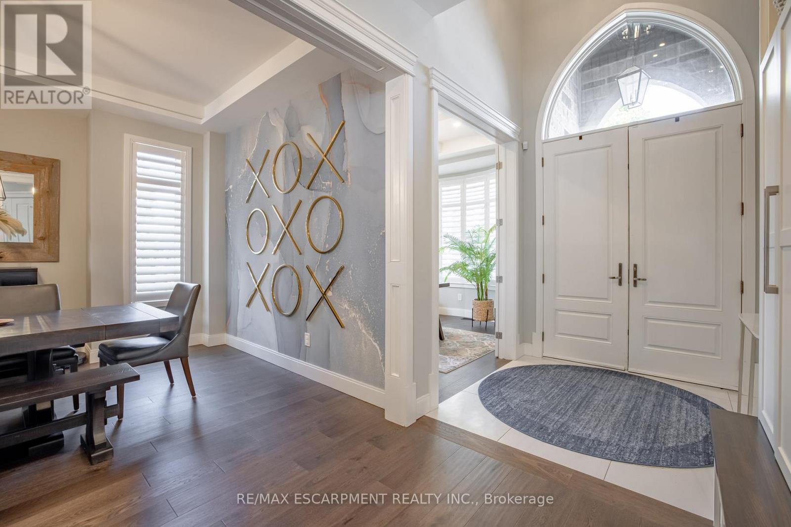
A place for new beginnings in the beautiful Meadowlands. Located in the heart of Ancaster, this immaculate 2 storey custom built home is - situated on an corner lot and features a resort-style backyard with an in-ground salt water pool with waterfall, a massive concrete patio for entertaining, and your own personal theatre room. With upgrades galore, this one of a kind home boasts 4 large bedrooms, 5 bathrooms, upgraded chefs custom kitchen in the main house. This home even has a full 1 bedroom 1 bathroom rental apartment with its own entry, great for rental income or perfect for an in-law suite. This great location is within walking distance to shops, restaurants and a close drive to all major highways. This stunning estate can be yours!
Map data © OpenStreetMap contributors
No open houses are scheduled for this home.
Can't make it? Request a private viewing.
| Den | Main level | 3.44 x 3.38 m |
| Bedroom 3 | Second level | 4.15 x 3.66 m |
| Bedroom 4 | Second level | 3.35 x 4.27 m |
| Bathroom | Second level | 0 x 0 m |
| Kitchen | Basement | 2.56 x 4.33 m |
| Family room | Basement | 2.62 x 2.5 m |
| Bathroom | Basement | 0 x 0 m |
| Bedroom | Basement | 3.63 x 3.84 m |
| Recreational, Games room | Basement | 5.27 x 3.54 m |
| Media | Basement | 5.12 x 3.23 m |
| Dining room | Main level | 3.63 x 4.3 m |
| Bathroom | Basement | 0 x 0 m |
| Cold room | Basement | 0 x 0 m |
| Kitchen | Main level | 3.63 x 5.43 m |
| Family room | Main level | 4.88 x 3.87 m |
| Partial bathroom | Main level | 0 x 0 m |
| Laundry room | Main level | 2.5 x 1.89 m |
| Primary Bedroom | Second level | 5.09 x 4.42 m |
| Bathroom | Second level | 0 x 0 m |
| Bedroom 2 | Second level | 3.66 x 4.24 m |
| Bathroom | Second level | 0 x 0 m |