
 For sale 50
$275,000
2 bed1 bath1,115 sq ft
69 Herkimer Street #202
Hamilton
7 months agoMLS® 40808318
Coldwell Banker Community Professionals
40 Harrisford Street #103
Hamilton, Ontario L8K6N1
For sale· Added
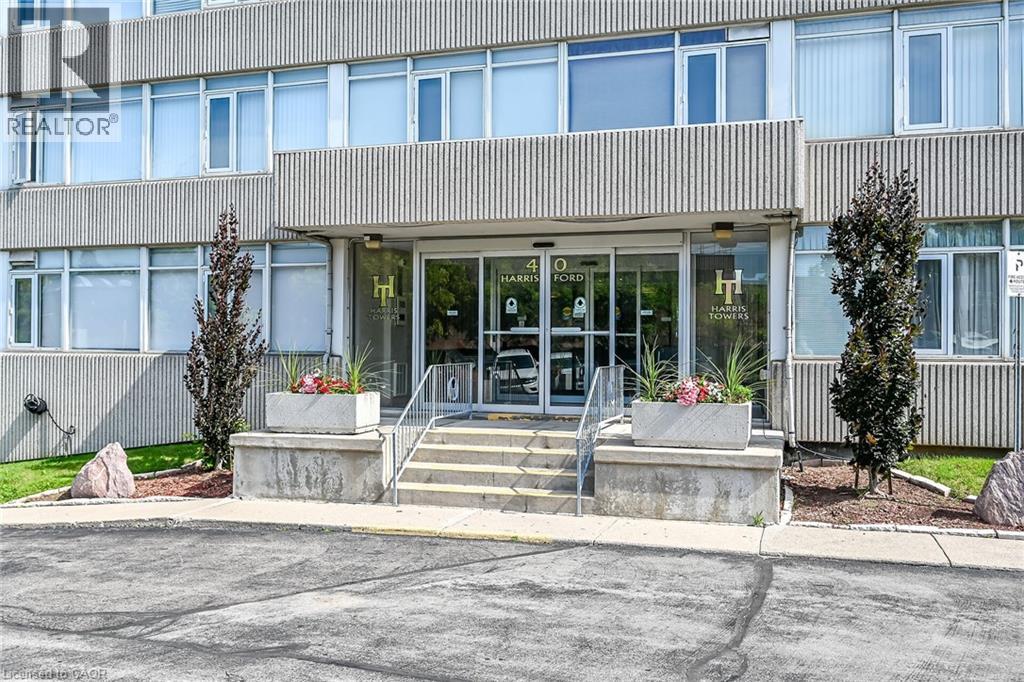
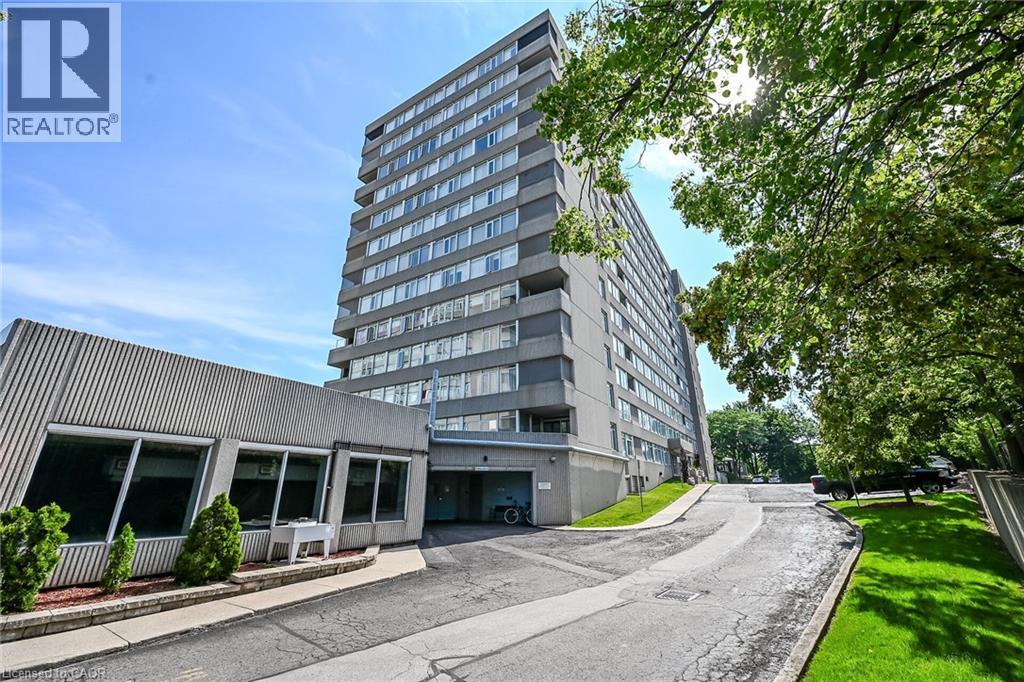
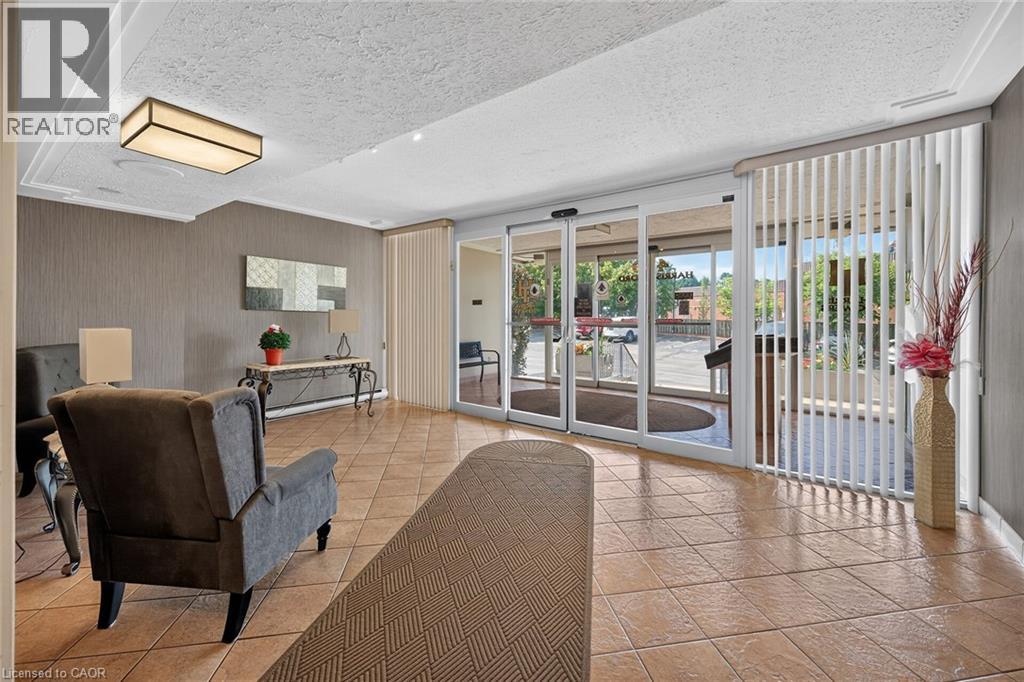
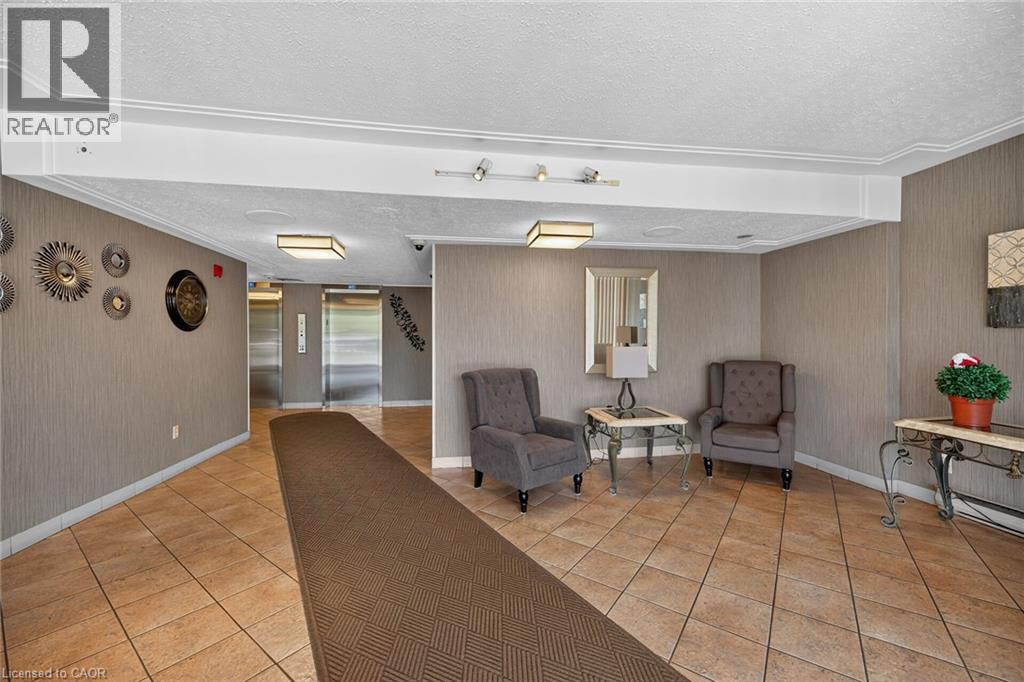
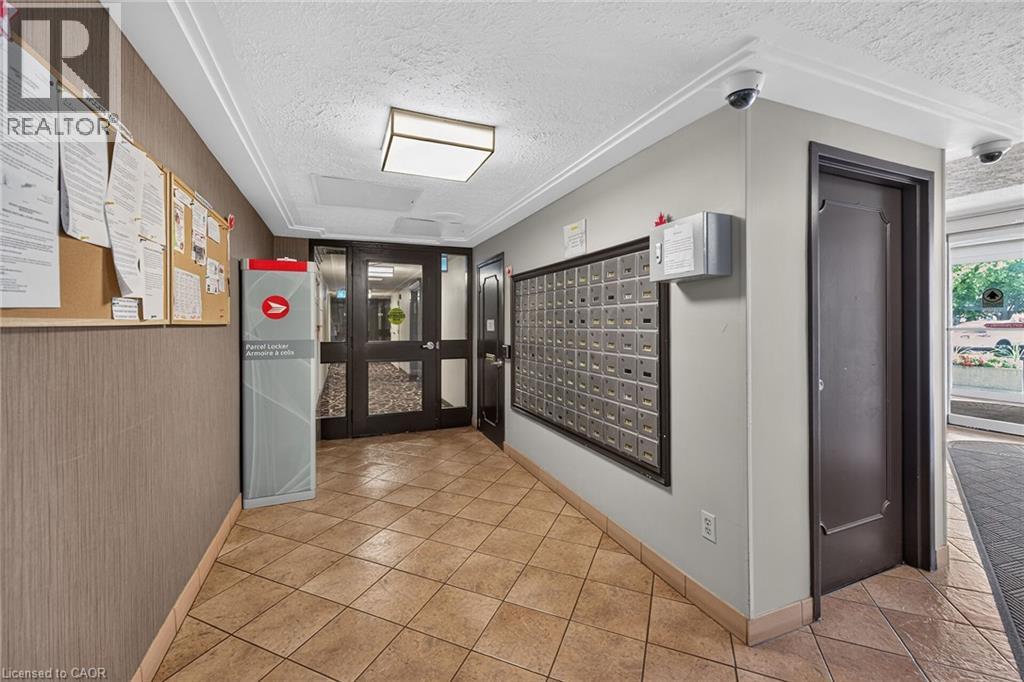
Bright and spacious 2 bedroom condo on the main floor overlooking the gardens and courtyard. Comfortable main floor living with little need for the elevator or stairs. This unit has been renovated with a beautiful white kitchen with ample cupboard and counter space and pantry. Lovely new engineered hardwood flooring in Living Room, Dining Room and bedrooms. New bathroom vanity sink and mirror. Freshly painted in neutral colors. Desirable Harris Towers offers numerous amenities: indoor heated pool, secure underground parking, gym, sauna, games room, party room plus much more. Excellent location close to trails, golf, transit, church plus quick highway access. 5 appliances and window a/c included. Nothing to do - move in ready. Immediate possession available. Room sizes approx.
Map data © OpenStreetMap contributors
No open houses are scheduled for this home.
Can't make it? Request a private viewing.
| Laundry room | Main level | — |
| 5pc Bathroom | Main level | — |
| Bedroom | Main level | 8'10'' x 12'0'' |
| Primary Bedroom | Main level | 10'10'' x 17'8'' |
| Kitchen | Main level | 8'0'' x 10'7'' |
| Dining room | Main level | 8'3'' x 12'6'' |
| Living room | Main level | 12'0'' x 20'7'' |




