 NewFor sale 50
$549,900
3 bed3 bath1,278 sq ft
19 Radison Lane
Hamilton
5 days agoMLS® 40870157
Royal LePage State Realty Inc.
409 Mohawk Road West
Rolston, Hamilton, Ontario L9C1W5
For sale· Added
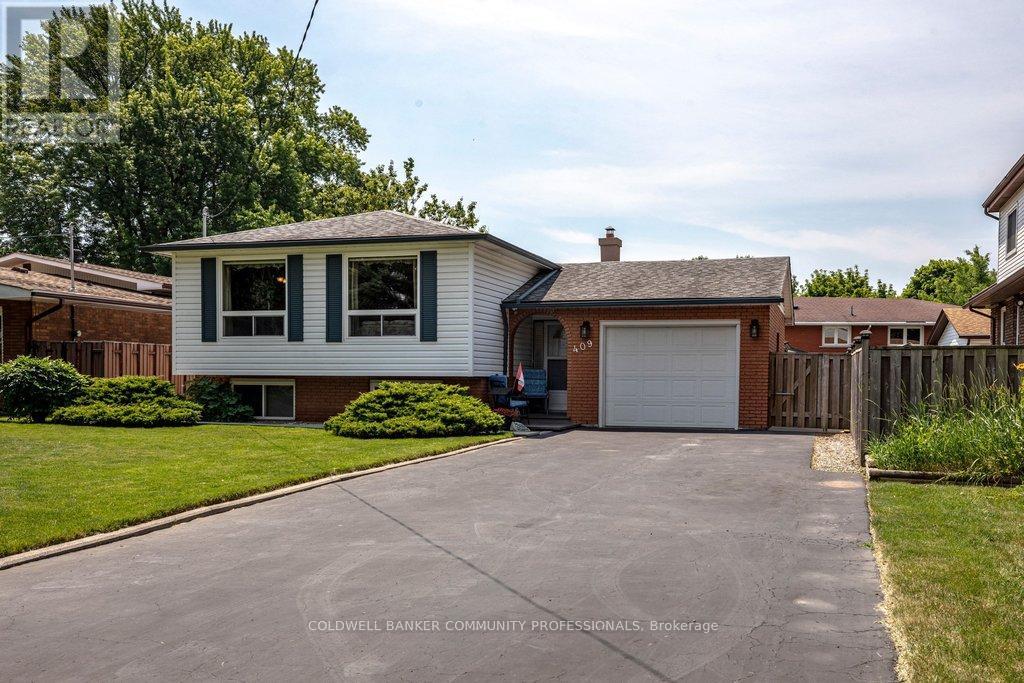
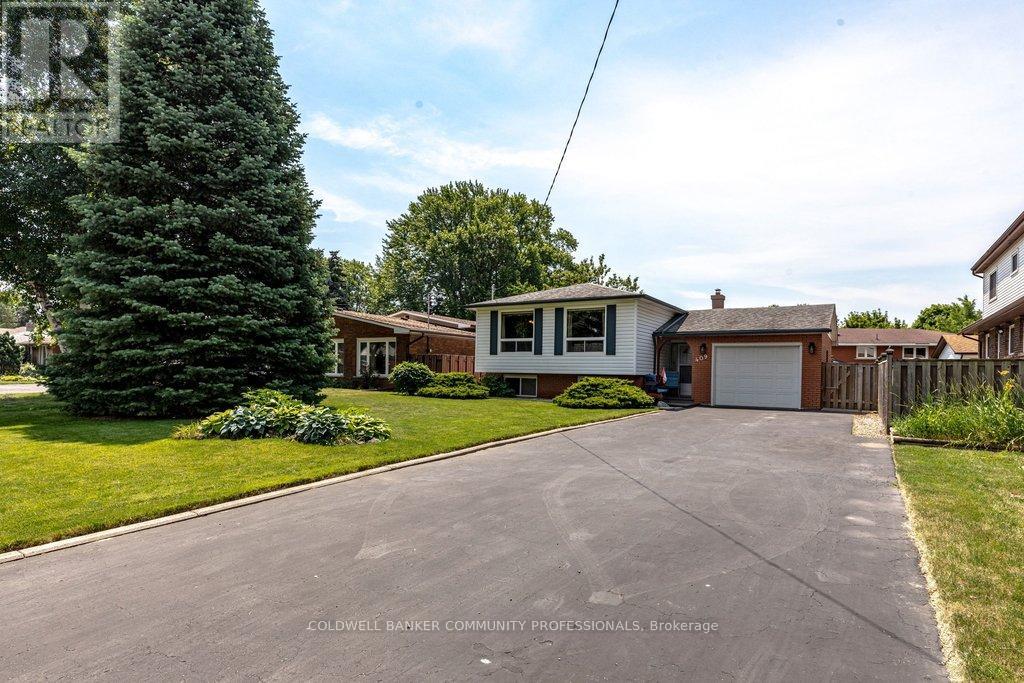
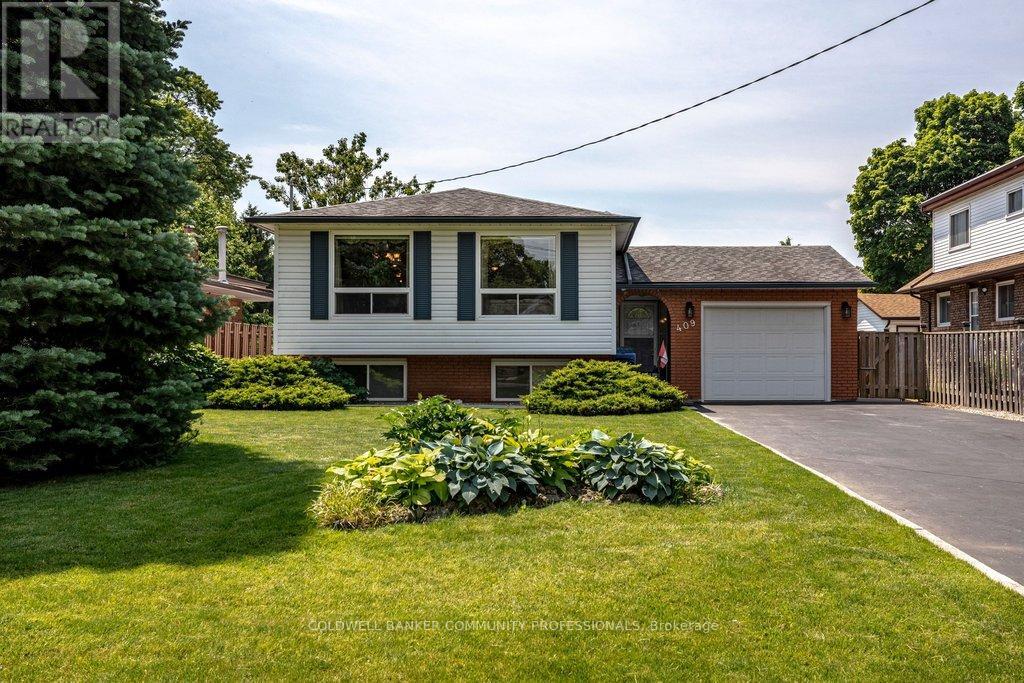
"IMMEDIATE POSSESSION AVAILABLE!!" Welcome to this beautifully maintained raised bungalow offering 3+2 bedrooms and 2 full bathrooms. Bright main level features a spacious living room, formal dining room, and a generous eat-in kitchen. Fully finished basement includes two additional bedrooms, a large recreation room with a cozy fireplace, wet bar, and a separate walk-up entrance, offering excellent in-law suite potential. Situated on a beautifully landscaped, fully fenced lot and thoughtfully designed for outdoor enjoyment. The oversized driveway accommodates up to 6 vehicles, while the attached garage features a 240V hydro plug and convenient drive-through access to the backyard. A fantastic home offering space, versatility, and exceptional value!!
Map data © OpenStreetMap contributors
No open houses are scheduled for this home.
Can't make it? Request a private viewing.
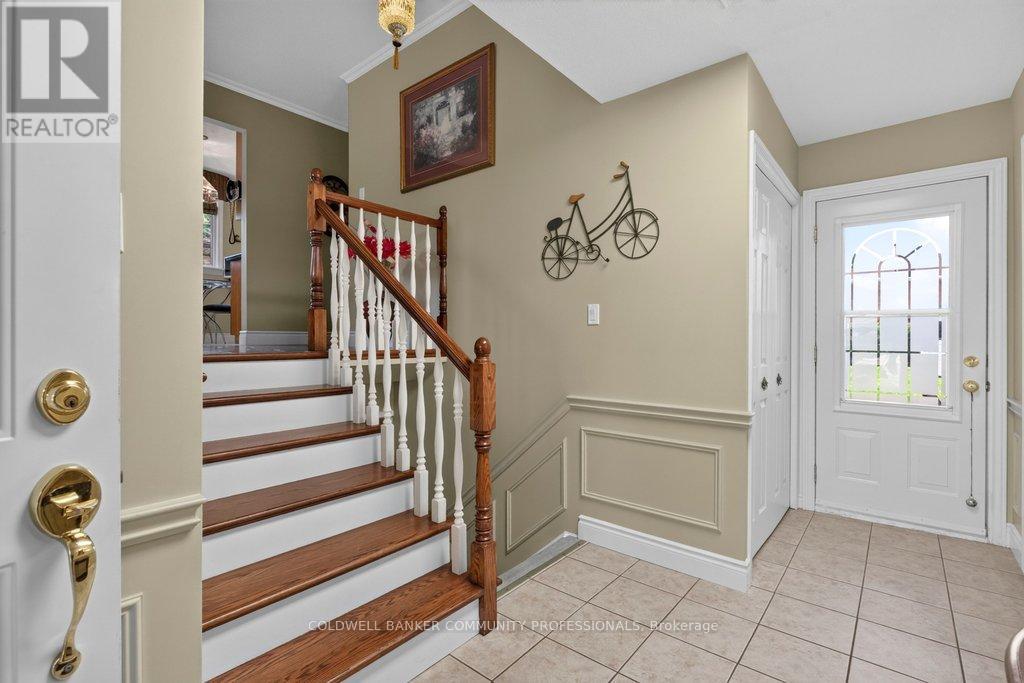
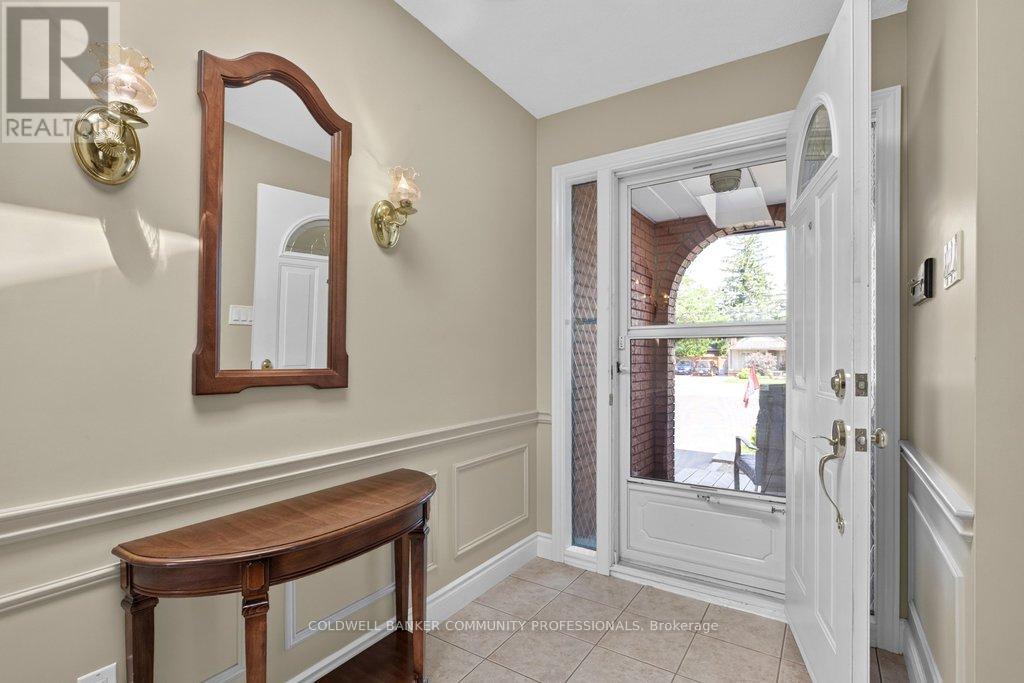
| Foyer | Main level | 4.34 x 1.78 m |
| Bathroom | Basement | 1.92 x 1.59 m |
| Recreational, Games room | Basement | 6.48 x 5.51 m |
| Laundry room | Basement | 3.2 x 2.78 m |
| Kitchen | Main level | 4.62 x 3.05 m |
| Dining room | Main level | 3.01 x 2.86 m |
| Living room | Main level | 6.96 x 3.61 m |
| Primary Bedroom | Main level | 4.29 x 3.11 m |
| Bedroom | Main level | 3.11 x 2.79 m |
| Bedroom | Main level | 3.21 x 2.5 m |
| Bathroom | Main level | 2.25 x 2.2 m |
| Bedroom | Basement | 3.49 x 3.21 m |
| Bedroom | Basement | 4.85 x 2.64 m |