
 For sale 50
$524,900
3 bed2 bath700–1,100 sq ft
428 Brunswick Street
McQuesten, Hamilton
27 days agoMLS® X13792054
ROYAL LEPAGE STATE REALTY
41 Darlington Drive
Hamilton, Ontario L9C2L8
For sale· Added
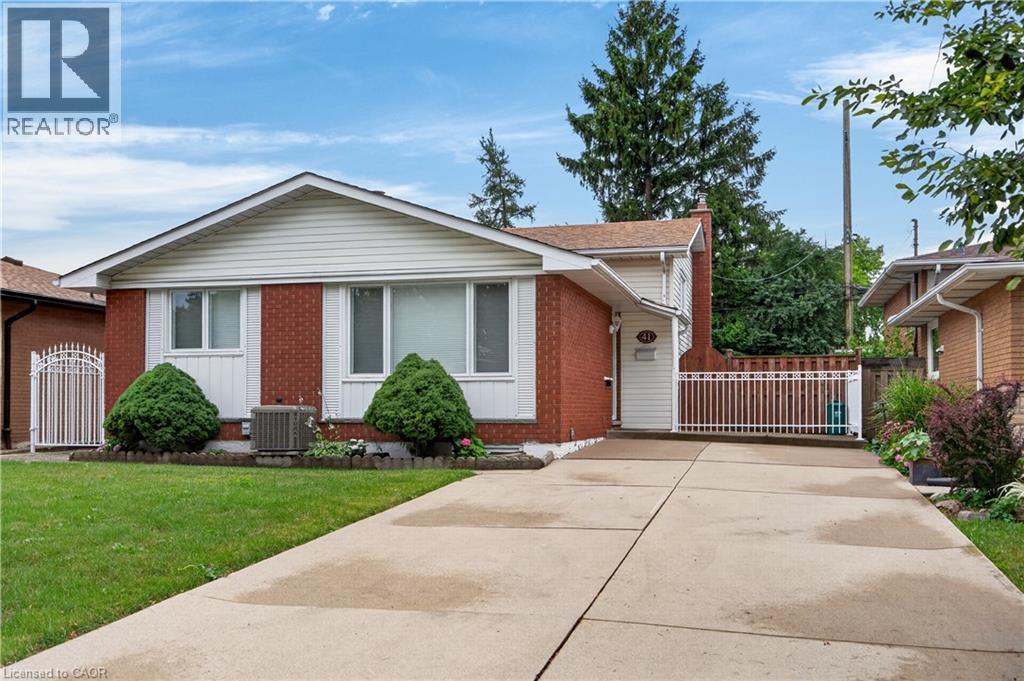
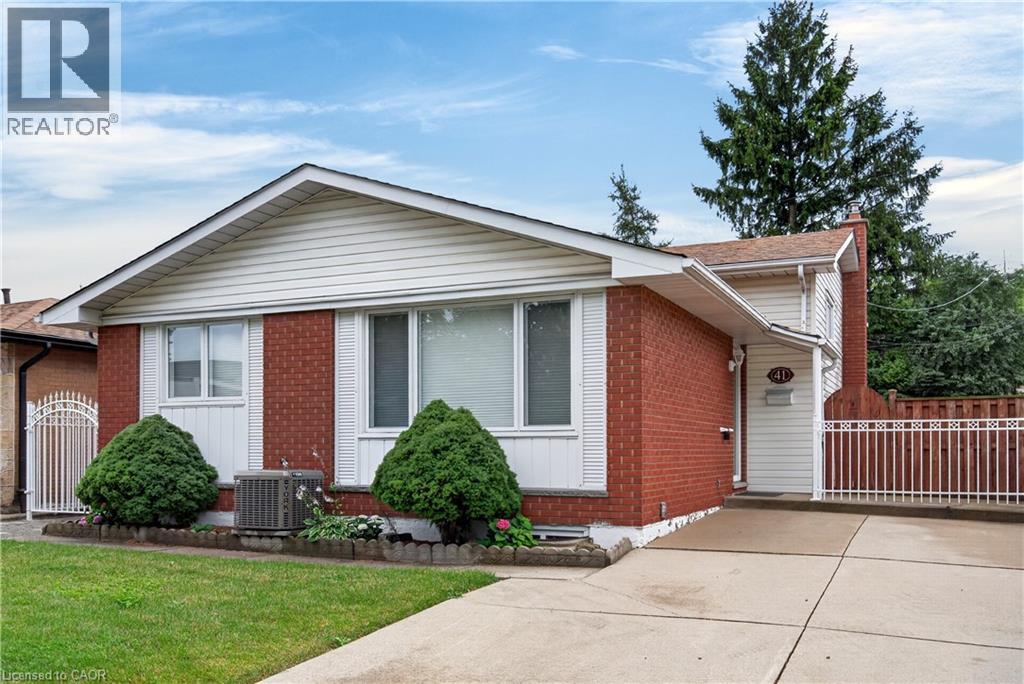
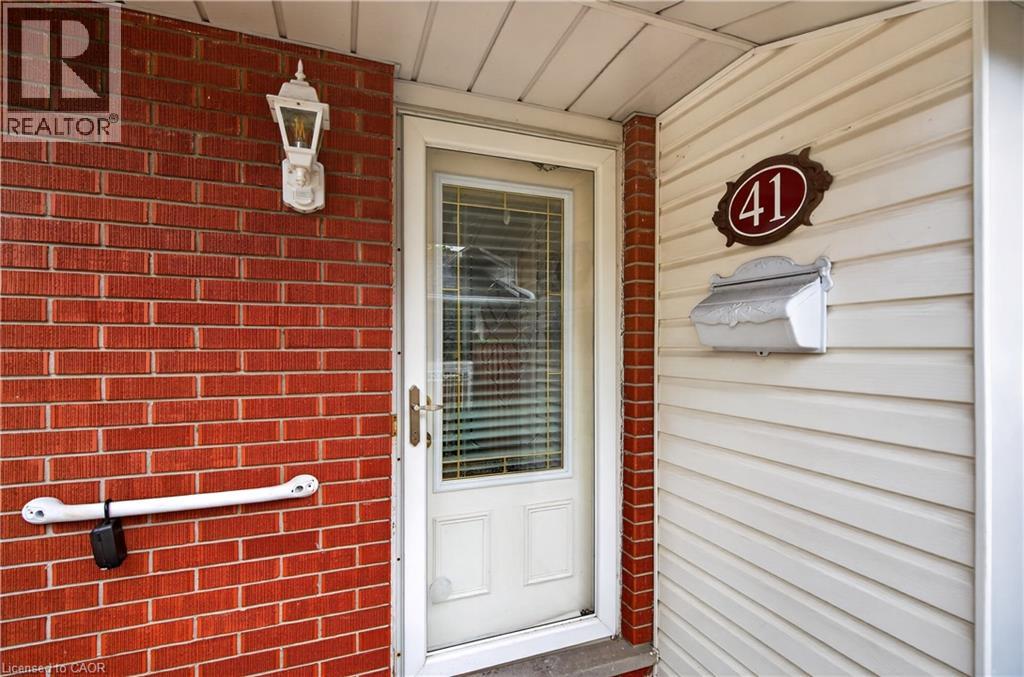
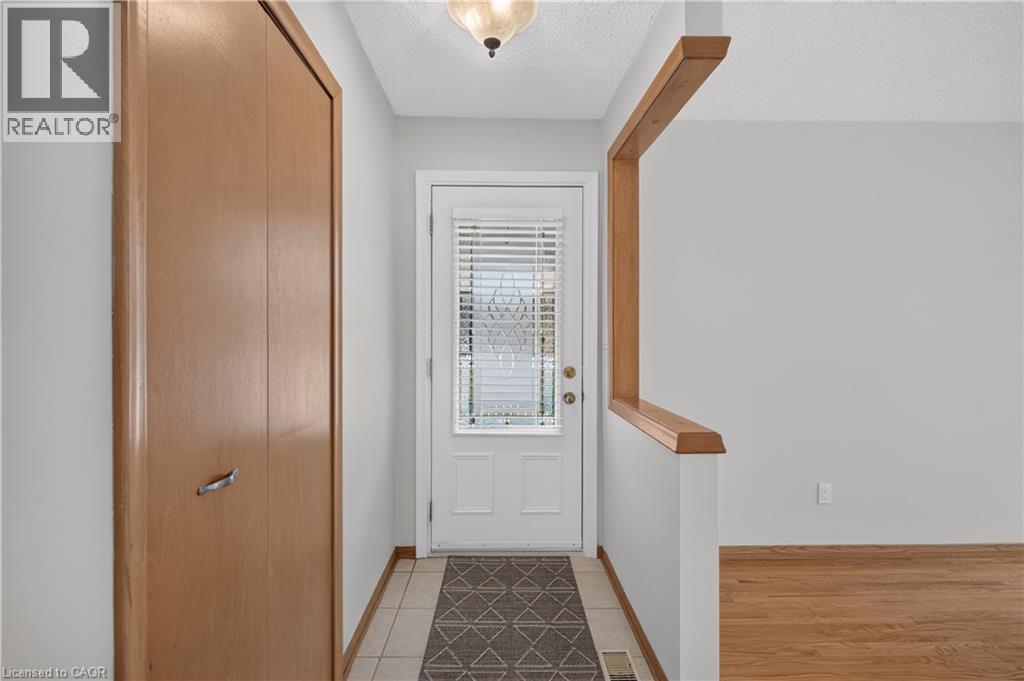
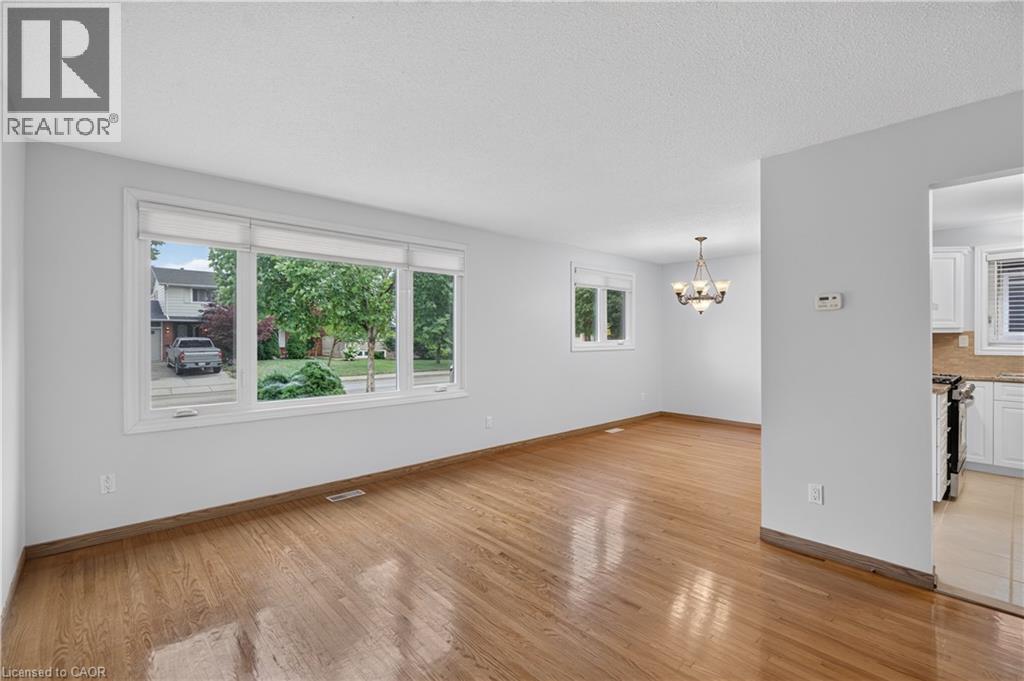
Pride of ownership is evident throughout this beautifully maintained 3 bedroom, 1.5 bathroom, 4-level backsplit, lovingly cared for by the same family for over 50 years. Offering 1128 sq ft above grade plus a fully finished lower level, this home features a bright main level with hardwood flooring, spacious living & dining rooms, and an updated kitchen with white cabinetry, stainless steel appliances & a side entrance providing direct access to the lower levels - plenty of potential. The upper level offers 3 generous bedrooms with hardwood flooring and a 4-pc bath with a jetted tub. In the lower level, the expansive recreation room is perfect for entertaining, complete with a cozy gas fireplace, unique curved wet bar & 2-pc bath. The basement level adds exceptional flexibility with a second kitchen (in-law potential), laundry, utility area & abundant storage. Outside, enjoy a freshly sodded backyard with a covered concrete patio, ideal for relaxing or entertaining. Double-wide concrete driveway with parking for 4 vehicles. Notable updates include lighting fixtures, front windows (2019), central air (2020), roof shingles (2023), fresh paint (2026) & more. Situated on Hamilton's desirable West Mountain, close to schools, parks, shopping, restaurants, public transit, Ancaster’s Meadowlands & quick access to the LINC, Highway 403 Red Hill Valley Parkway & QEW.
Map data © OpenStreetMap contributors
No open houses are scheduled for this home.
Can't make it? Request a private viewing.
| Storage | Basement | 3'3'' x 12'1'' |
| Storage | Basement | 5'10'' x 8'9'' |
| Utility room | Basement | 11'5'' x 18'3'' |
| Kitchen | Basement | 11'3'' x 18'11'' |
| 2pc Bathroom | Lower level | 4'6'' x 8'4'' |
| Other | Lower level | 8'2'' x 9'11'' |
| Recreation room | Lower level | 11'2'' x 26'0'' |
| 4pc Bathroom | Second level | 5'1'' x 9'0'' |
| Bedroom | Second level | 8'10'' x 11'0'' |
| Bedroom | Second level | 9'0'' x 14'5'' |
| Primary Bedroom | Second level | 12'7'' x 13'8'' |
| Kitchen | Main level | 8'8'' x 11'4'' |
| Dining room | Main level | 8'11'' x 11'9'' |
| Living room | Main level | 11'4'' x 18'4'' |
| Foyer | Main level | — |




