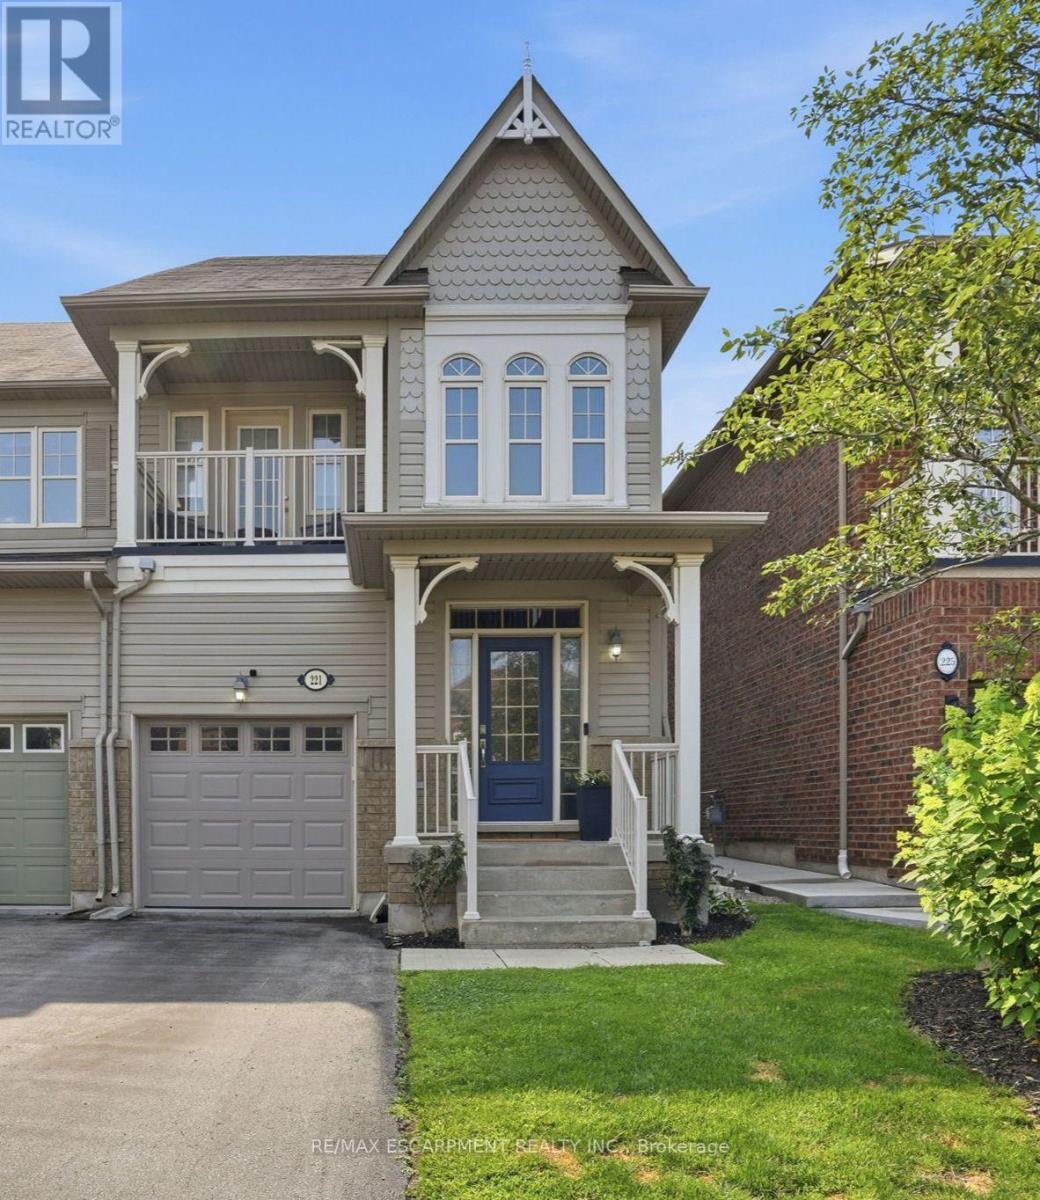
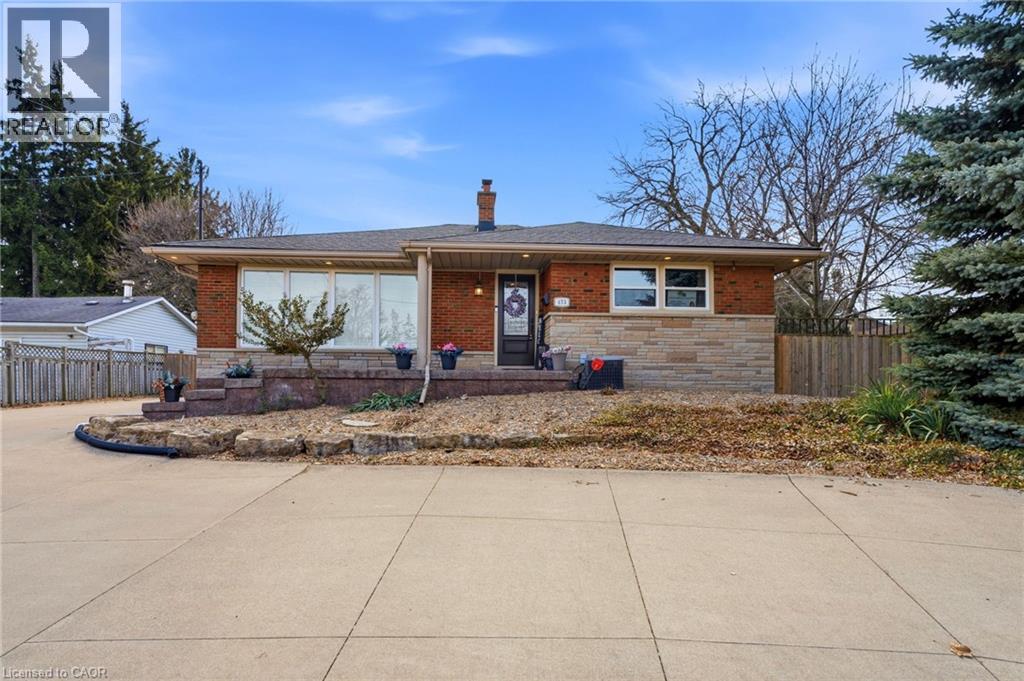
 For sale 50
$899,900
3+1 bed2 bath1,390 sq ft
473 Mohawk Road West
Hamilton
3 months agoMLS® 40844953
Royal LePage State Realty Inc.

41 Kingsview Drive
Albion Falls, Hamilton, Ontario L8J3X6
For sale· Added
**OVER 4,000 SQ. FT. OF LUXURIOUS LIVING SPACE!** Welcome to 41 Kingsview Drive in desirable Stoney Creek Mountain! This stunning 4+2 bedroom home offers approximately 3,092 sq. ft. above grade, impressive 10-ft ceilings, rich hardwood floors, and a spacious, elegant layout. The gourmet kitchen features a 6-burner gas stove, griddle, oversized island, and extensive cabinetry. Enjoy a sun-filled living room and a luxurious primary suite with a spa-inspired 5-piece ensuite. The fully finished basement offers a 2-bedroom in-law suite with separate laundry-perfect for extended family! Beautifully landscaped backyard with gazebo and direct trail access. Close to schools, shopping, parks, and highways. **LUXURY, SPACE & LOCATION-A RARE FIND!**
Map data © OpenStreetMap contributors
Eastern time. Can't make it? Request a private viewing.
| Kitchen | Main level | 7.47 x 4.57 m |
| Bedroom | Basement | 3.99 x 3.28 m |
| Family room | Basement | 6.68 x 4.65 m |
| Living room | Main level | 5.59 x 4.72 m |
| Dining room | Main level | 5.28 x 4.5 m |
| Foyer | Main level | 4.27 x 4.04 m |
| Laundry room | Main level | 4.09 x 1.75 m |
| Primary Bedroom | Second level | 5.51 x 4.75 m |
| Bedroom 2 | Second level | 5.33 x 3.56 m |
| Bedroom 3 | Second level | 4.09 x 3.86 m |
| Bedroom 4 | Second level | 3.84 x 3.58 m |
| Bedroom | Basement | 3.99 x 3.28 m |