 For rent 50
$3,300/mo
3 bed2 bath1,500–2,000 sq ft
26 Harbour Drive
Lakeshore, Hamilton
1 month agoMLS® X13769834
THE AGENCY
43 Falconridge Drive
Carpenter, Hamilton, Ontario L9B2P3
For rent· Added
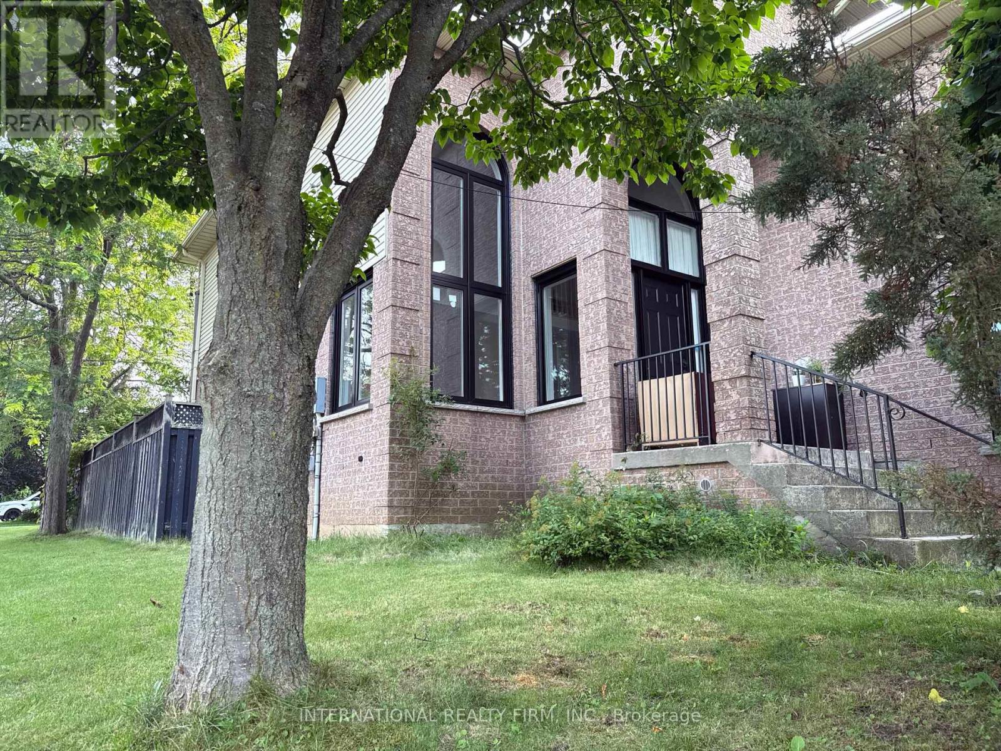
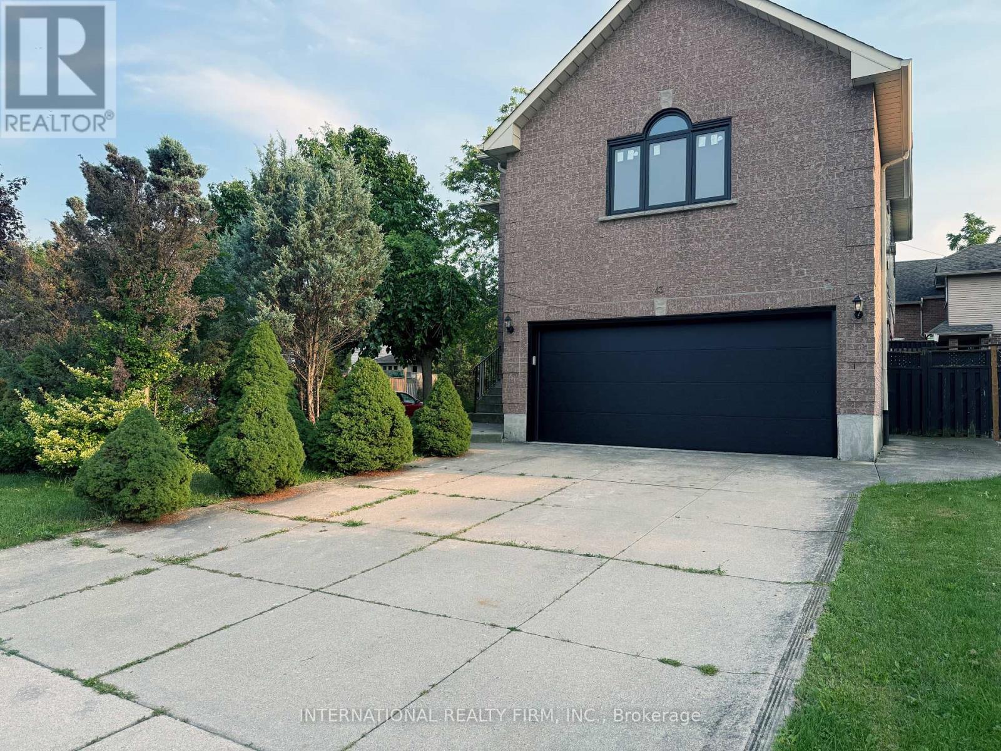
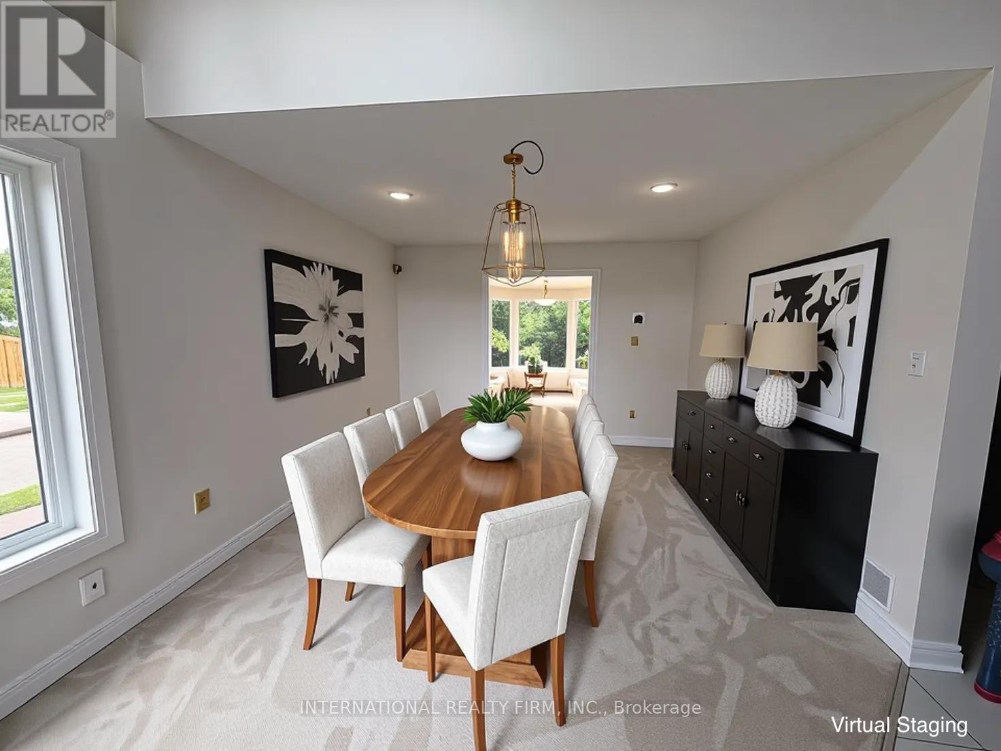
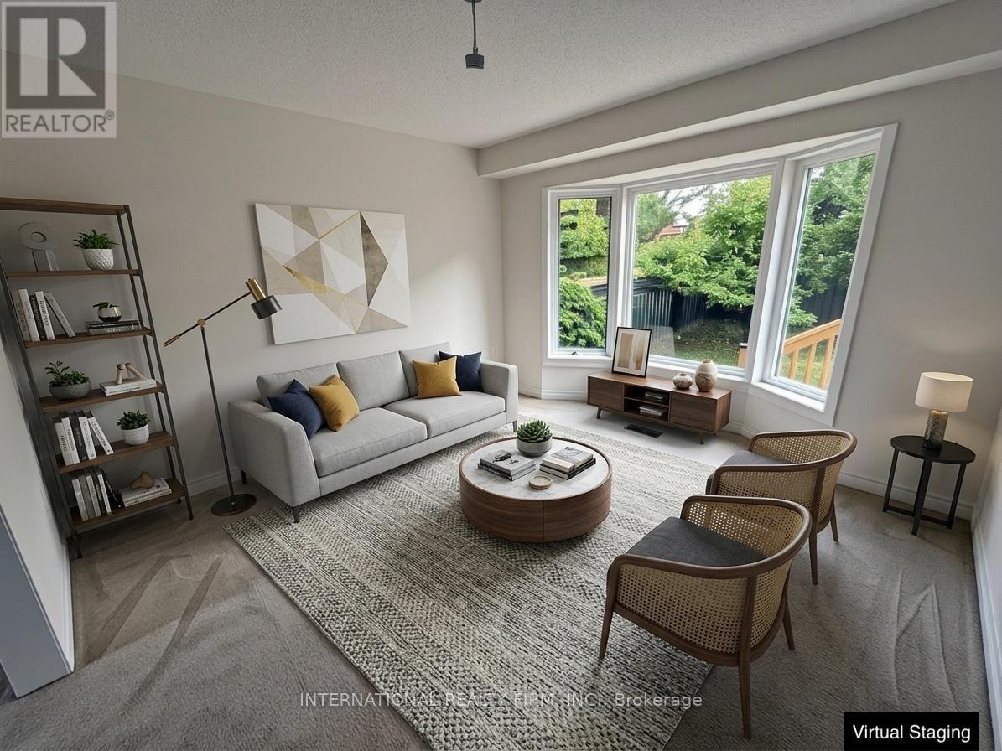
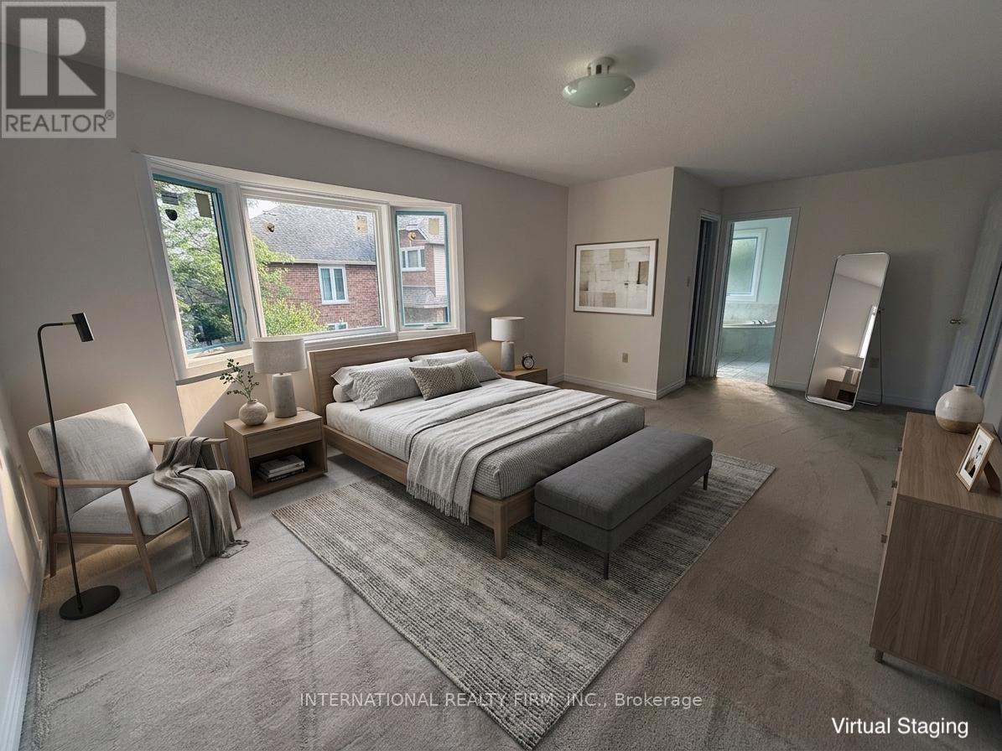
Spacious & Updated 5-Bedroom Family Home for Lease - 43 Falconridge Dr., HamiltonWelcome to this beautifully updated family home offering approximately 3,600 sq. ft. of combined living space, including 2,400 sq. ft. above grade and a 1,200 sq. ft. finished basement.Featuring 5 bedrooms, 4 bathrooms, and multiple generous living areas, this home offers plenty of space for comfortable family living, entertaining, and working from home.The main level features 3 bedrooms, including a spacious primary suite with a jacuzzi tub and separate shower, plus a second full bathroom. The expansive family room above the garage boasts soaring ceilings and a fresh coat of paint, creating a bright and inviting space to relax or entertain.The fully finished basement offers 2 additional bedrooms, a 3-piece bathroom, and abundant recreational and living space. Select furnishings and equipment, including a treadmill and dining table, are available for tenant use.Enjoy peace of mind with numerous recent upgrades, including replacement windows throughout, a newer furnace, A/C, roof, and garage door. Parking includes a double garage and 2 additional driveway spaces.Step outside to the oversized, newly built 18' x 12' backyard deck, perfect for outdoor dining, summer barbecues, and relaxation.Thoroughly cleaned and move-in ready, this home combines exceptional space, modern convenience, and comfortable indoor-outdoor living in a desirable Hamilton location.A fantastic opportunity to lease a spacious, well-maintained family home. Book your viewing today!
Map data © OpenStreetMap contributors
No open houses are scheduled for this home.
Can't make it? Request a private viewing.