 NewFor sale 50
$444,900
1 bed1 bath700–799 sq ft
461 Green Road #822
Stoney Creek, Hamilton
3 days agoMLS® X13884500
RE/MAX ESCARPMENT REALTY INC.
44 Green Meadow Road
Hamilton, Ontario L8T3J5
For sale· Added
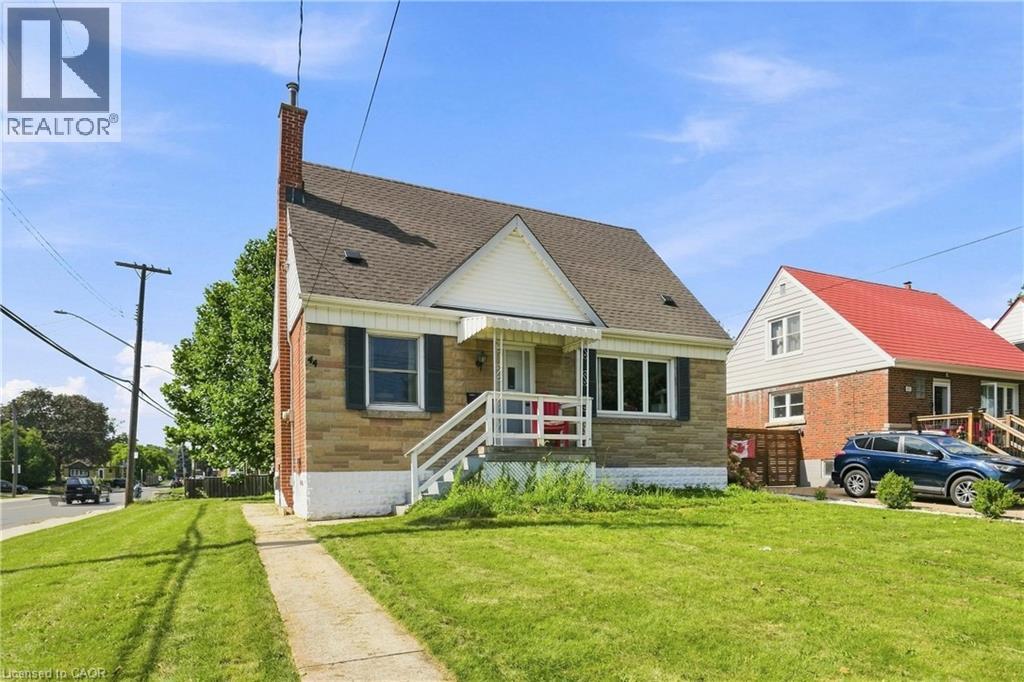
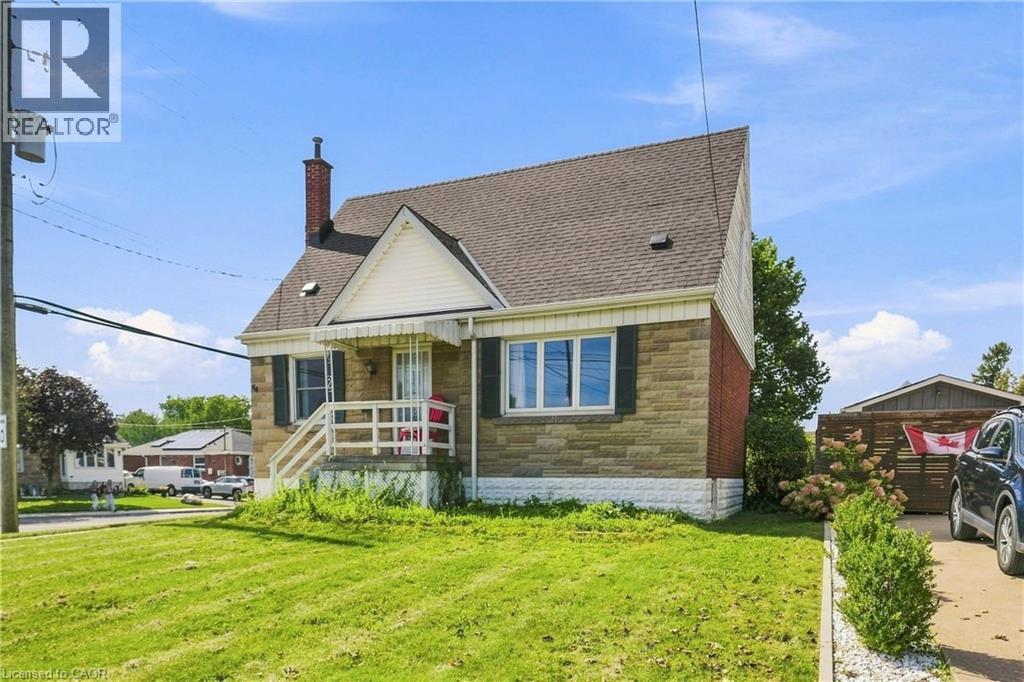
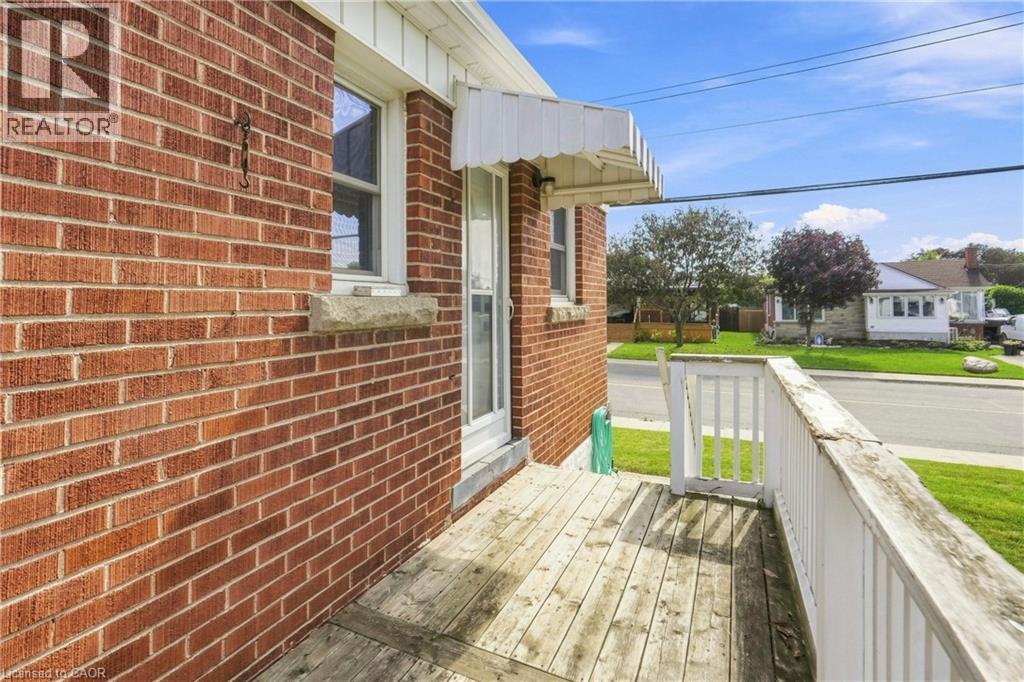
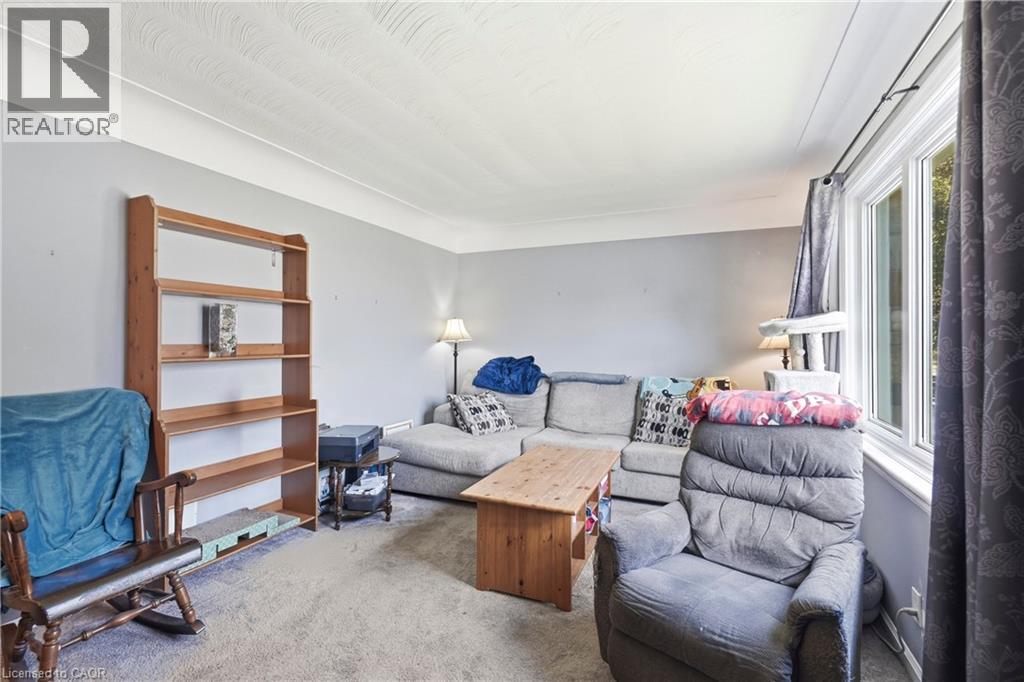
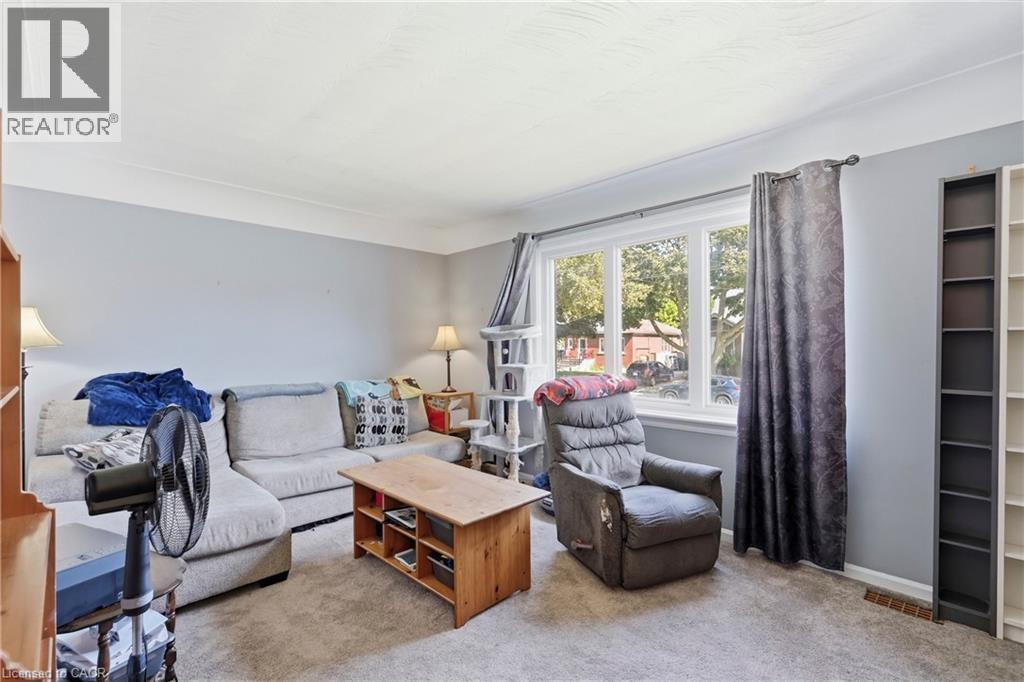
There’s something special about a home where you can walk the kids to school and be back before your coffee gets cold. Welcome to 44 Green Meadow Road, a charming detached 1.5-storey home in Hamilton’s family-friendly Sunninghill neighbourhood. Set on a generous 50 x 112 ft lot, this home offers comfortable living today with plenty of opportunity to make it your own. Inside, you’ll find a bright living room with a large picture window, an inviting dining area, functional kitchen, 3 bedrooms and a full partially finished basement that adds valuable flexible space. Outside, the spacious yard gives kids room to play, pets room to roam and everyone a place to gather under the mature tree. A private driveway and detached garage add everyday convenience. Close to schools and amenities, this is a wonderful opportunity for first-time buyers, young professionals or a growing family looking to put down roots in a welcoming neighbourhood. Come see the possibilities for yourself. Updated electrical (2024).
Map data © OpenStreetMap contributors
No open houses are scheduled for this home.
Can't make it? Request a private viewing.
| Oct 9, 2026 | $590,000 | ▼ $34,900 |
| Sep 11, 2026 | $624,900 | First recorded price |
Price changes since Sep 11, 2026.
| Kitchen | Main level | 10'7'' x 11'8'' |
| 2pc Bathroom | Second level | — |
| Bedroom | Second level | 10'11'' x 12'9'' |
| Bedroom | Second level | 13'4'' x 12'10'' |
| Cold room | Basement | 6'5'' x 3'5'' |
| Laundry room | Basement | 8'9'' x 23'4'' |
| Family room | Basement | 21'1'' x 11'1'' |
| Bedroom | Basement | 16'2'' x 11'1'' |
| 4pc Bathroom | Main level | — |
| Primary Bedroom | Main level | 11'5'' x 11'8'' |
| Living room | Main level | 15'8'' x 11'1'' |
| Dining room | Main level | 10'7'' x 11'1'' |