
 For sale 50
$524,900
3 bed2 bath700–1,100 sq ft
428 Brunswick Street
McQuesten, Hamilton
27 days agoMLS® X13792054
ROYAL LEPAGE STATE REALTY
45 Seabreeze Crescent #23
Lakeshore, Hamilton, Ontario L8E0G1
For sale· Added
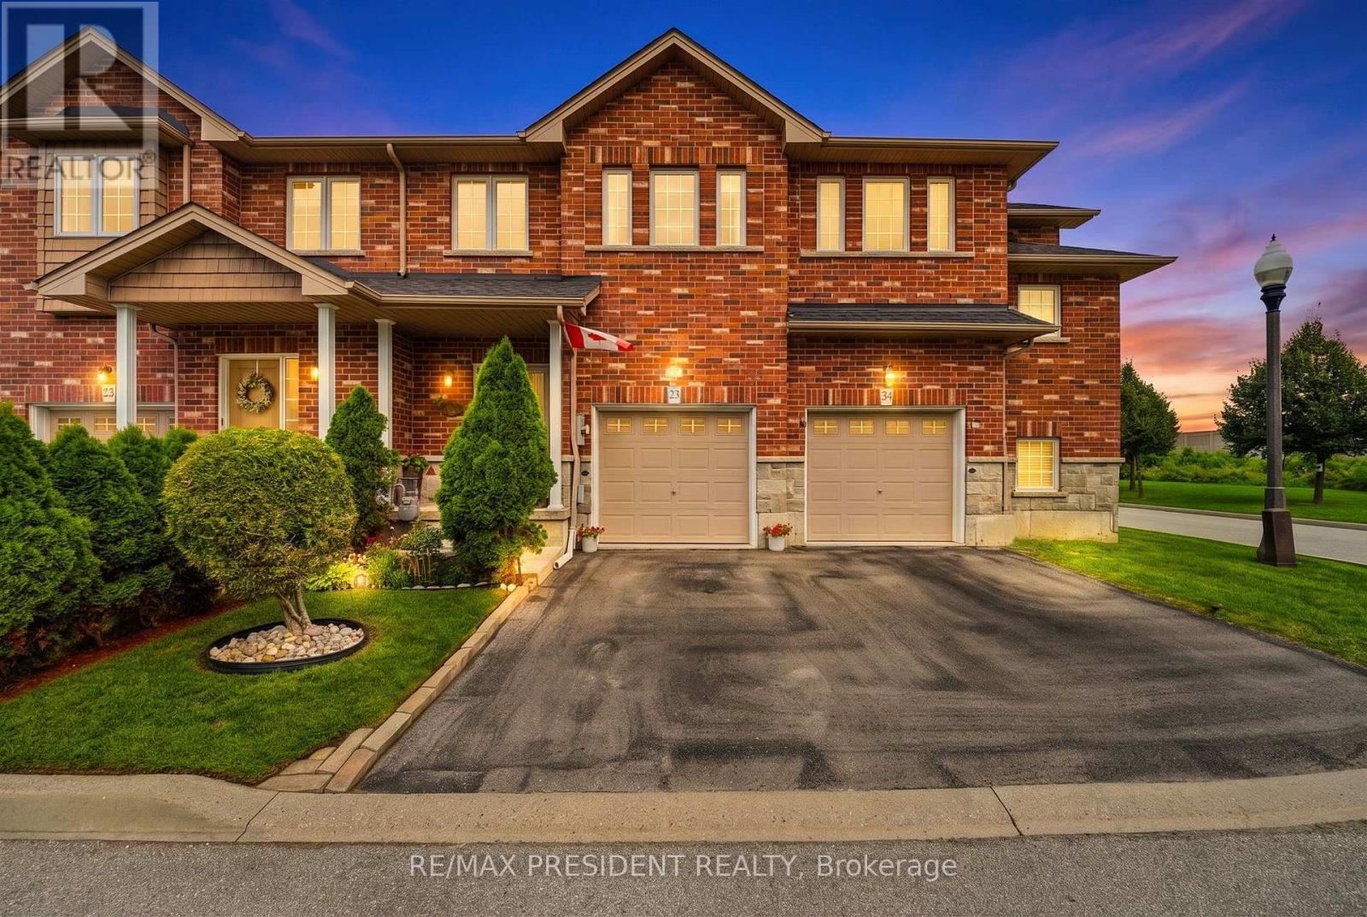
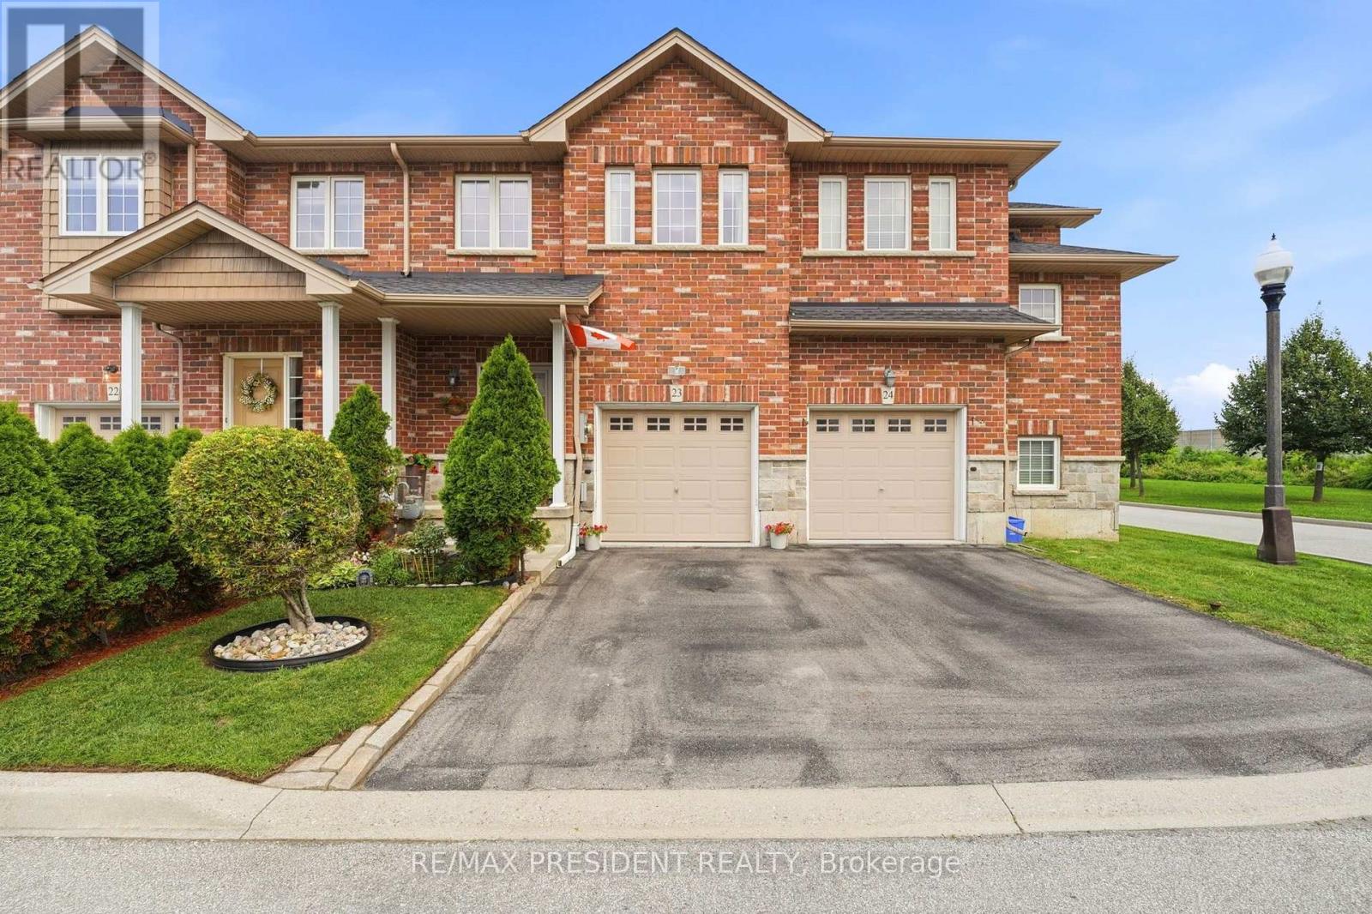
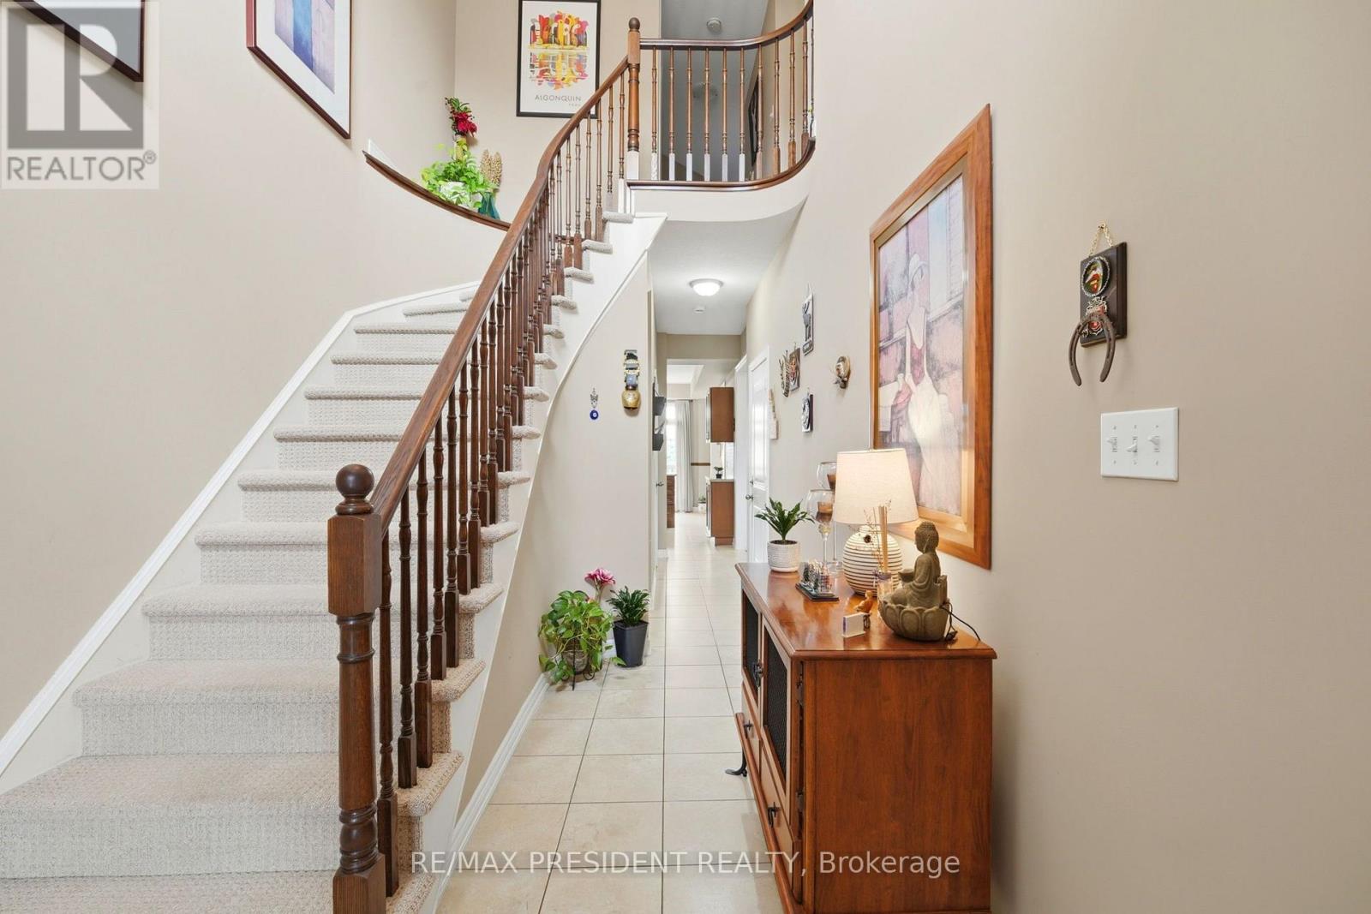
Welcome to this beautiful 3 bedroom, 2.5 bathroom townhome ideally located in the desirable Winona community of Stoney Creek. Offering a functional and inviting layout, this well maintained home features spacious principal rooms, comfortable bedrooms, and a finished basement complete with a wet bar, perfect for entertaining, relaxing, or additional living space. The home also features a updated roof in 2023. Enjoy the convenience of being minutes from Fifty Point Conservation Area, the Lake Ontario waterfront, Costco, shopping, restaurants, schools, parks, and quick access to the QEW for commuters travelling toward Hamilton, Toronto, or Niagara. A wonderful opportunity to enjoy a move in ready home in a sought after location close to everyday amenities and recreation.
Map data © OpenStreetMap contributors
No open houses are scheduled for this home.
Can't make it? Request a private viewing.
| Kitchen | Main level | 2.74 x 5.49 m |
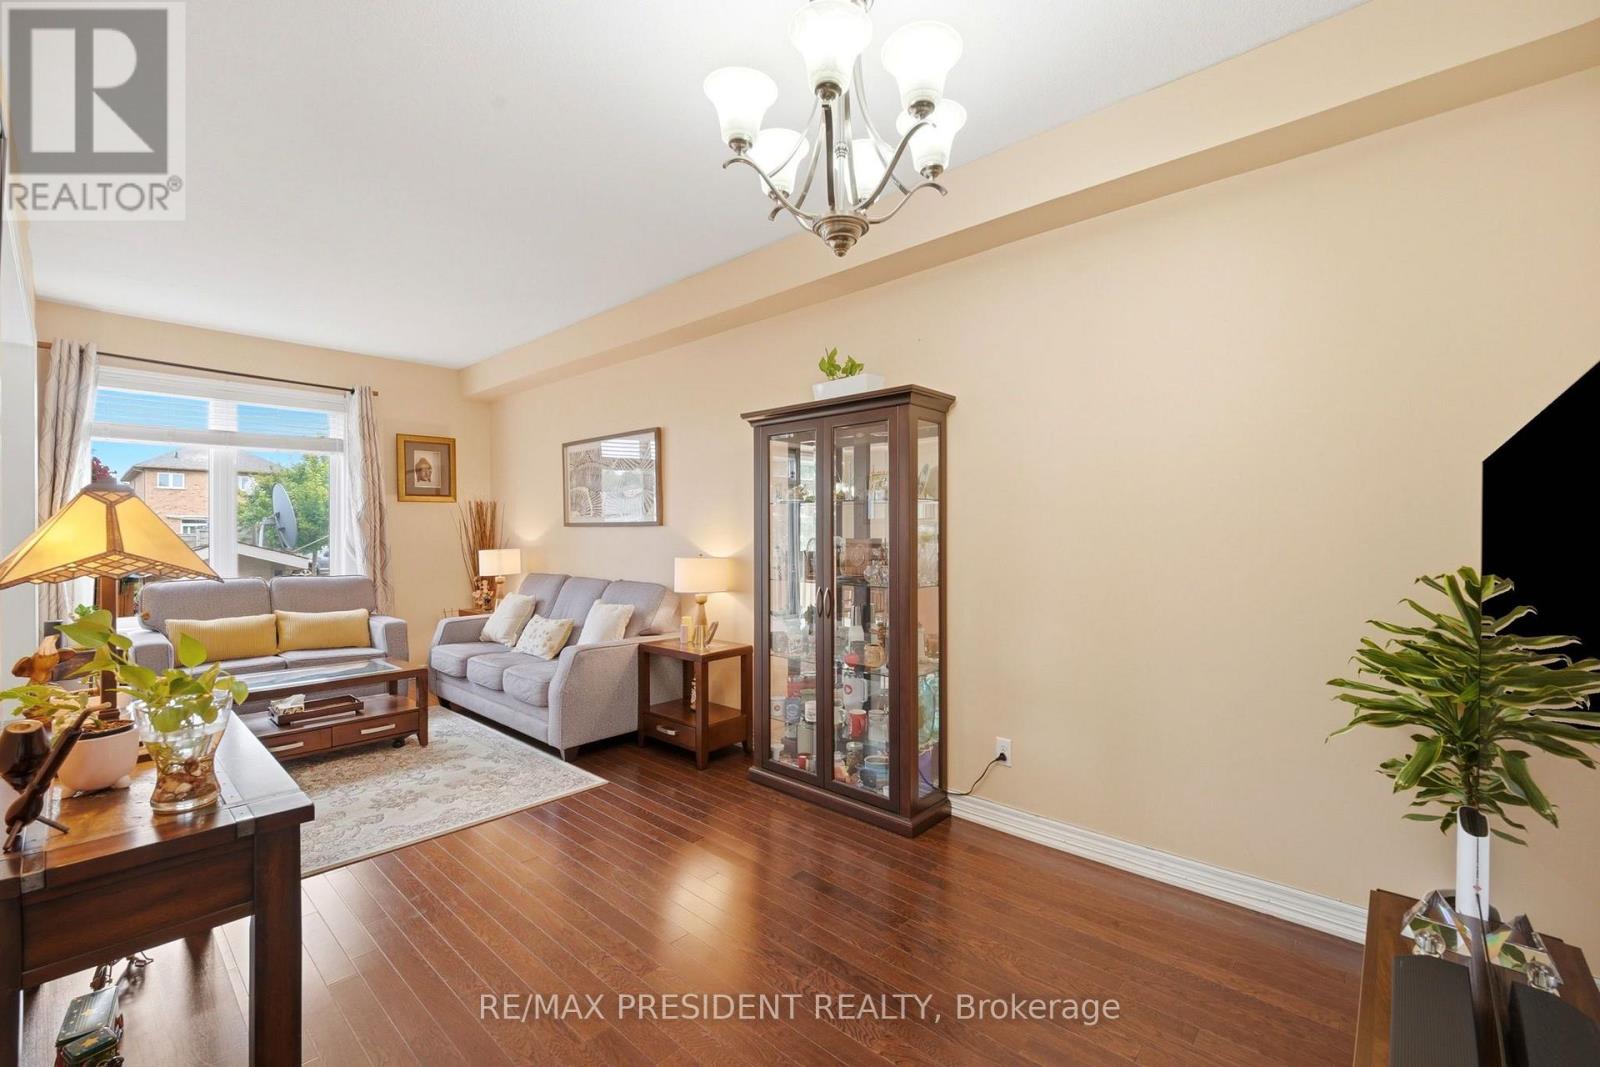
| Living room | Main level | 2.9 x 6.93 m |
| Partial bathroom | Main level | 0 x 0 m |
| Primary Bedroom | Second level | 3.05 x 5.39 m |
| Bedroom 2 | Second level | 2.74 x 4.63 m |
| Bedroom 3 | Second level | 2.85 x 4.06 m |
| Bathroom | Second level | 0 x 0 m |
| Recreational, Games room | Basement | 0 x 0 m |
| Laundry room | Basement | 0 x 0 m |




