
 For sale 50
$275,000
2 bed1 bath1,115 sq ft
69 Herkimer Street #202
Hamilton
7 months agoMLS® 40808318
Coldwell Banker Community Professionals
482 James Street North #104
Hamilton, Ontario L8L1J1
For sale· Added
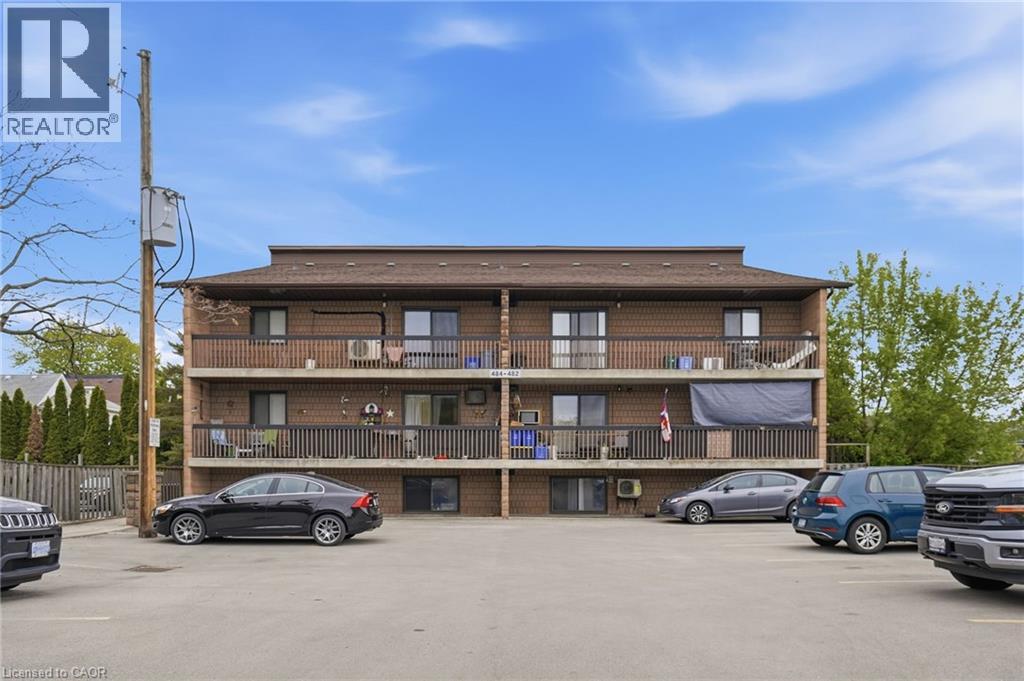
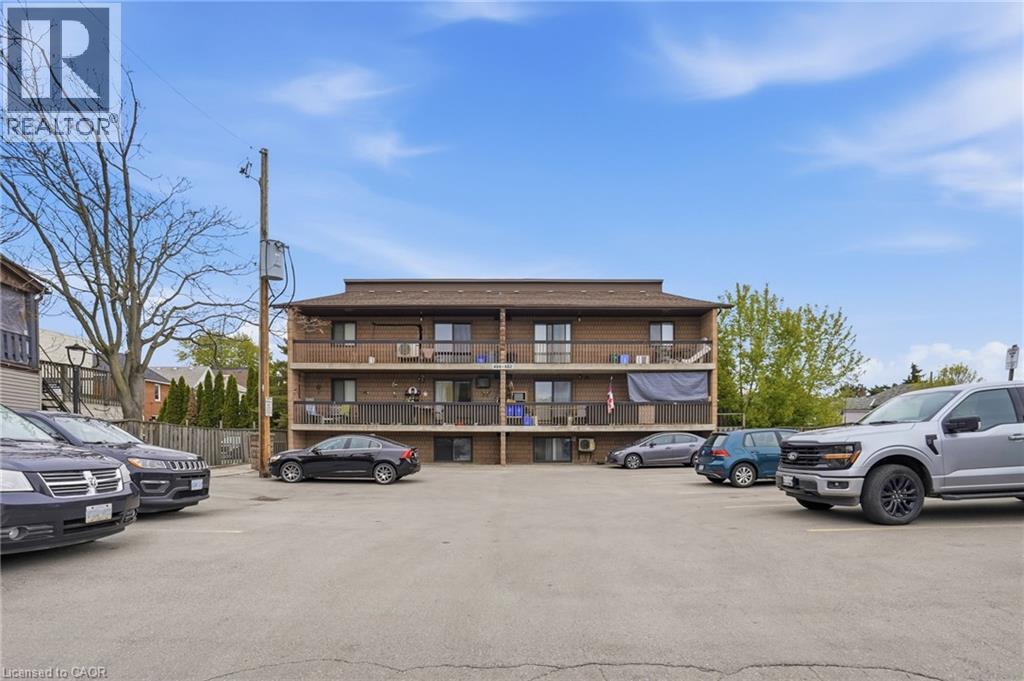
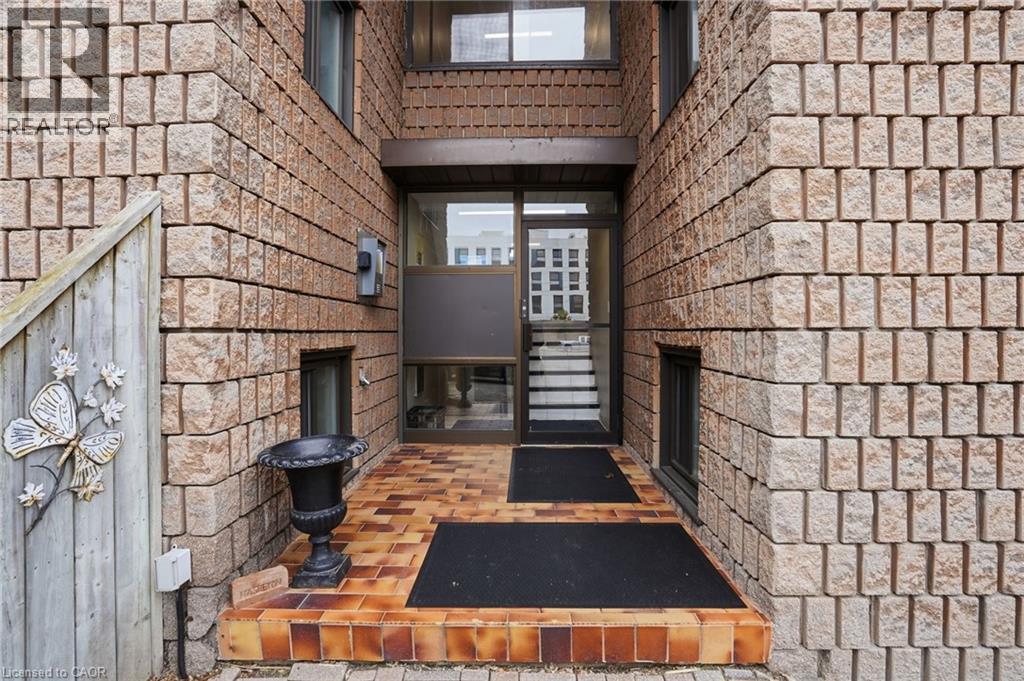
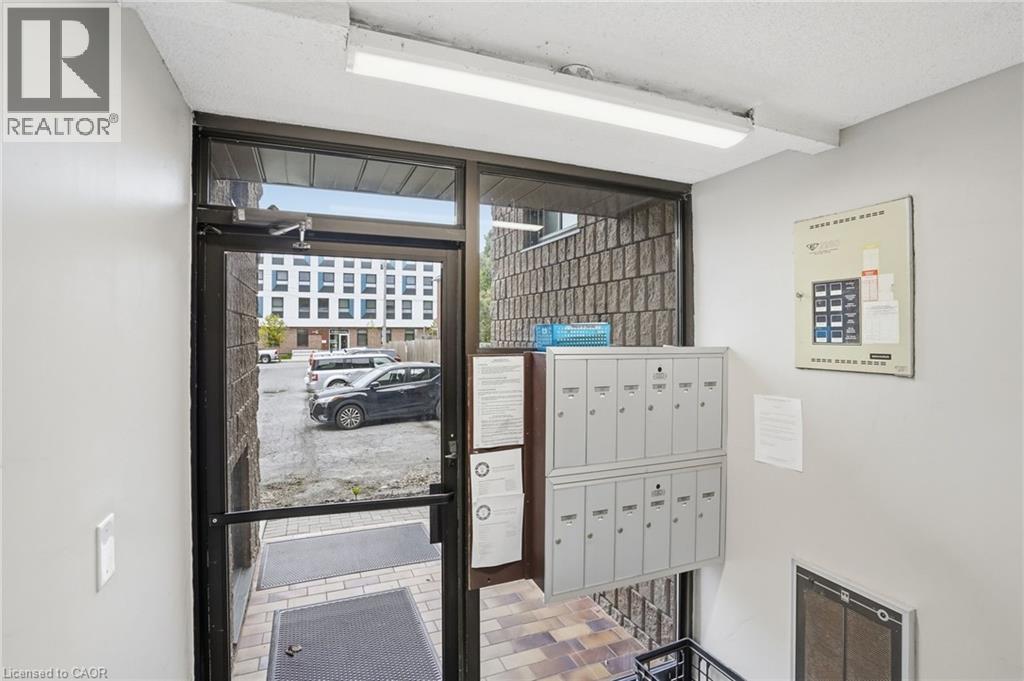
Nicely renovated and updated 2 bedroom condo located in a great location close to Pier 4 Park, Pier 8 Marina, Bayfront Park, James St. N., Harbour West Go station and downtown. Desirable small condo complex with only 12 units. Nicely updated kitchen and bathroom, the living room offers a builtin entertainment unit with electric fireplace, spacious floorplan, laundry in unit. Well finished throughout with breakfast bar and pot lights throughout. Perfect for first time buyer or someone lookig to downsize. Located close to waterfront trails, Pier 4 Park, Marina, ice rink and roller rink, Williams Cafe, James St. N. Shops and restaurants. Easy access to Harbour West Go makes to commute to Toronto or Niagara. This unit has it's own garden area to sit outside.
Map data © OpenStreetMap contributors
No open houses are scheduled for this home.
Can't make it? Request a private viewing.
| 4pc Bathroom | Main level | 4'11'' x 8'5'' |
| Primary Bedroom | Main level | 10'1'' x 13'3'' |
| Bedroom | Main level | 9'6'' x 13'3'' |
| Laundry room | Main level | 4'9'' x 1'5'' |
| Kitchen | Main level | 12'5'' x 5'8'' |
| Foyer | Main level | 3'9'' x 6'0'' |
| Dining room | Main level | 16'6'' x 8'11'' |
| Living room | Main level | 8'8'' x 14'11'' |




