
 For sale 50
$524,900
3 bed2 bath700–1,100 sq ft
428 Brunswick Street
McQuesten, Hamilton
27 days agoMLS® X13792054
ROYAL LEPAGE STATE REALTY
5 Athens Street
Hamilton, Ontario L9C3K8
For sale· Added
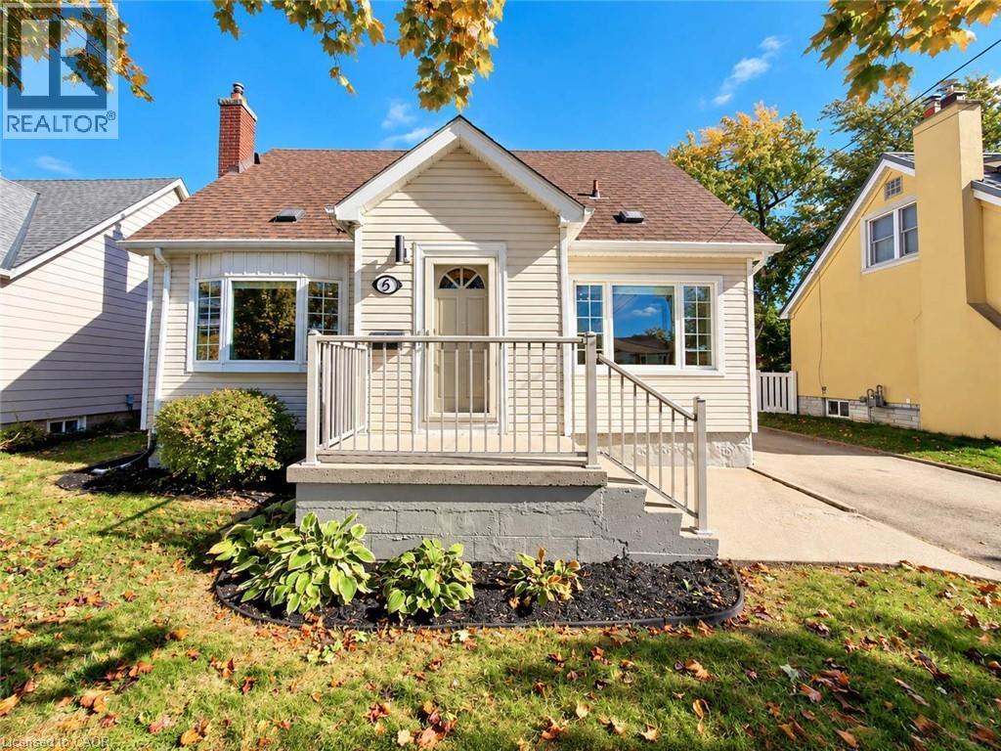
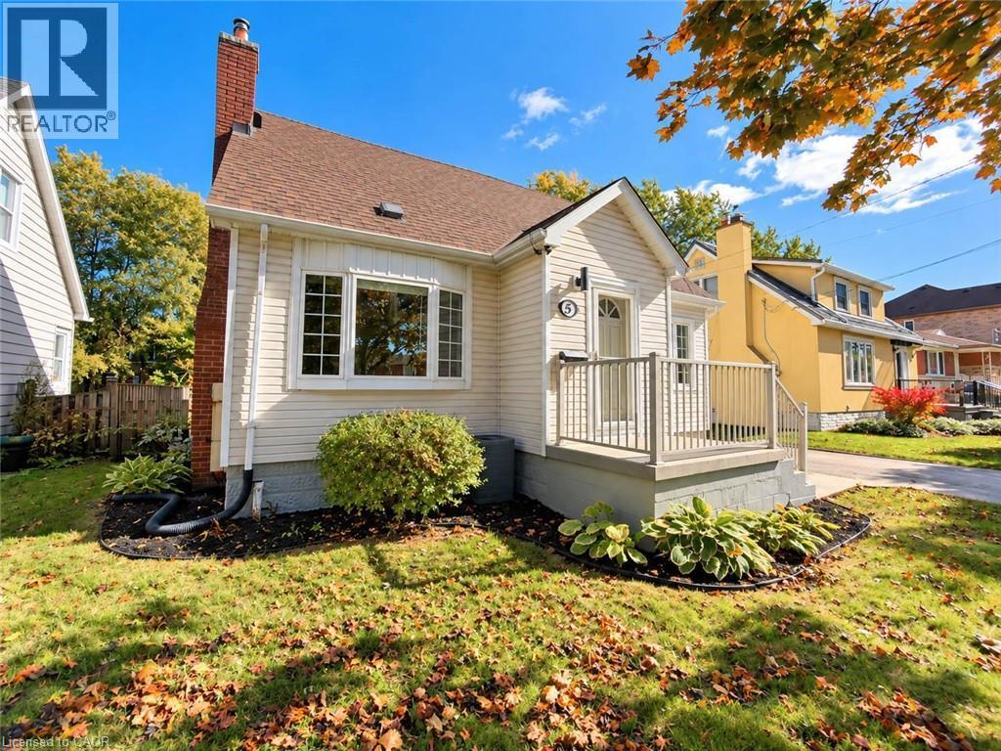
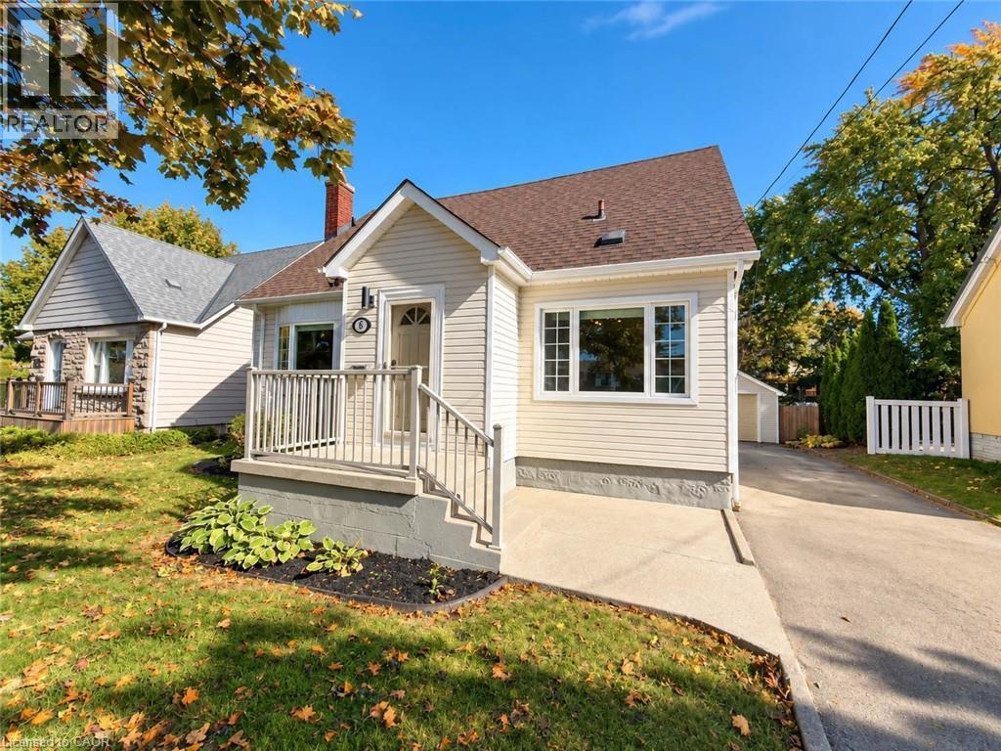
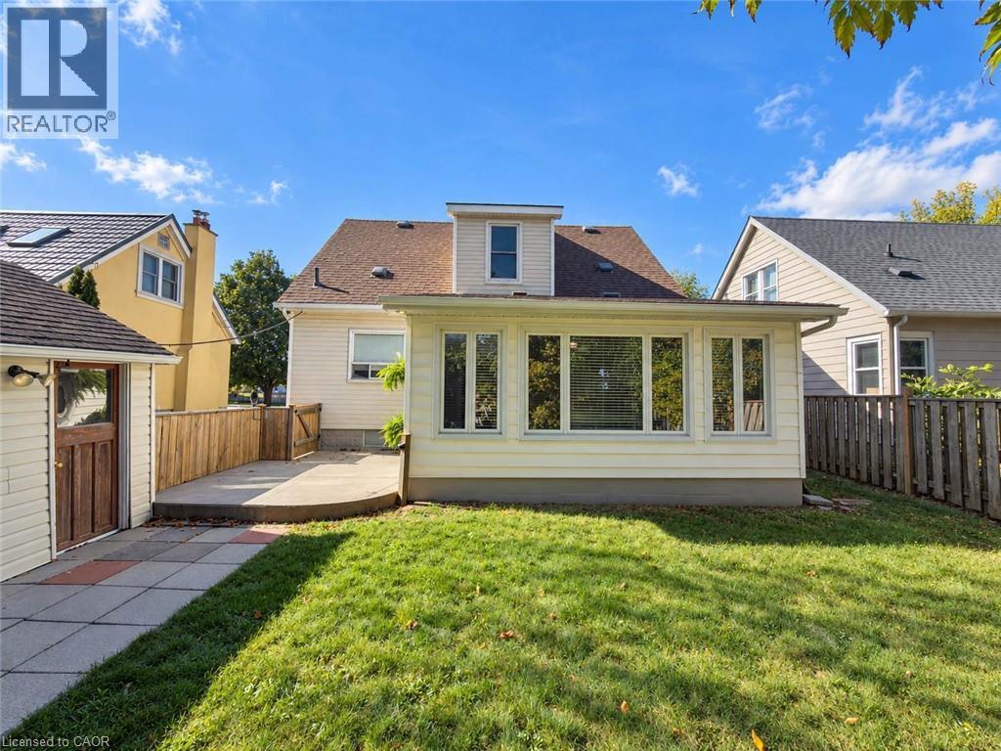
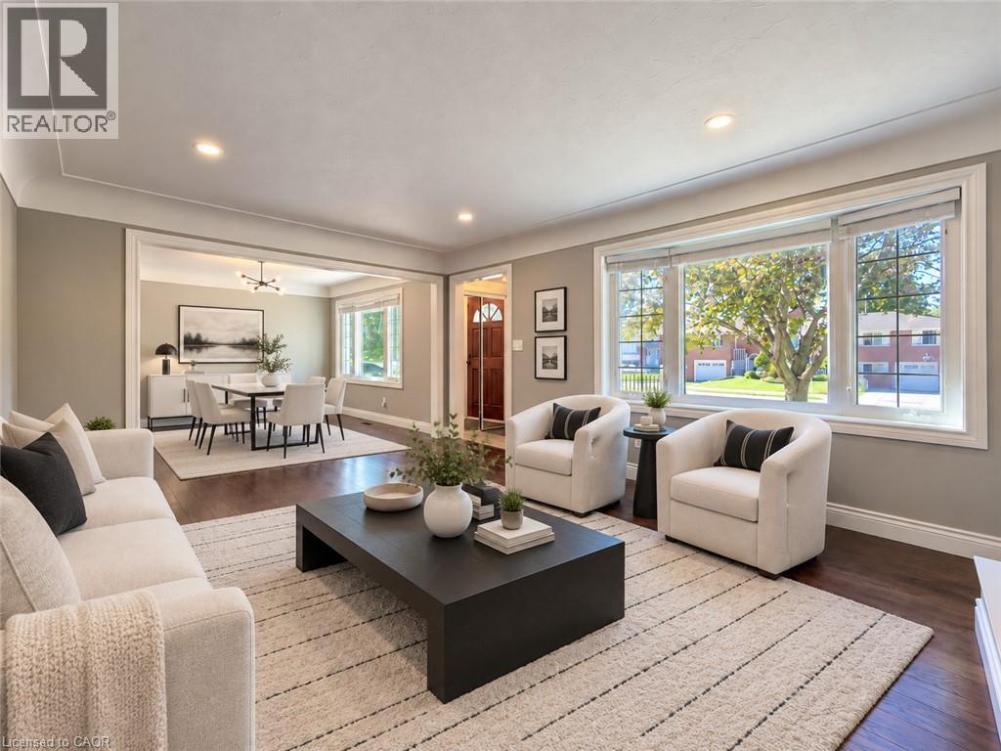
Welcome to 5 Athens Street! This detached 1 - 1/2 storey home sits on a 50 x 102ft lot in Hamilton’s Yeoville neighbourhood on quiet cul-de-sac. With 4 bedrooms (3 above grade and 1 below), 2.5 bathrooms, and a back family room addition, this home has over 1,300sq ft of finished space above grade and a partially finished basement - this home is MUCH bigger than it looks! Other features include: updated kitchen with SS appliances, recent updates throughout, gas fireplace, bathrooms on all 3 levels, a detached garage, and parking for 4 cars. Fully updated, so nothing to do but move in! Just steps from Upper James amenities, this home is close to everything - parks, schools, grocery, shopping, transit and highway access.
Map data © OpenStreetMap contributors
No open houses are scheduled for this home.
Can't make it? Request a private viewing.
| 2pc Bathroom | Second level | — |
| Laundry room | Basement | 11'5'' x 12'4'' |
| Bedroom | Basement | 11'6'' x 12'7'' |
| 3pc Bathroom | Basement | — |
| Bedroom | Second level | 13'4'' x 11'9'' |
| Bedroom | Second level | 9'9'' x 13'4'' |
| 3pc Bathroom | Main level | — |
| Bonus Room | Main level | 11'3'' x 17'9'' |
| Living room | Main level | 12'3'' x 17'3'' |
| Dining room | Main level | 10'4'' x 11'4'' |
| Primary Bedroom | Main level | 12'3'' x 11'0'' |
| Kitchen | Main level | 11'9'' x 8'8'' |




