 NewFor sale 50
$549,900
3 bed3 bath1,278 sq ft
19 Radison Lane
Hamilton
5 days agoMLS® 40870157
Royal LePage State Realty Inc.
5 Davinci Boulevard
Hamilton, Ontario L9B1B7
For sale· Added
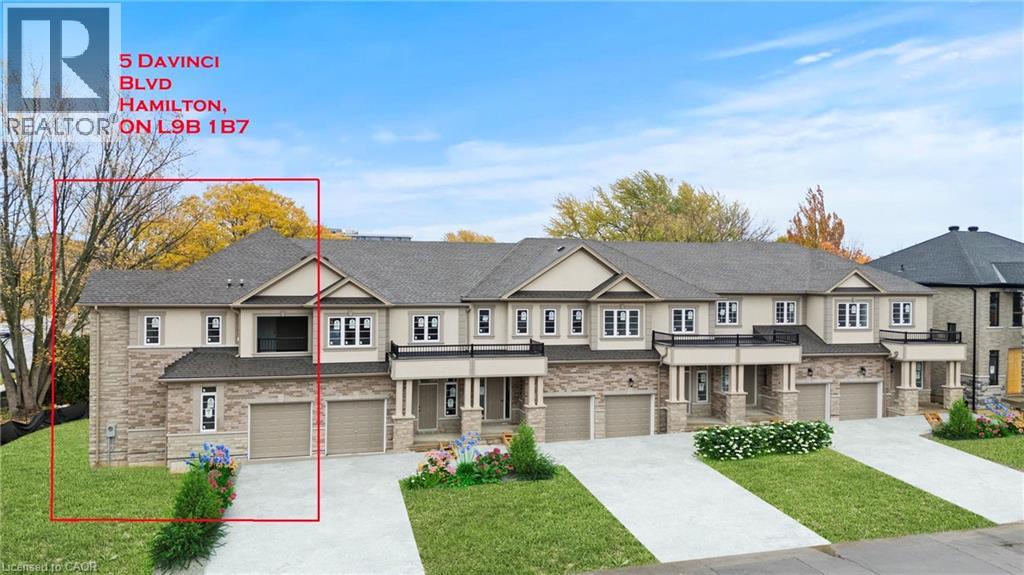
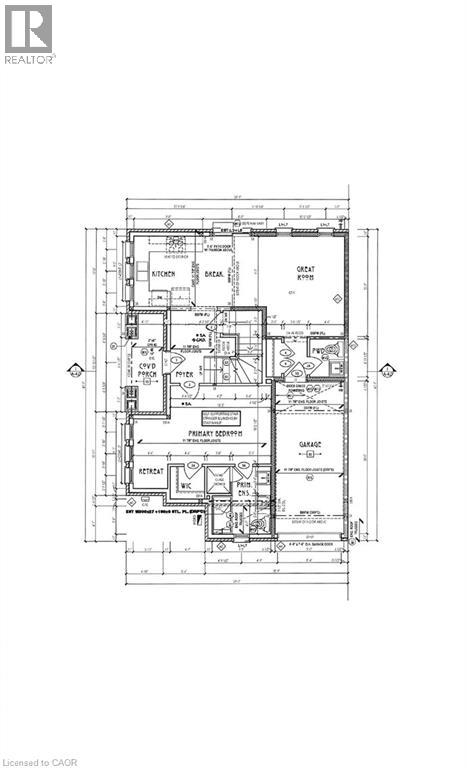
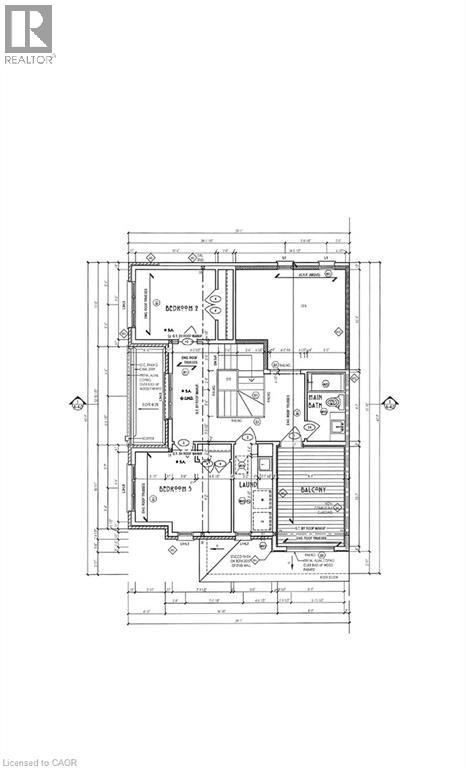
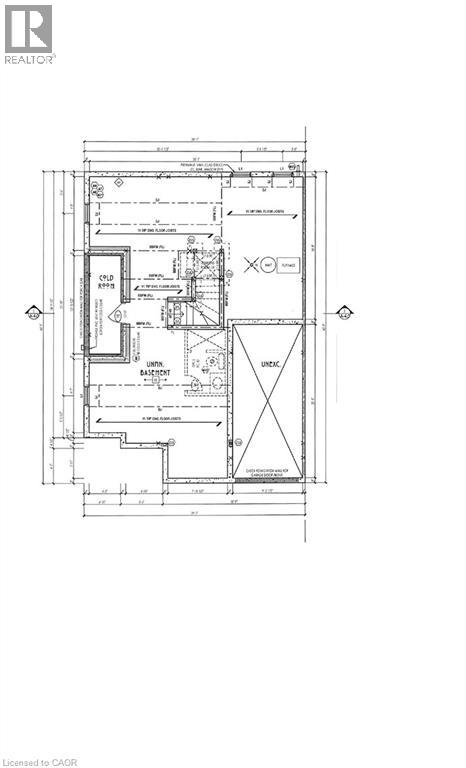
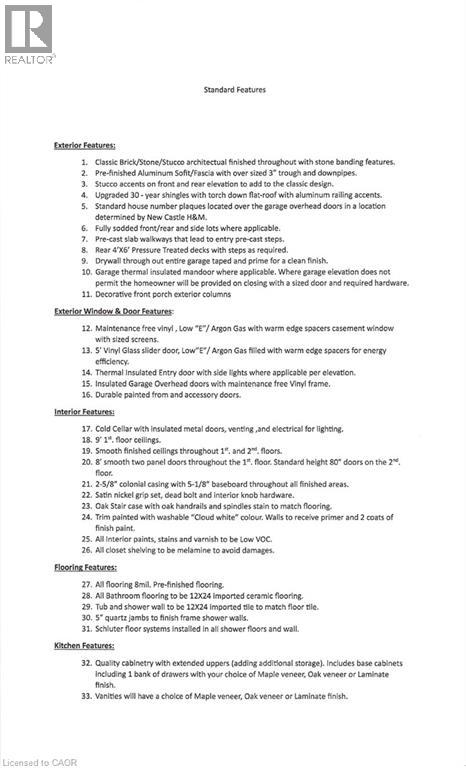
Discover modern living in this stunning brand-new freehold corner lot townhome located in the highly sought-after West Hamilton Mountain. Offering approximately 1,800sqft of thoughtfully designed living space, this elegant 2-storey home perfectly blends comfort, style, and functionality — all with no condo, road, or maintenance fees! The bright and spacious main level features 9ft ceilings, 8ft doors, abundant natural light, and a striking oak staircase with upgraded iron railings. A unique partial loft-style design creates an open atmosphere, with the second floor overlooking the living room. The spacious main-floor primary bedroom serves as a private retreat, complete with a luxurious 5-piece ensuite and cozy nook. Upstairs, enjoy the added convenience of bedroom-level laundry and a semi-enclosed balcony with beautiful sunset views, creating a versatile outdoor living space to enjoy year-round. The lower level offers approximately 800sqft of unfinished space with a 3-piece bathroom rough-in, providing endless possibilities for a recreation room, home office, guest suite, or additional living area. A noise fence will be installed along Rymal Road for added privacy and comfort. Covered under Tarion’s Ontario New Home Warranty for added peace of mind. Price does not include HST. Multiple units and floor plans available with 120-day closing or earlier, with the opportunity to select finishes and upgrades. All units include premium upgrades at no additional cost, including cold room, upgraded roofing with a 25-year transferable warranty, granite or quartz countertops, frameless glass shower, and oak stairs and railings — delivering exceptional value and quality craftsmanship throughout. Builder to install noise attenuation fence along Rymal Road.
Map data © OpenStreetMap contributors
Eastern time. Can't make it? Request a private viewing.
| Sep 11, 2026 | $729,000 | ▼ $36,000 |
| Sep 4, 2026 | $765,000 | First recorded price |
Price changes since Sep 4, 2026.
| Other | Second level | 8'9'' x 13'1'' |
| 3pc Bathroom | Second level | — |
| Laundry room | Second level | — |
| Bedroom | Second level | 10'11'' x 12'3'' |
| Bedroom | Second level | 9'10'' x 10'6'' |
| Porch | Main level | — |
| 2pc Bathroom | Main level | — |
| Living room | Main level | 9'7'' x 13'1'' |
| Kitchen/Dining room | Main level | — |
| 5pc Ensuite bath | Main level | — |
| Primary Bedroom | Main level | 10'11'' x 18'1'' |