 For sale 50
$449,900
1 bed1 bath600–699 sq ft
461 Green Road #901
Lakeshore, Hamilton
4 months agoMLS® X13146046
RE/MAX ESCARPMENT REALTY INC.
5 Kentley Drive
Hamilton, Ontario L8H2R6
For sale· Added
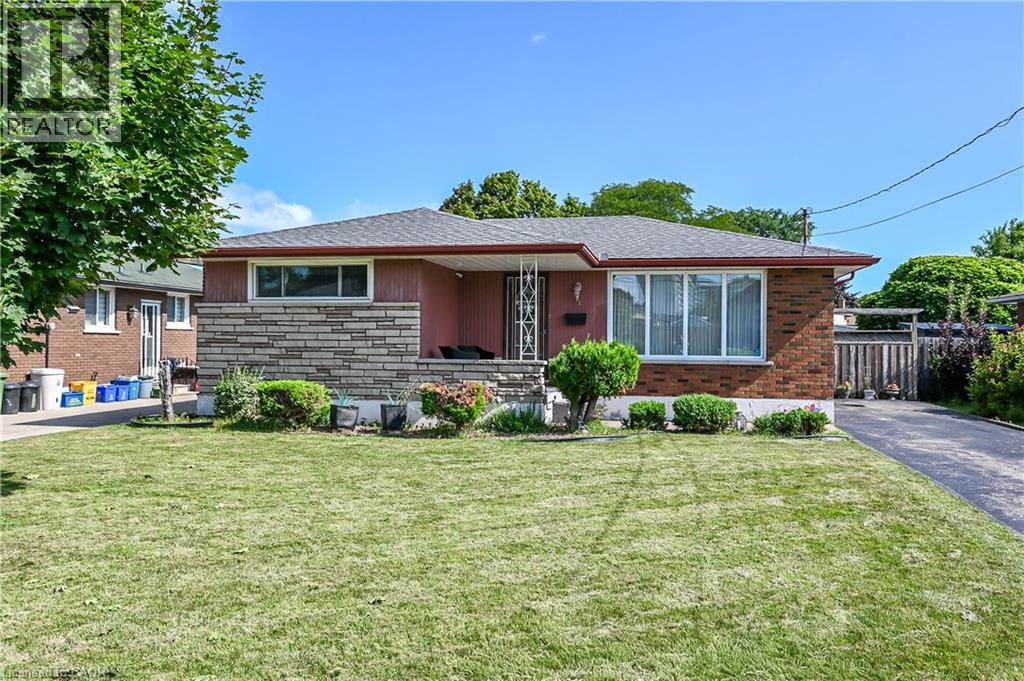
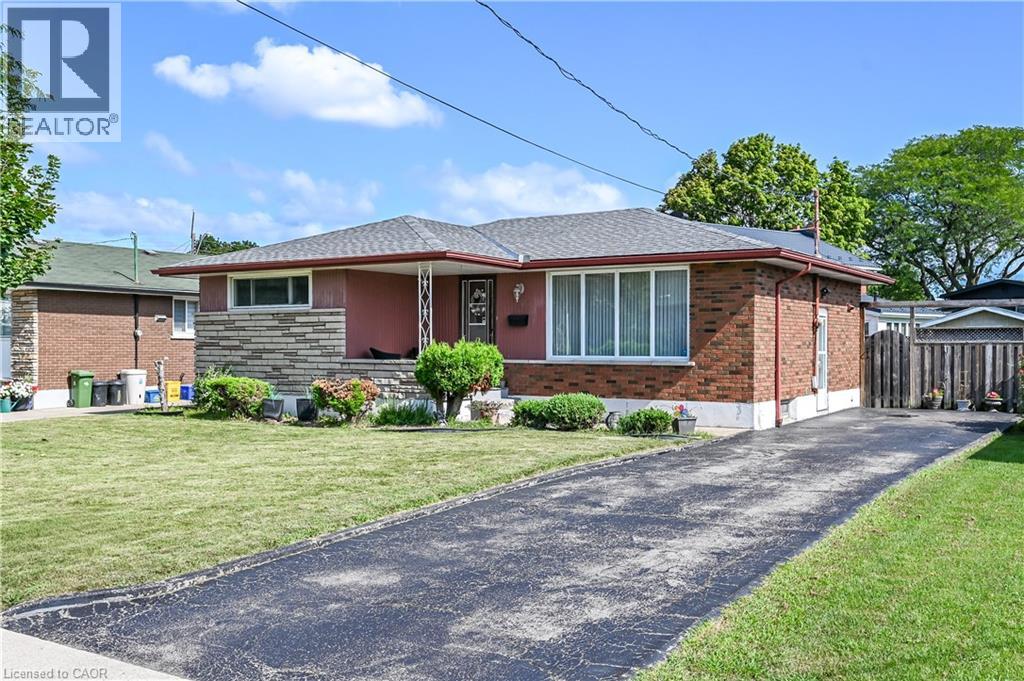
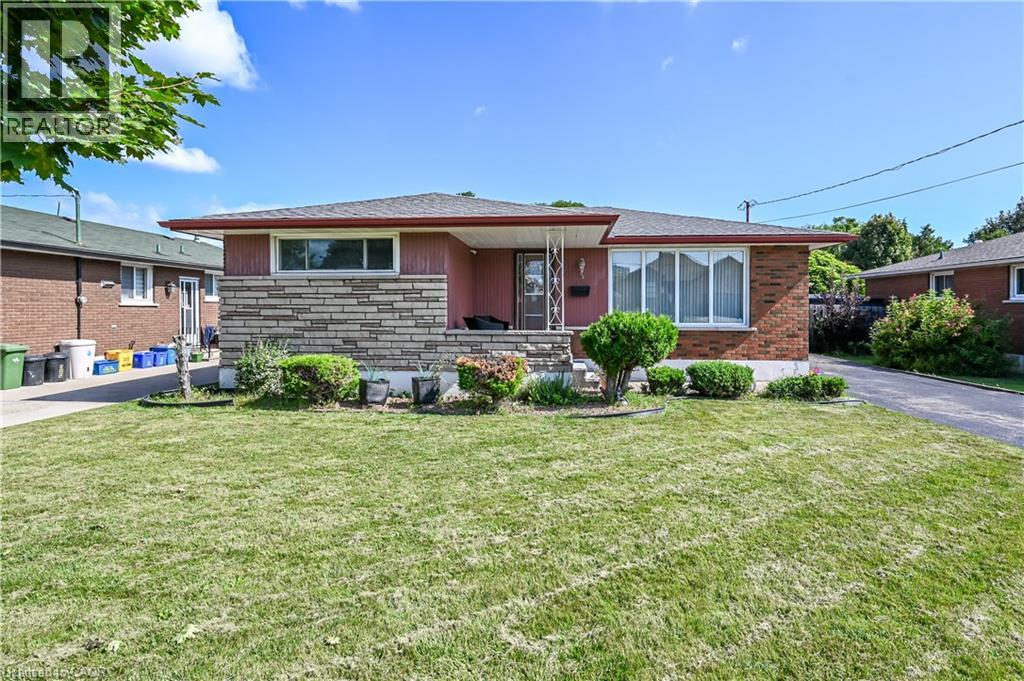
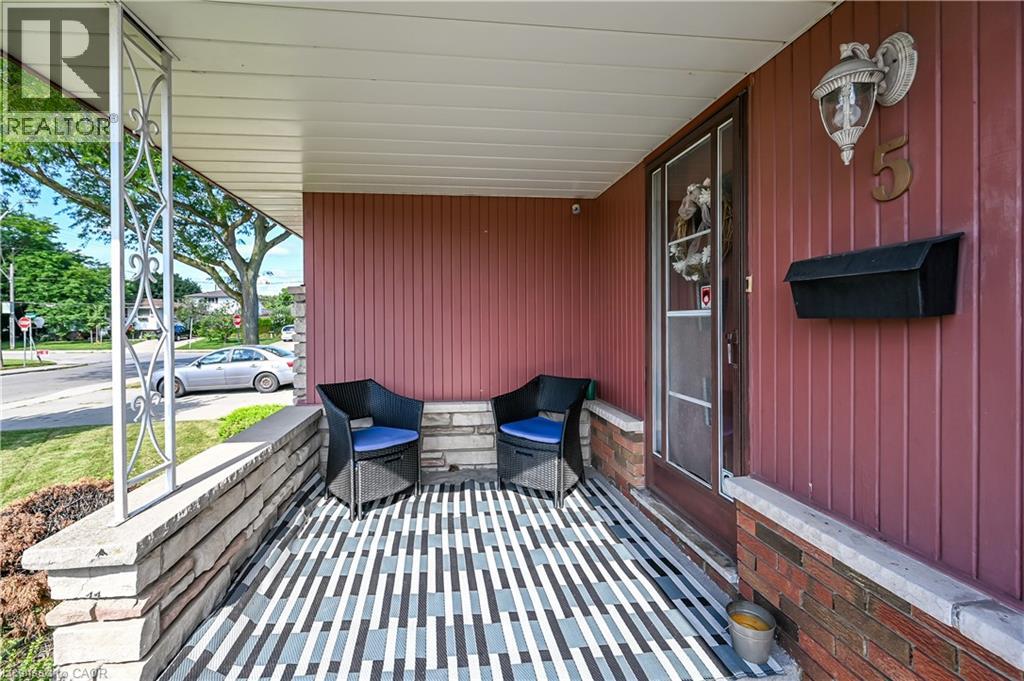
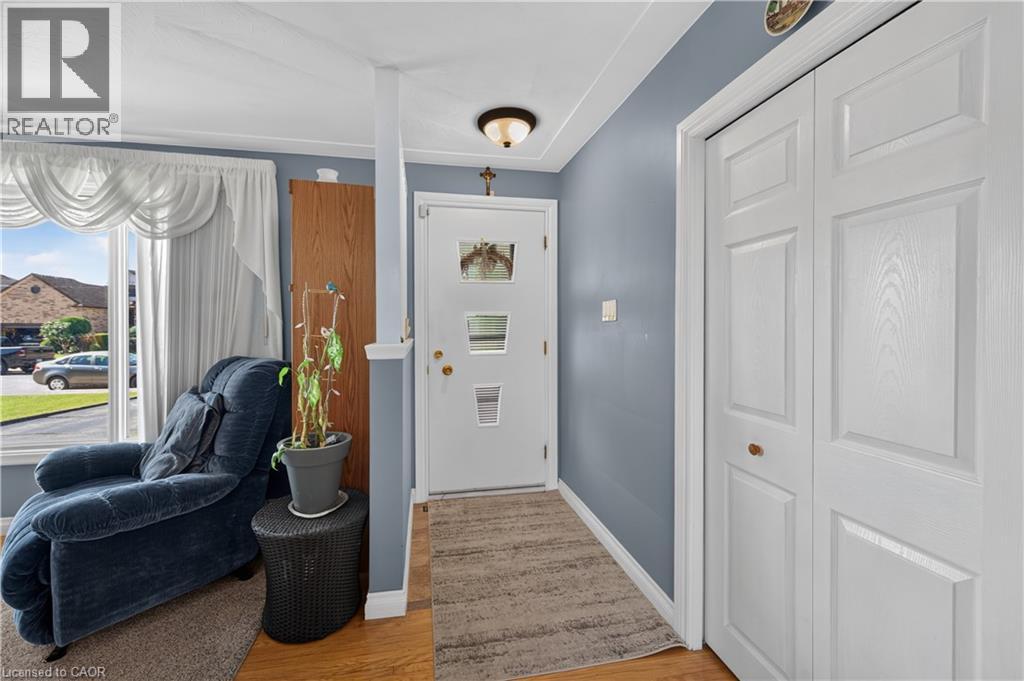
Welcome to 5 Kentley Drive located in the desirable Kentley neighbourhood in East Hamilton. This well-maintained solid brick bungalow offers 3+1 bedrooms, 2 baths and a separate entrance, providing excellent potential for extended family living or an in-law setup. Pride of ownership is shown throughout. This charming home features a functional layout, ample living space, and parking for up to 4 vehicles. Step outside to enjoy the nicely sized backyard, perfect for entertaining, gardening, or relaxing with family and friends. Conveniently located close to shopping, schools, churches, highways and a wide range of amenities, this property offers the perfect combination of comfort, convenience, and value. Don’t miss this fantastic opportunity!
Map data © OpenStreetMap contributors
Eastern time. Can't make it? Request a private viewing.
| 4pc Bathroom | Basement | — |
| Laundry room | Basement | 11'8'' x 22'7'' |
| Storage | Basement | 6'5'' x 7'1'' |
| Bedroom | Basement | 19'8'' x 12'1'' |
| Recreation room | Basement | 11'6'' x 23'2'' |
| 4pc Bathroom | Main level | — |
| Bedroom | Main level | 9'9'' x 9'6'' |
| Bedroom | Main level | 9'0'' x 9'1'' |
| Primary Bedroom | Main level | 10'0'' x 12'4'' |
| Eat in kitchen | Main level | 11'5'' x 15'1'' |
| Living room | Main level | 11'8'' x 15'9'' |