
 For sale 50
$524,900
3 bed2 bath1,550 sq ft
428 Brunswick Street
Hamilton
27 days agoMLS® 40863175
Royal LePage State Realty Inc.
50 Adis Avenue
Hamilton, Ontario L9C6V3
For sale· Added
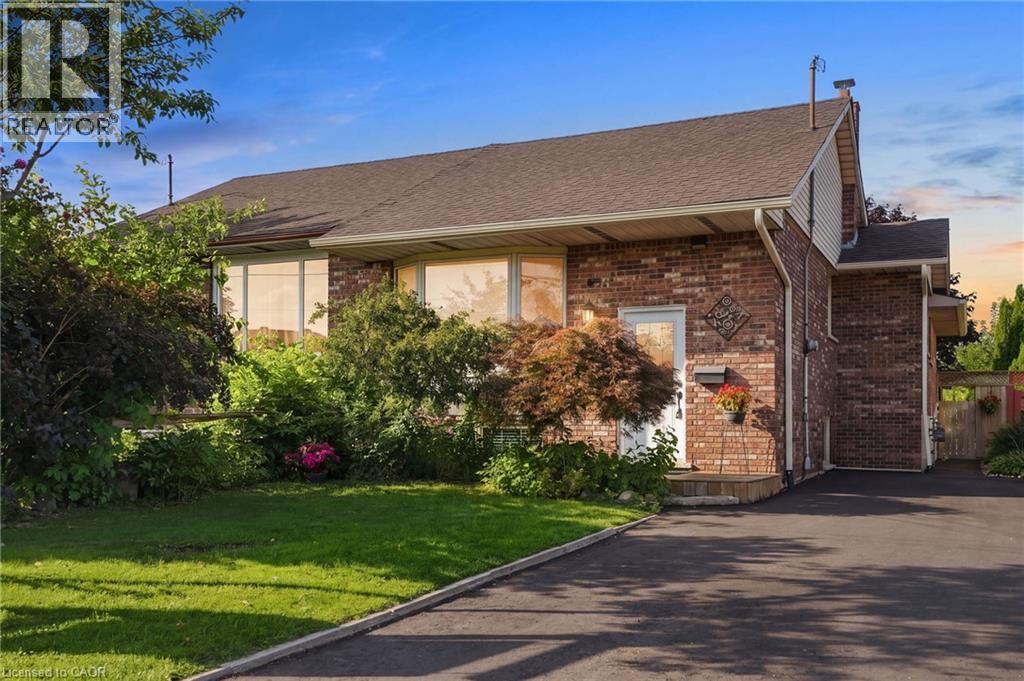
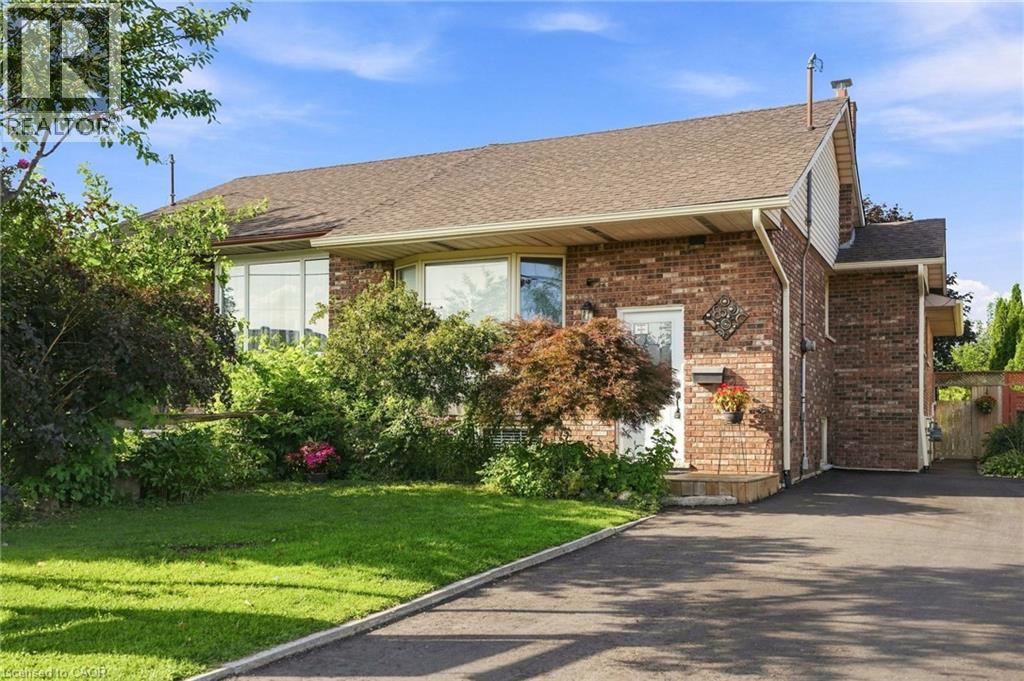
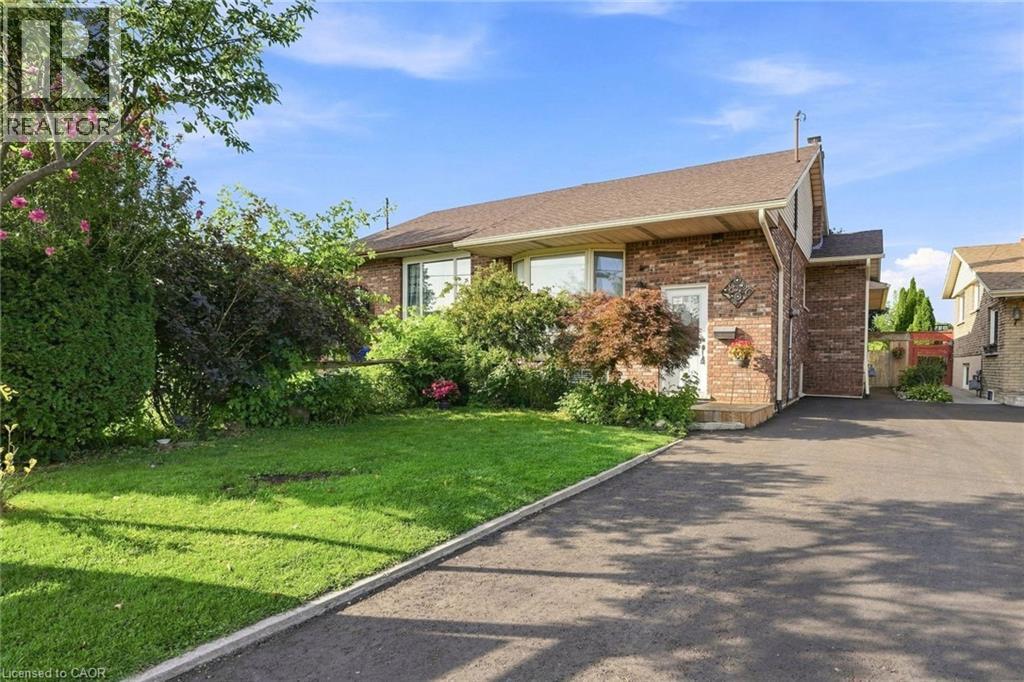
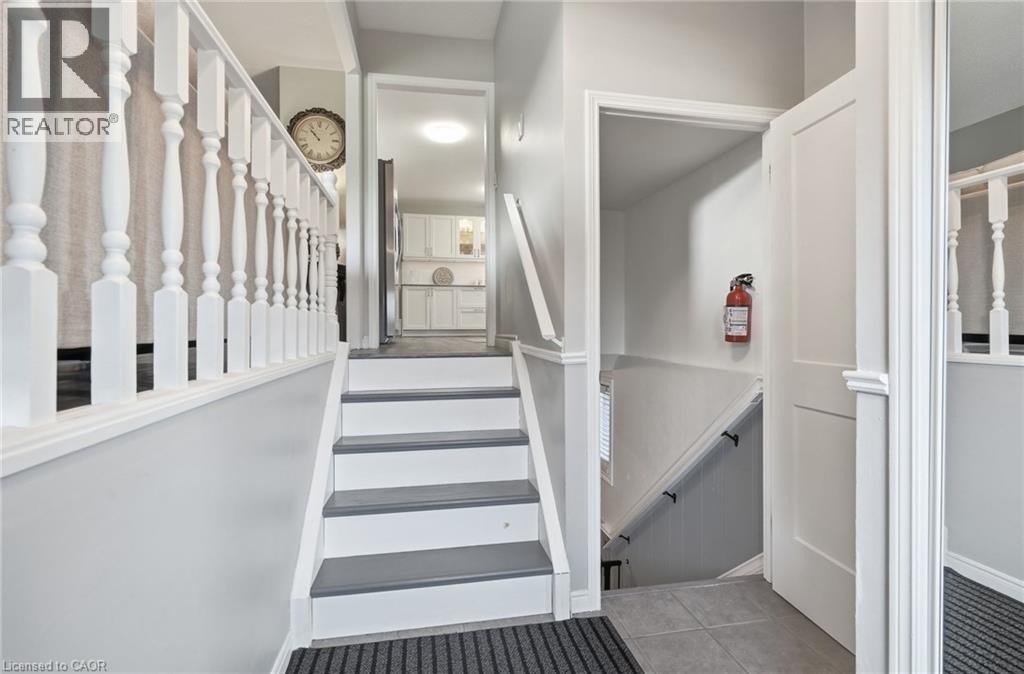
Welcome to 50 Adis, a completely renovated, 4-bedroom, 2-bathroom semi-detached raised bungalow in one of West Hamilton Mountain’s most sought-after neighborhoods. Featuring a brand-new roof (2024), freshly paved driveway (2026), and modern finishes throughout, this turnkey home offers a main floor with an expansive living and dining area, a beautifully updated kitchen with ample storage and counter space, three spacious bedrooms, and a full bathroom. The fully finished lower level boasts large, bright windows, a massive recreational room, a fourth bedroom, a second full bathroom, a dedicated laundry area, and your own workshop. Step outside to your private 150-foot-deep lot through the beautiful patio doors on the main level or via the private separate entrance off the basement. Unbeatably located just minutes from the Ancaster Meadowlands shopping centres, schools, parks, the Linc, and Hwy 403!
Map data © OpenStreetMap contributors
No open houses are scheduled for this home.
Can't make it? Request a private viewing.
| Oct 10, 2026 | $675,000 | ▼ $24,999 |
| Sep 19, 2026 | $699,999 | First recorded price |
Price changes since Sep 19, 2026.
| Storage | Lower level | 9'10'' x 10'1'' |
| Bedroom | Lower level | 9'10'' x 13'1'' |
| Utility room | Lower level | 10'1'' x 23'6'' |
| 3pc Bathroom | Lower level | 6'1'' x 10'6'' |
| Recreation room | Lower level | 29'11'' x 18'8'' |
| 4pc Bathroom | Main level | 7'4'' x 8'0'' |
| Primary Bedroom | Main level | 10'10'' x 13'2'' |
| Bedroom | Main level | 10'10'' x 10'0'' |
| Bedroom | Main level | 9'2'' x 9'9'' |
| Kitchen | Main level | 16'1'' x 14'0'' |
| Dining room | Main level | 16'5'' x 11'7'' |
| Living room | Main level | 13'6'' x 11'8'' |
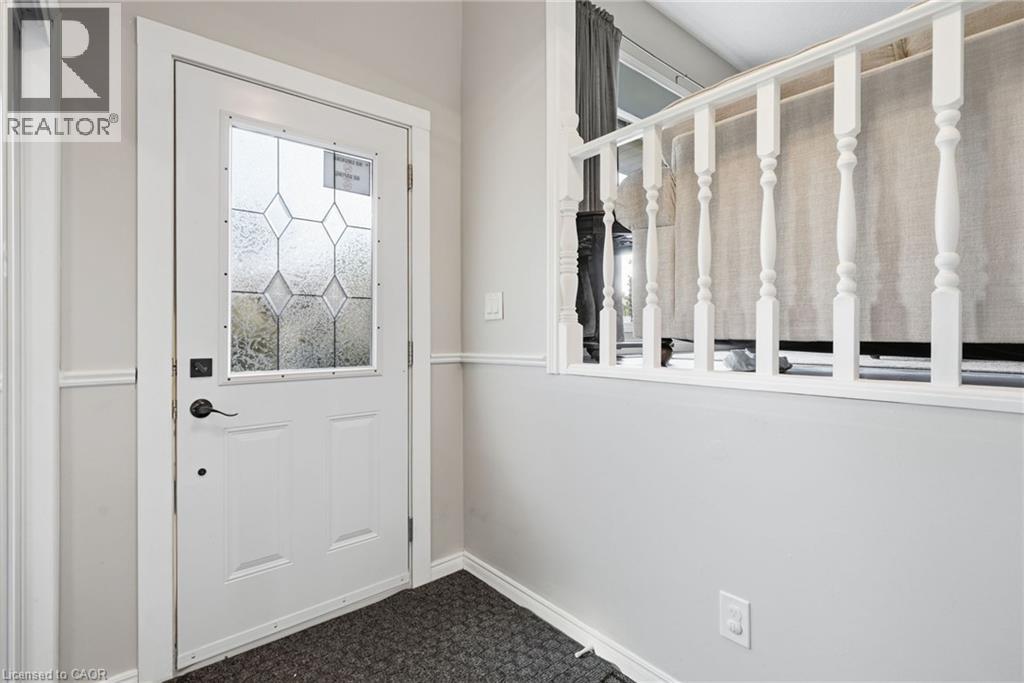
| Foyer | Main level | 13'6'' x 6'8'' |




