 For sale 50
$760,000
3+3 bed2 bath700–1,100 sq ft
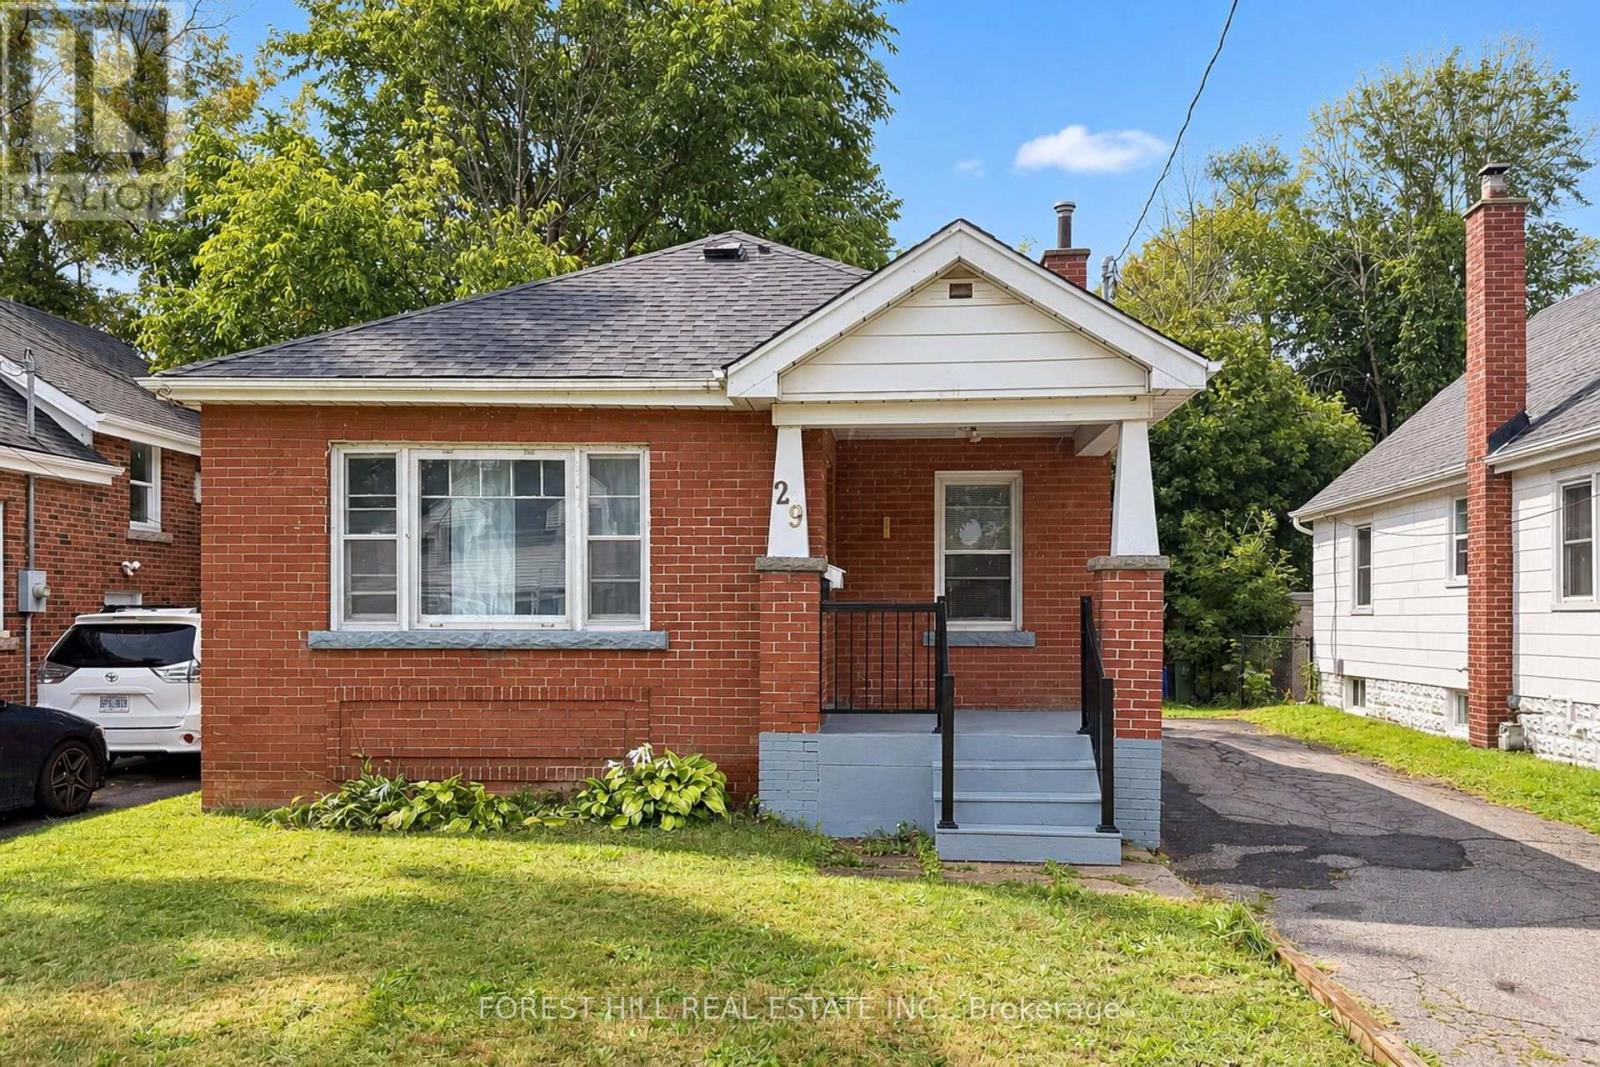
29 Thorndale Street South
Ainslie Wood, Hamilton
14 days agoMLS® X13839894
FOREST HILL REAL ESTATE INC.
50 Fusilier Drive
Barnstown, Hamilton, Ontario L9B2E1
For sale· Added
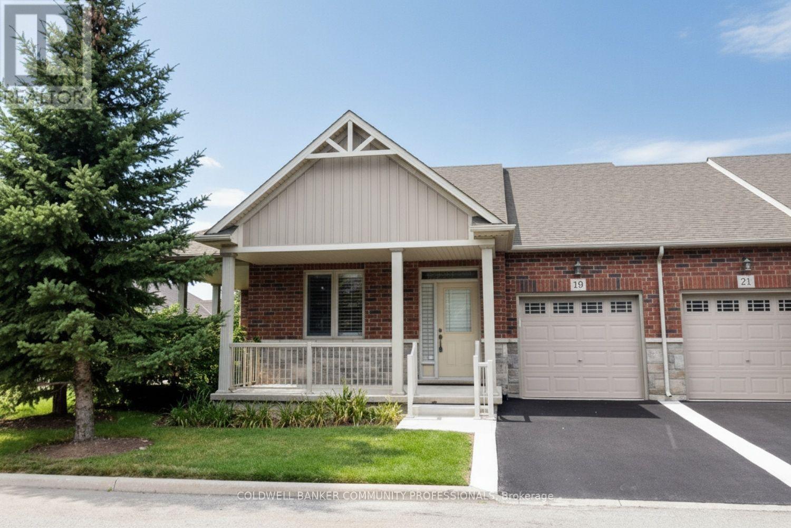
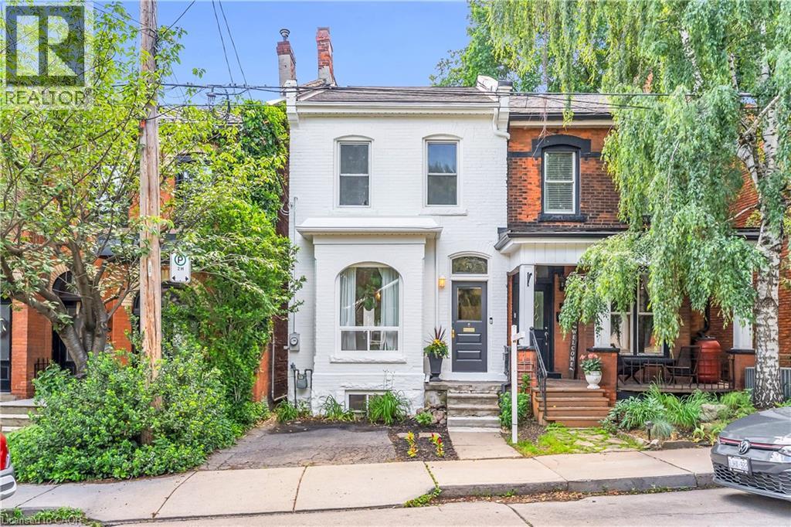
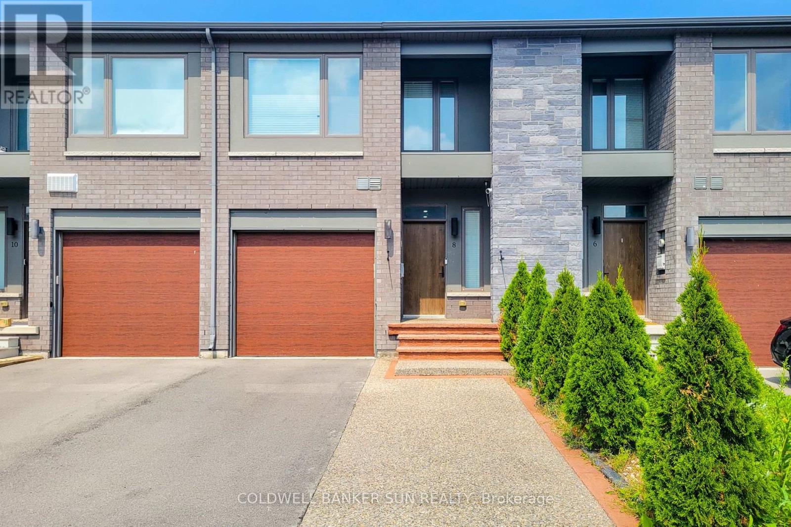
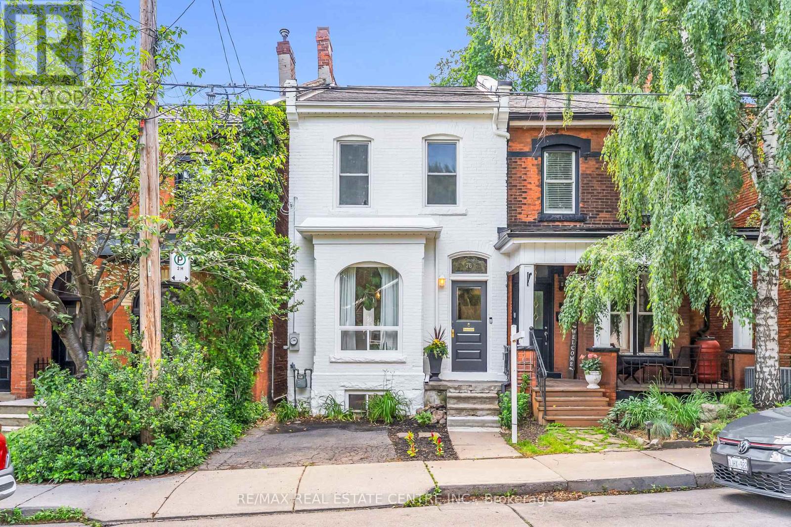
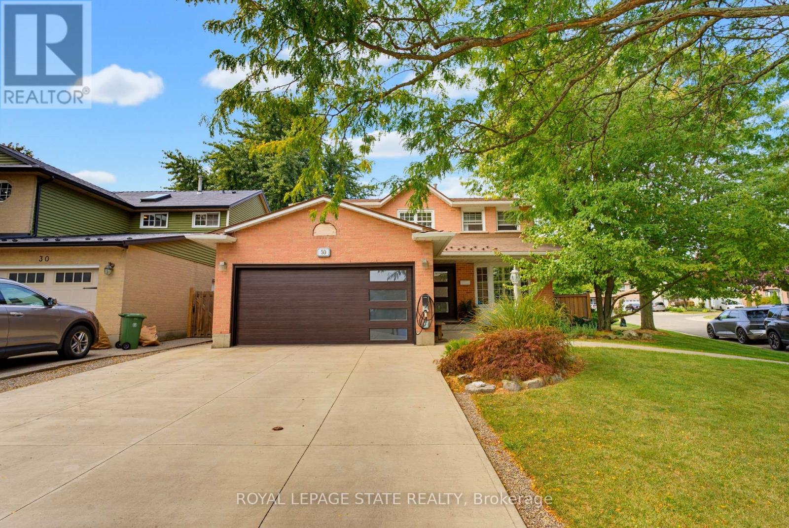
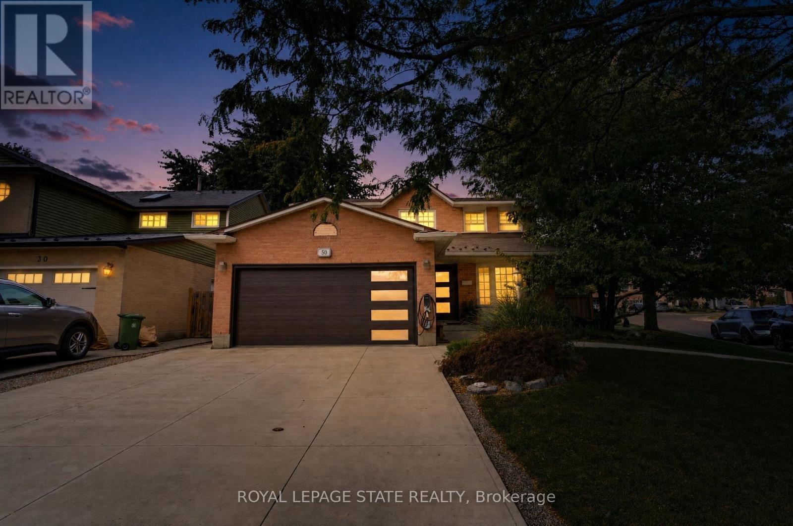
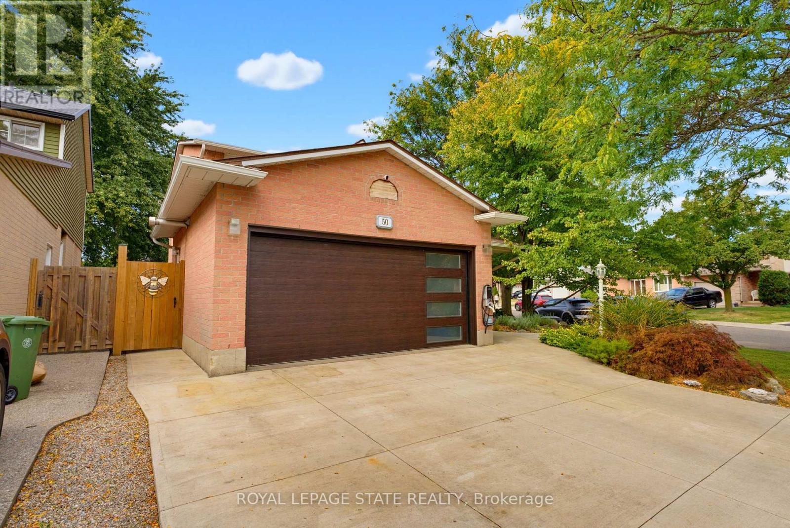
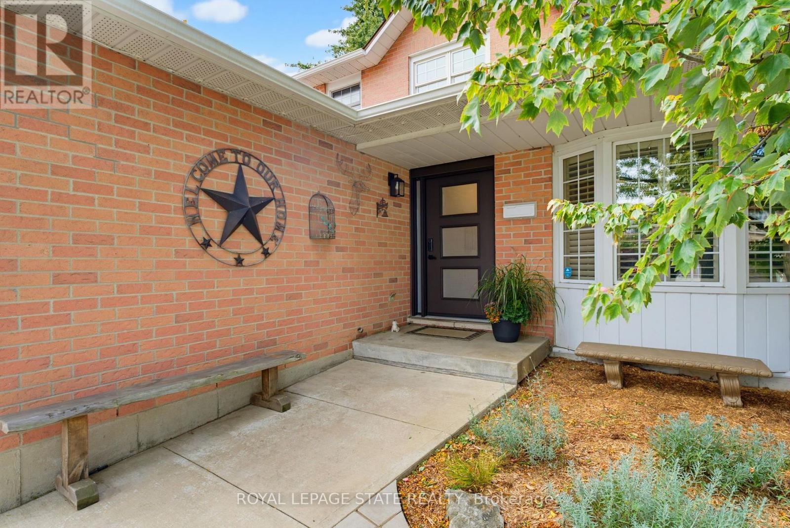
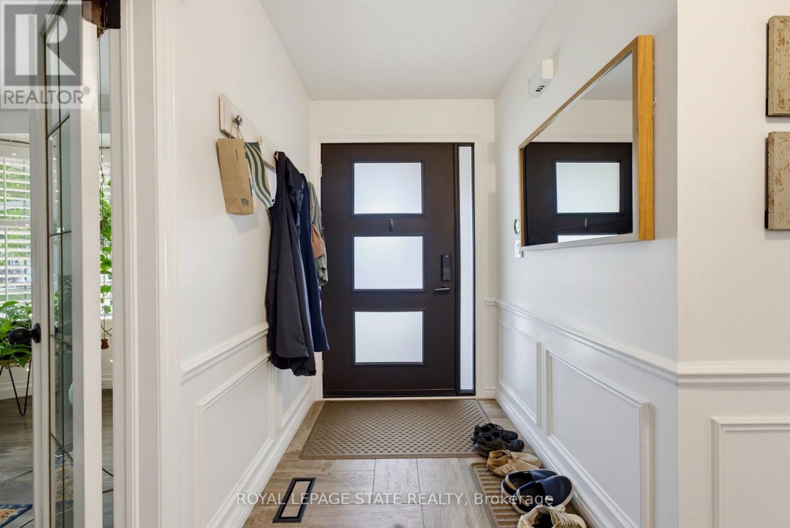
WELCOME TO 50 FUSILIER DRIVE, THIS FANTASTIC 2 STRY HOME LOCATED ON CENTRAL MT IN QUIET NIEGHBORHOOD, CLOSE TO ALL AMENITIES SCHOOLS, SHOPPING, PARKS,AND HIGHWAY ACCESS. GREAT CURB APPEAL WITH ATTRACTIVE LANDSCAPING, DOUBLE CONCRETE DRIVE MAY 2020, ALUMINUM ROOF AND IS SITUATED ON LRG IRREGULAR LOT. LRG WELCOMING ENTRY, MAIN FLR LAYOUT WITH LRG LIVING RM, LRG EAT IN KITCHEN W/STONE TOPS, SUBWAY TILE BK/SPLASE, ISLAND AMPLE KITCHEN CABS AND STAINLESS STEEL APPLIANCIES, DINETTE WITH SLIDING DOORS OUT TO REAR YARD WITH INGROUND SALT WATER POOL 3' FEET IN SHALLOW AND 5'4" FEET IN DEEP END INSTALLED MAY 2023 GREAT FOR ENTERTAINING FAMILY AND FRIENDS, LRG FAMILY RM. 4 BDRMS, 3.5 BTHS, LOWER LEVEL WITH FINISHED RECRM, WET BAR WITH STONE TOP AND WINE FRIDGE, 3PC BATH AND LOADS OF STOREAGE. ADDITIONAL FEATURES INCLUDES HEATED GARAGE, GARAGE DR, FRONT DR AND REAR SLIDING DRS INSTALLED OCT2023, ELECTRIC CAR CHARGER DEC 2023, FURNACE AND A/C 2023, NEW EAVES TROUGHS DOWNSPOUTS JULY 2026, SECOND FLR KIDS BATHRM SEPT 2025 AND PRIMARY BDRM AND BATHRM SEPT 2025. PLEASE SEE COMPLETE LIST OF UPDATES IN THE SUPPLEMENTS.
Map data © OpenStreetMap contributors
No open houses are scheduled for this home.
Can't make it? Request a private viewing.
| Foyer | Main level | 2.44 x 3.66 m |
| Bedroom 4 | Second level | 3.45 x 2.74 m |
| Bathroom | Second level | 1.83 x 2.44 m |
| Bathroom | Second level | 1.83 x 2.44 m |
| Recreational, Games room | Basement | 8.86 x 3.15 m |
| Bathroom | Basement | 1.83 x 2.44 m |
| Utility room | Basement | 3.05 x 3.66 m |
| Living room | Main level | 5.18 x 3.33 m |
| Kitchen | Main level | 6.78 x 3.25 m |
| Dining room | Main level | 4.85 x 2.95 m |
| Family room | Main level | 5.64 x 3.86 m |
| Laundry room | Main level | 2.44 x 2.39 m |
| Bathroom | Main level | 2.44 x 2.74 m |
| Primary Bedroom | Second level | 5.26 x 3.38 m |
| Bedroom 2 | Second level | 3.35 x 3.05 m |
| Bedroom 3 | Second level | 3.84 x 3.56 m |