 For rent 50
$3,200/mo
3 bed3 bath1,100–1,500 sq ft
49 Sexton Crescent
Ancaster, Hamilton
1 month agoMLS® X13749612
THE CANADIAN HOME REALTY INC.
50 Wexford Avenue South
Hamilton, Ontario L8K2N6
For rent· Added
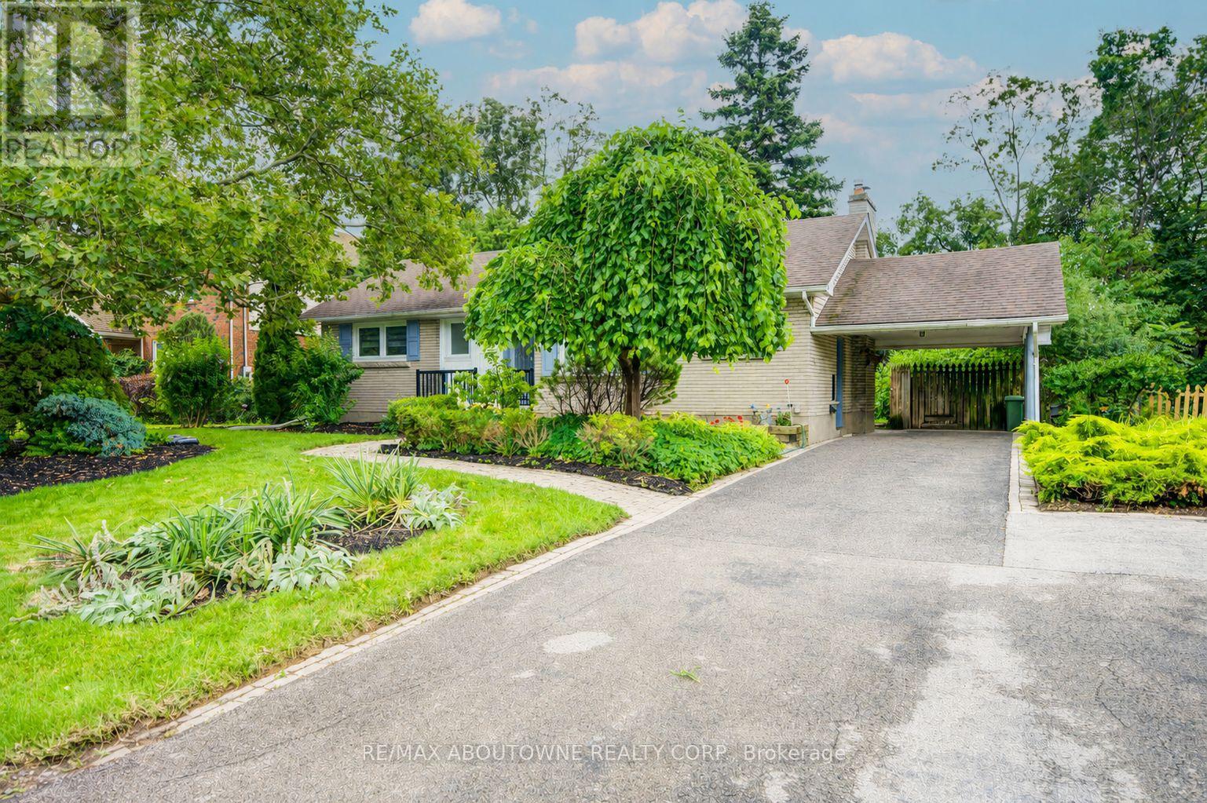
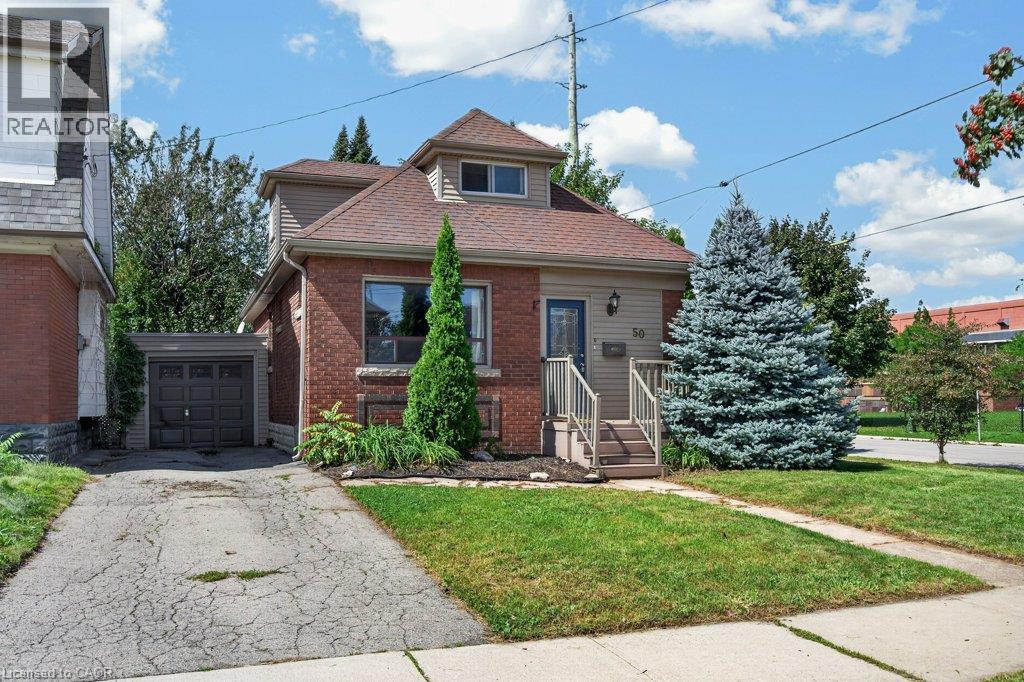
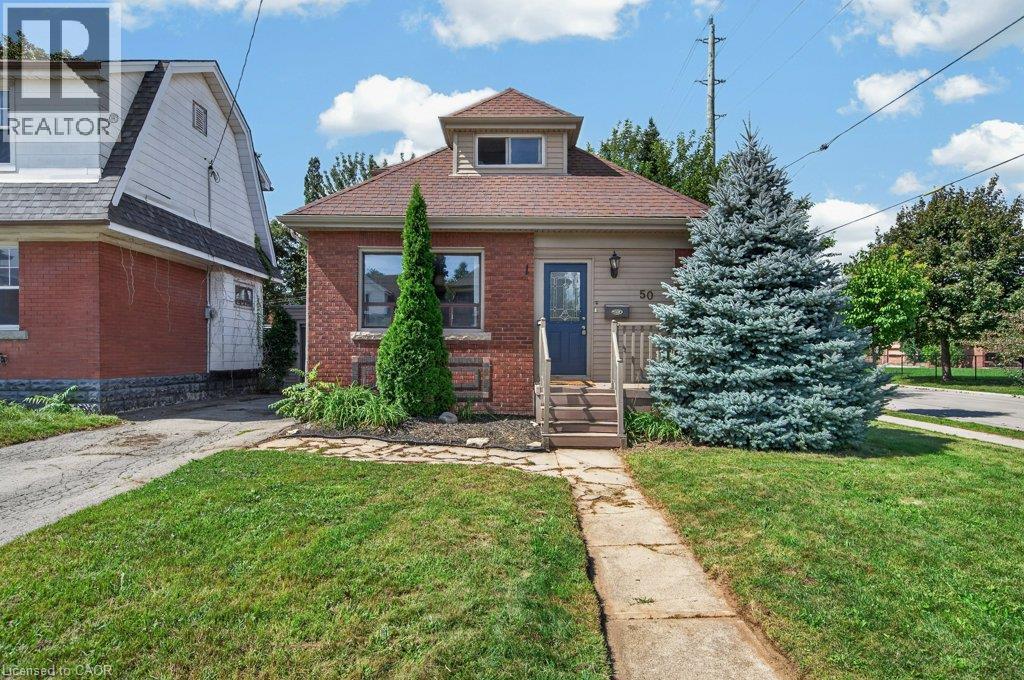
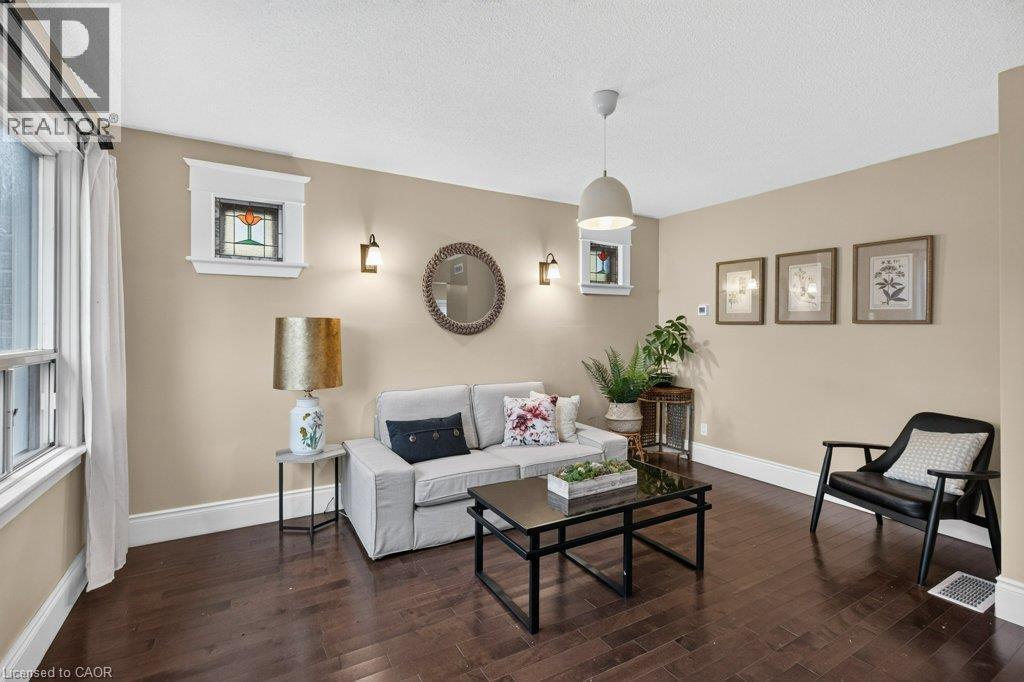
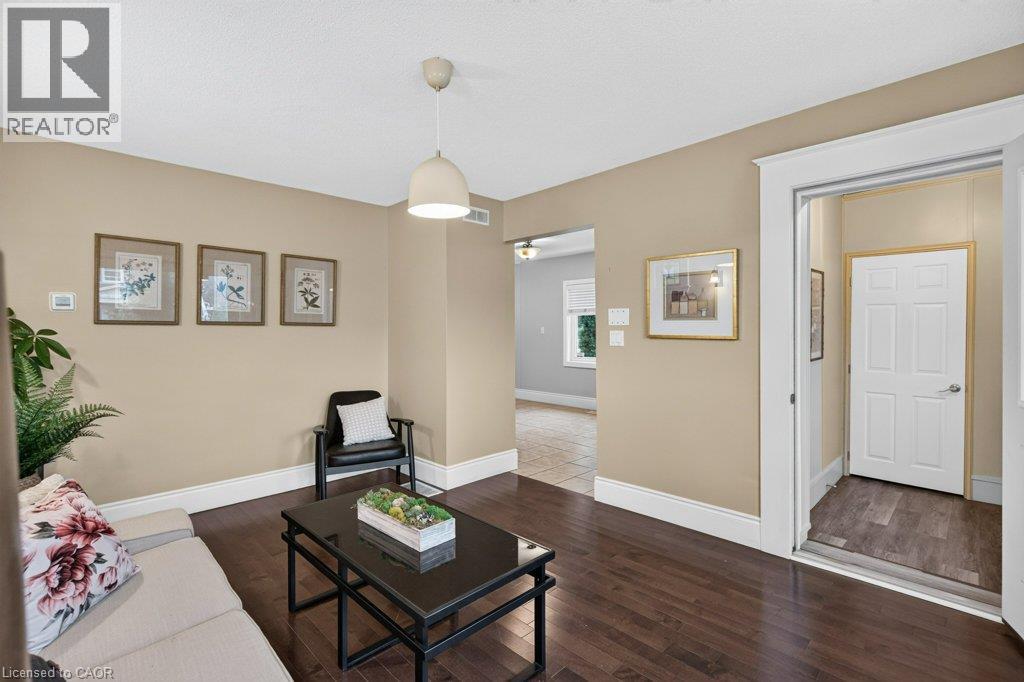
Amazing opportunity to rent a whole house, including garage in a premier school district in sought after Delta. Looking for long-term tenants, this family home is well done with stone counters, a bath and a half and a fully finished basement. You can’t beat the school district or walk ability of this picture as neighbourhood. Bonus amenities include exclusive use of the attached garage, a massive, fenced backyard, and four total bedrooms across the three levels. Tenants to pay utilities and rental water heater, documents and rental application required. Available immediately.
Map data © OpenStreetMap contributors
No open houses are scheduled for this home.
Can't make it? Request a private viewing.
| Utility room | Basement | 2'9'' x 5'4'' |
| Storage | Basement | 9'3'' x 7'7'' |
| Family room | Basement | 21'7'' x 20'6'' |
| Laundry room | Basement | 8'1'' x 5'5'' |
| Bedroom | Basement | 11'3'' x 10'1'' |
| Primary Bedroom | Second level | 14'3'' x 10'1'' |
| Bedroom | Second level | 9'4'' x 10'1'' |
| 2pc Bathroom | Second level | — |
| Living room | Main level | 14'1'' x 11'4'' |
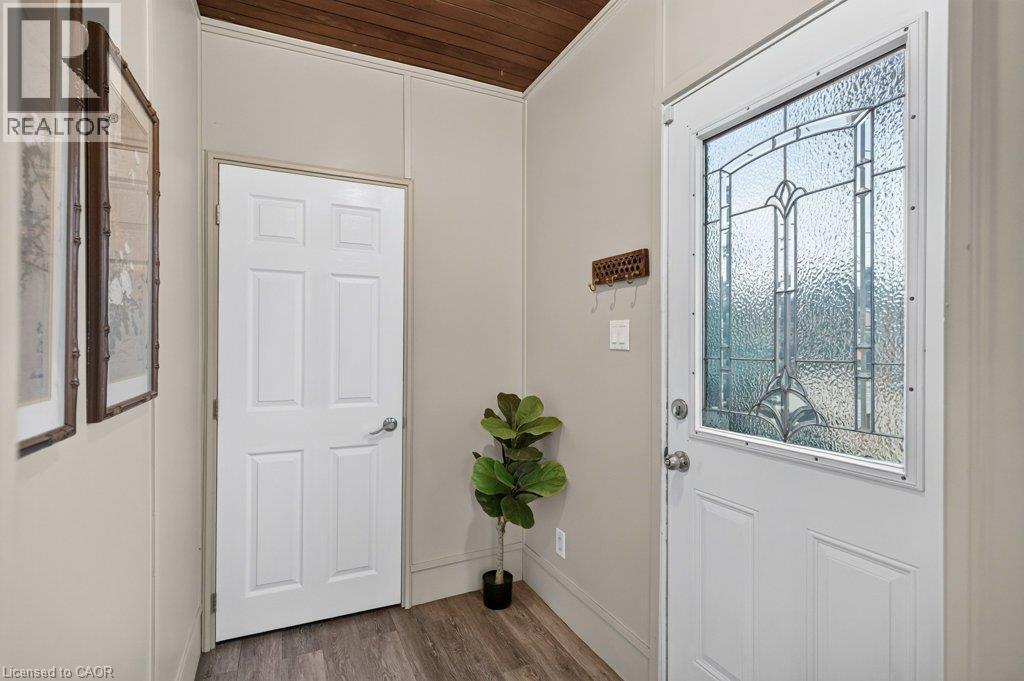
| Foyer | Main level | 5'0'' x 8'0'' |
| Kitchen | Main level | 15'4'' x 11'10'' |
| Dining room | Main level | 12'10'' x 11'5'' |
| Bedroom | Main level | 10'2'' x 9'4'' |
| 3pc Bathroom | Main level | — |
| Foyer | Main level | — |