
 For sale 50
$524,900
3 bed2 bath700–1,100 sq ft
428 Brunswick Street
McQuesten, Hamilton
27 days agoMLS® X13792054
ROYAL LEPAGE STATE REALTY
509 Southridge Drive
Mountview, Hamilton, Ontario L9C7V4
For sale· Added
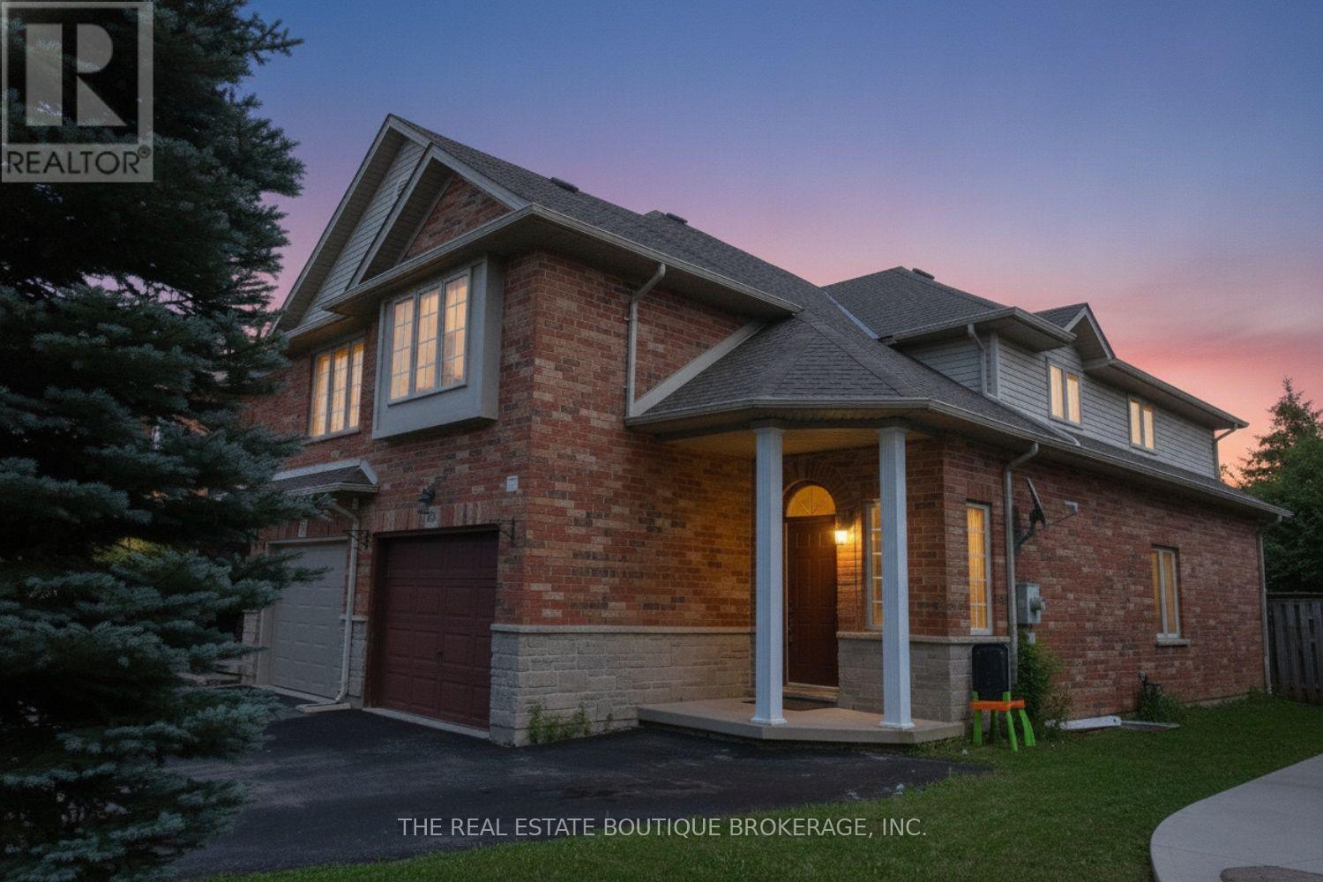
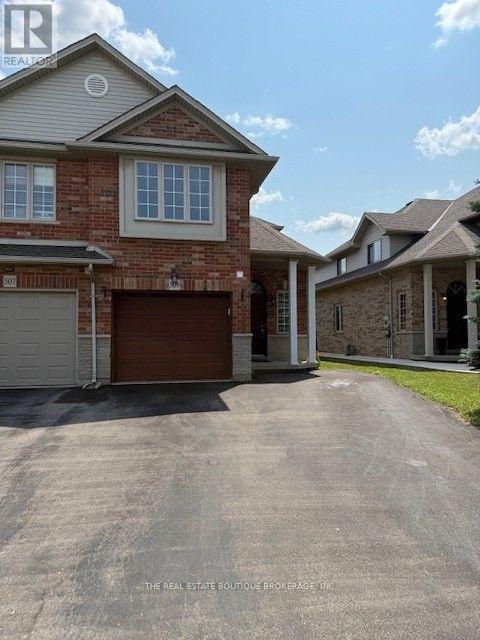
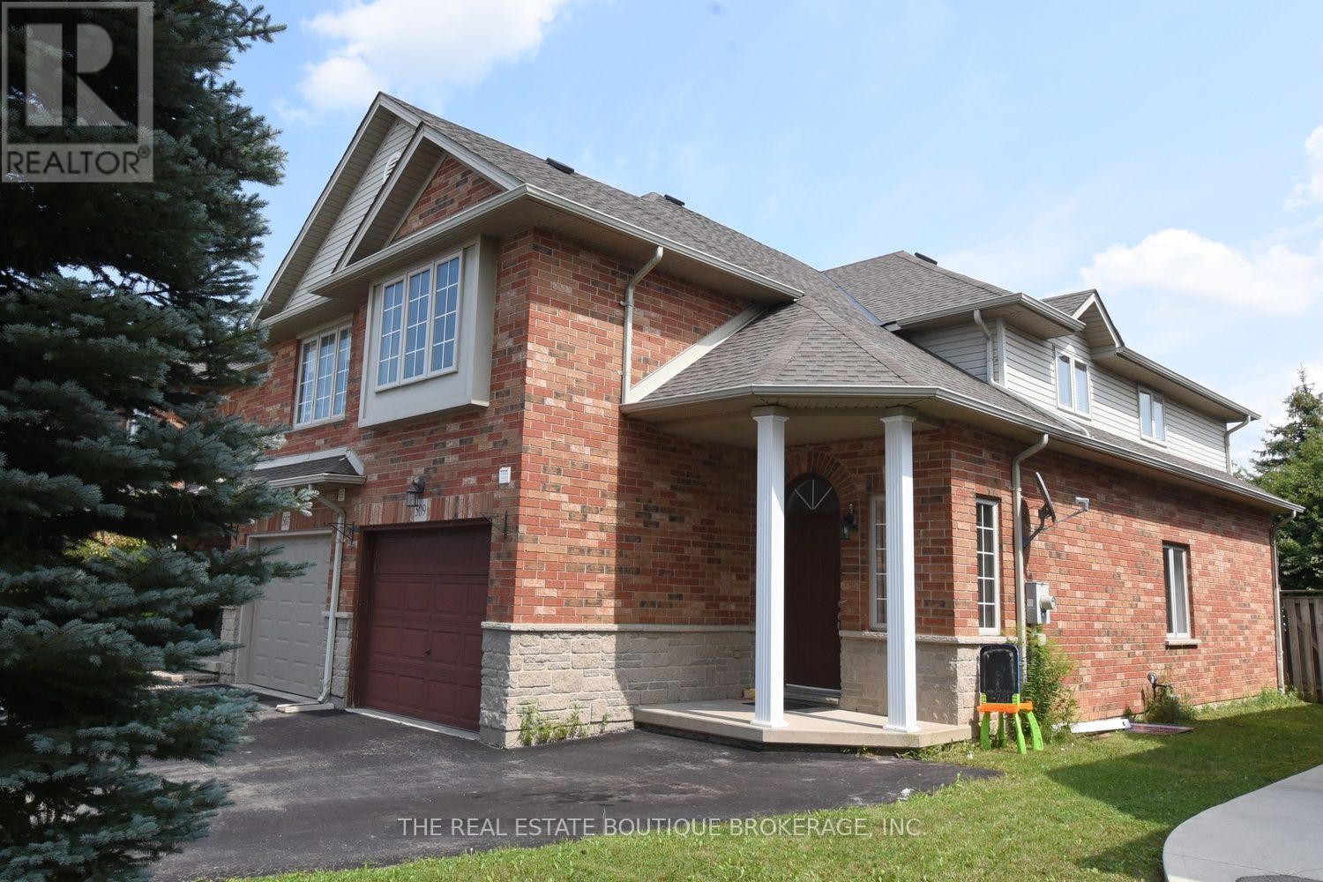
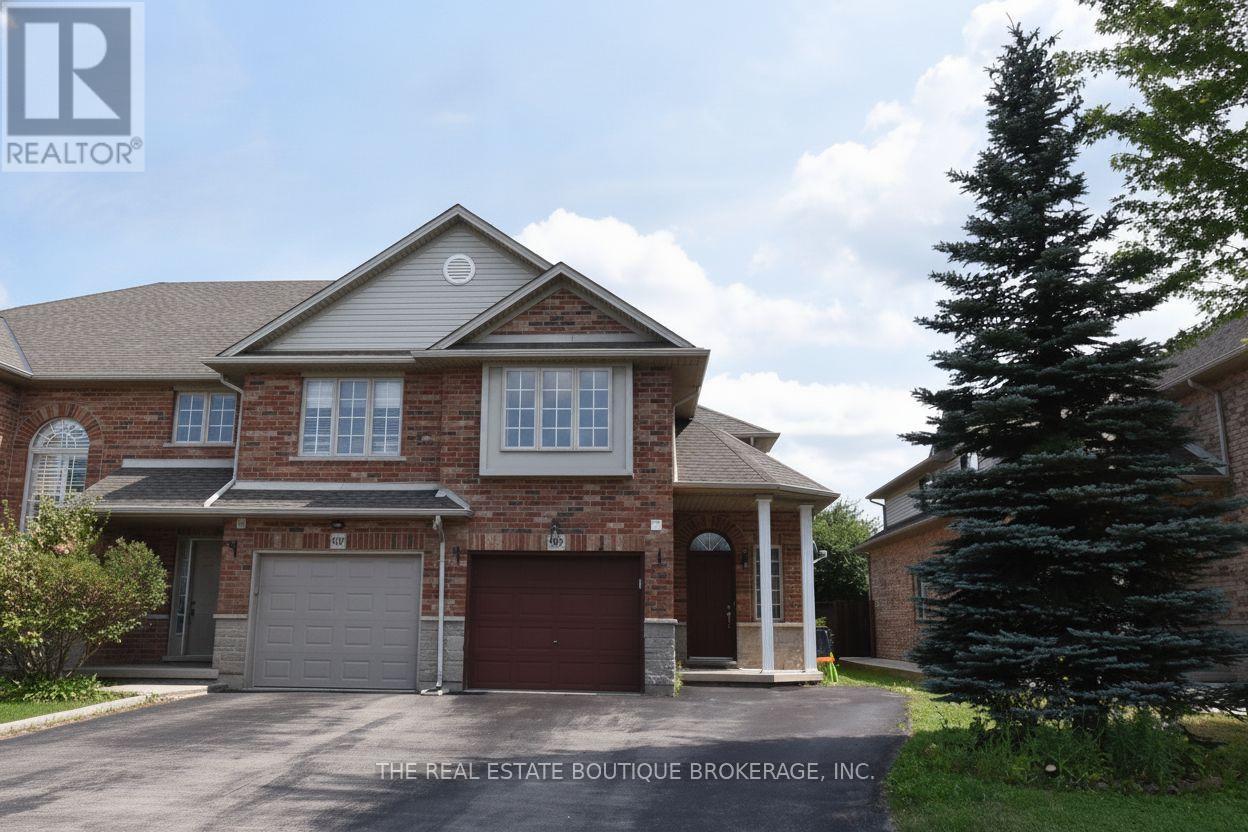
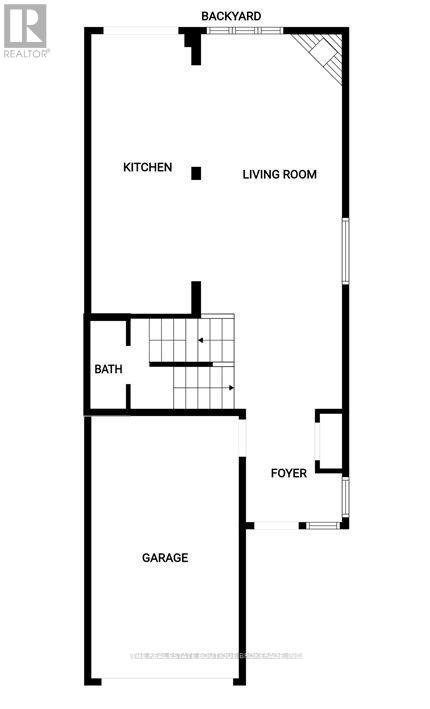
Welcome to this spacious end-unit freehold townhome in Hamilton's desirable Southridge community, offering the feel and privacy of a semi-detached home with no condo fees. The executive floor plan features a unique split staircase, with the generous primary bedroom privately situated in its own section and complete with a walk-in closet and ensuite bath. Two additional well-sized bedrooms, another full bathroom and excellent closet space complete the upper level. The main floor offers separate living and dining areas, hardwood flooring, a bright eat-in kitchen, fireplace with oak surround and plenty of pot lights throughout. The finished basement provides a large recreation room, additional bedroom or home office, built-in shelving and valuable storage space. Outside, enjoy a fully fenced private yard, single-car garage and parking for up to three vehicles. Currently tenant occupied, this property is an excellent opportunity for investors or buyers looking to make this spacious home their own.
Map data © OpenStreetMap contributors
No open houses are scheduled for this home.
Can't make it? Request a private viewing.
| Foyer | Main level | 2.44 x 2.44 m |
| Recreational, Games room | Basement | 3.66 x 7.62 m |
| Laundry room | Basement | 2.44 x 2.44 m |
| Kitchen | Main level | 2.74 x 3.35 m |
| Dining room | Main level | 2.74 x 3.35 m |
| Bathroom | Main level | 1.06 x 1.93 m |
| Living room | Main level | 3.51 x 8.84 m |
| Primary Bedroom | Second level | 3.35 x 4.88 m |
| Bathroom | Second level | 1.65 x 3.78 m |
| Bedroom | Second level | 3.05 x 3.35 m |
| Bathroom | Second level | 1.52 x 2.26 m |
| Bedroom | Second level | 2.79 x 3.55 m |




