
 For sale 50
$524,900
3 bed2 bath1,550 sq ft
428 Brunswick Street
Hamilton
27 days agoMLS® 40863175
Royal LePage State Realty Inc.
524 East 16th Street
Hill Park, Hamilton, Ontario L9A4L1
For sale· Added
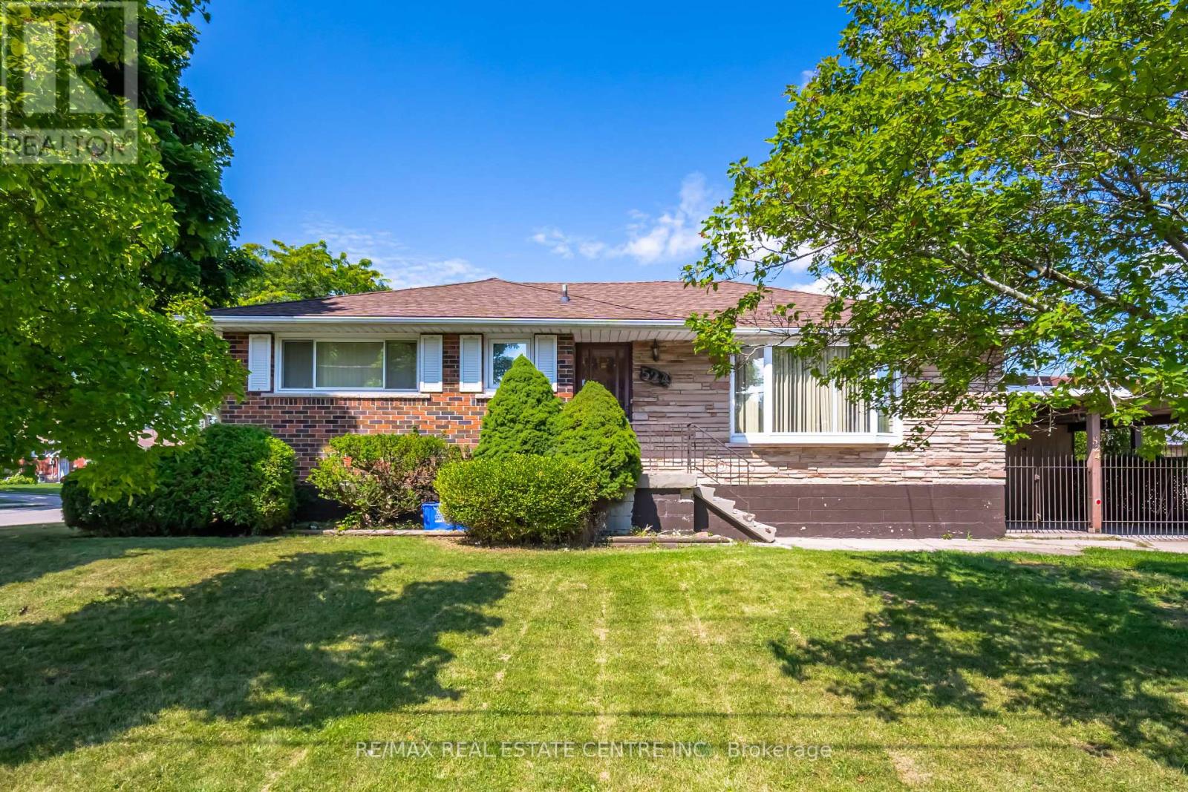
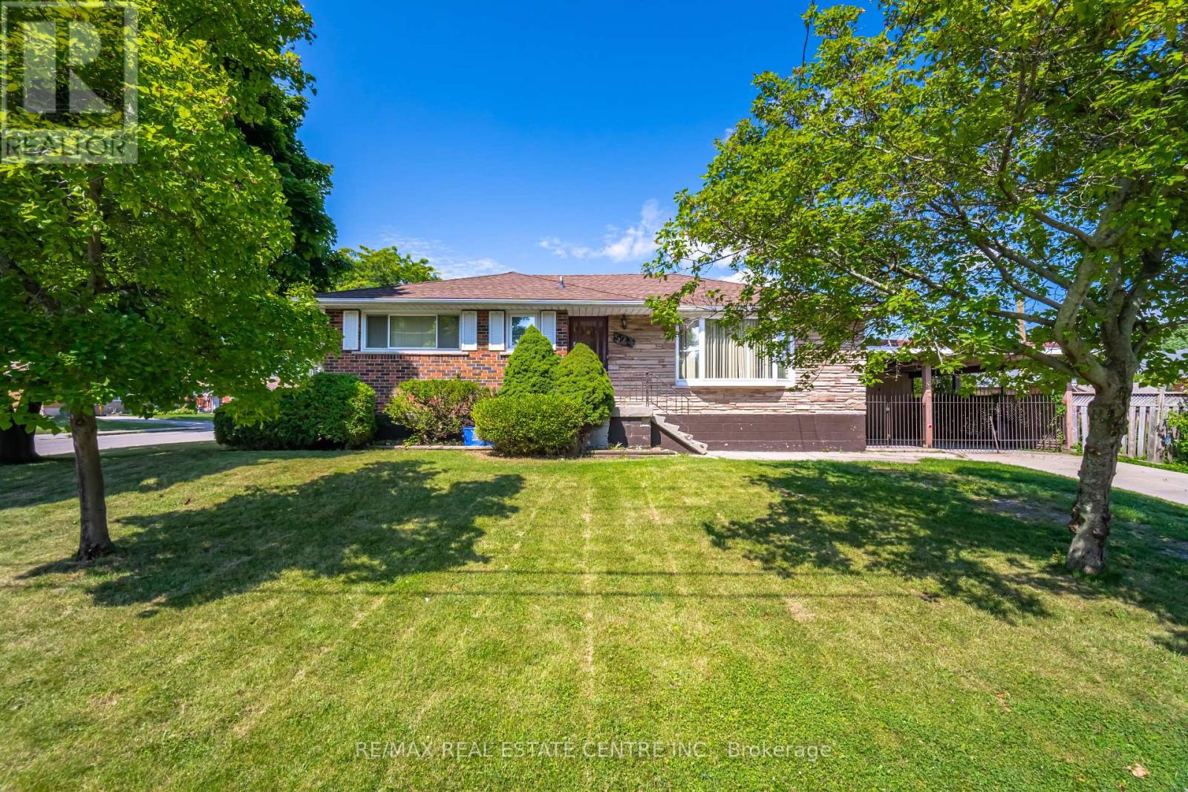
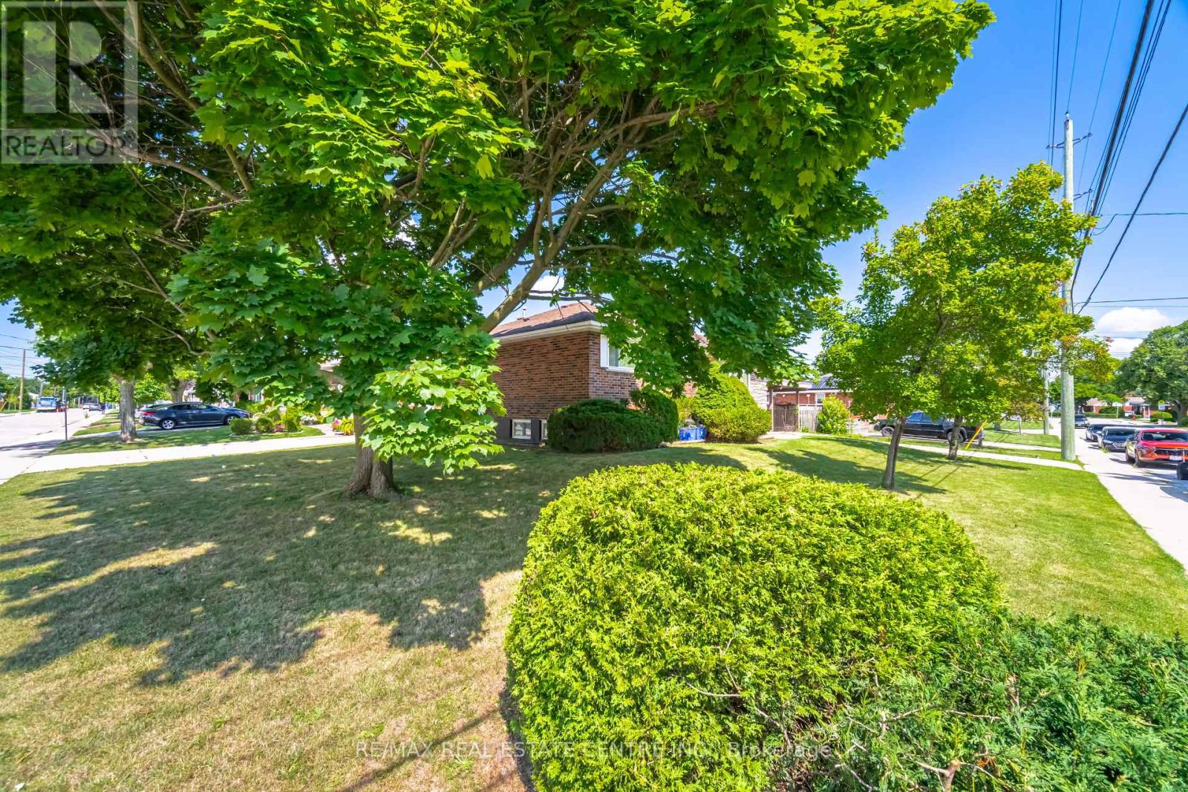
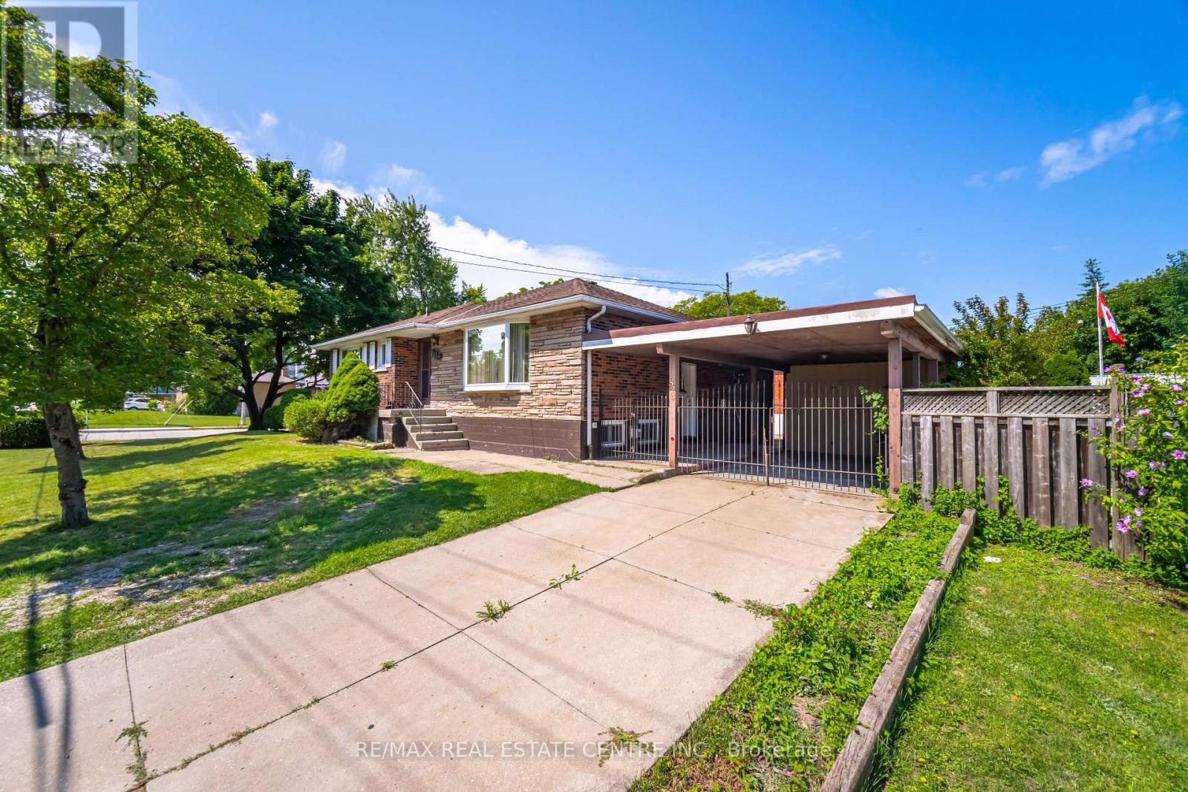
Welcome to 524 East 16th Street, a wonderful opportunity to own a beautiful home in the sought-after Hamilton Mountain community! This inviting property offers a comfortable layout, spacious living areas, and plenty of potential for families, first-time buyers, or investors. Enjoy the convenience of being close to schools, parks, shopping, restaurants, public transit, and major routes, making everyday living easy and accessible. The Hamilton Mountain location offers a great balance of peaceful residential living and convenient access to everything you need.
Map data © OpenStreetMap contributors
No open houses are scheduled for this home.
Can't make it? Request a private viewing.
| Living room | Main level | 3.5 x 5.71 m |
| Cold room | Basement | 1.21 x 1.22 m |
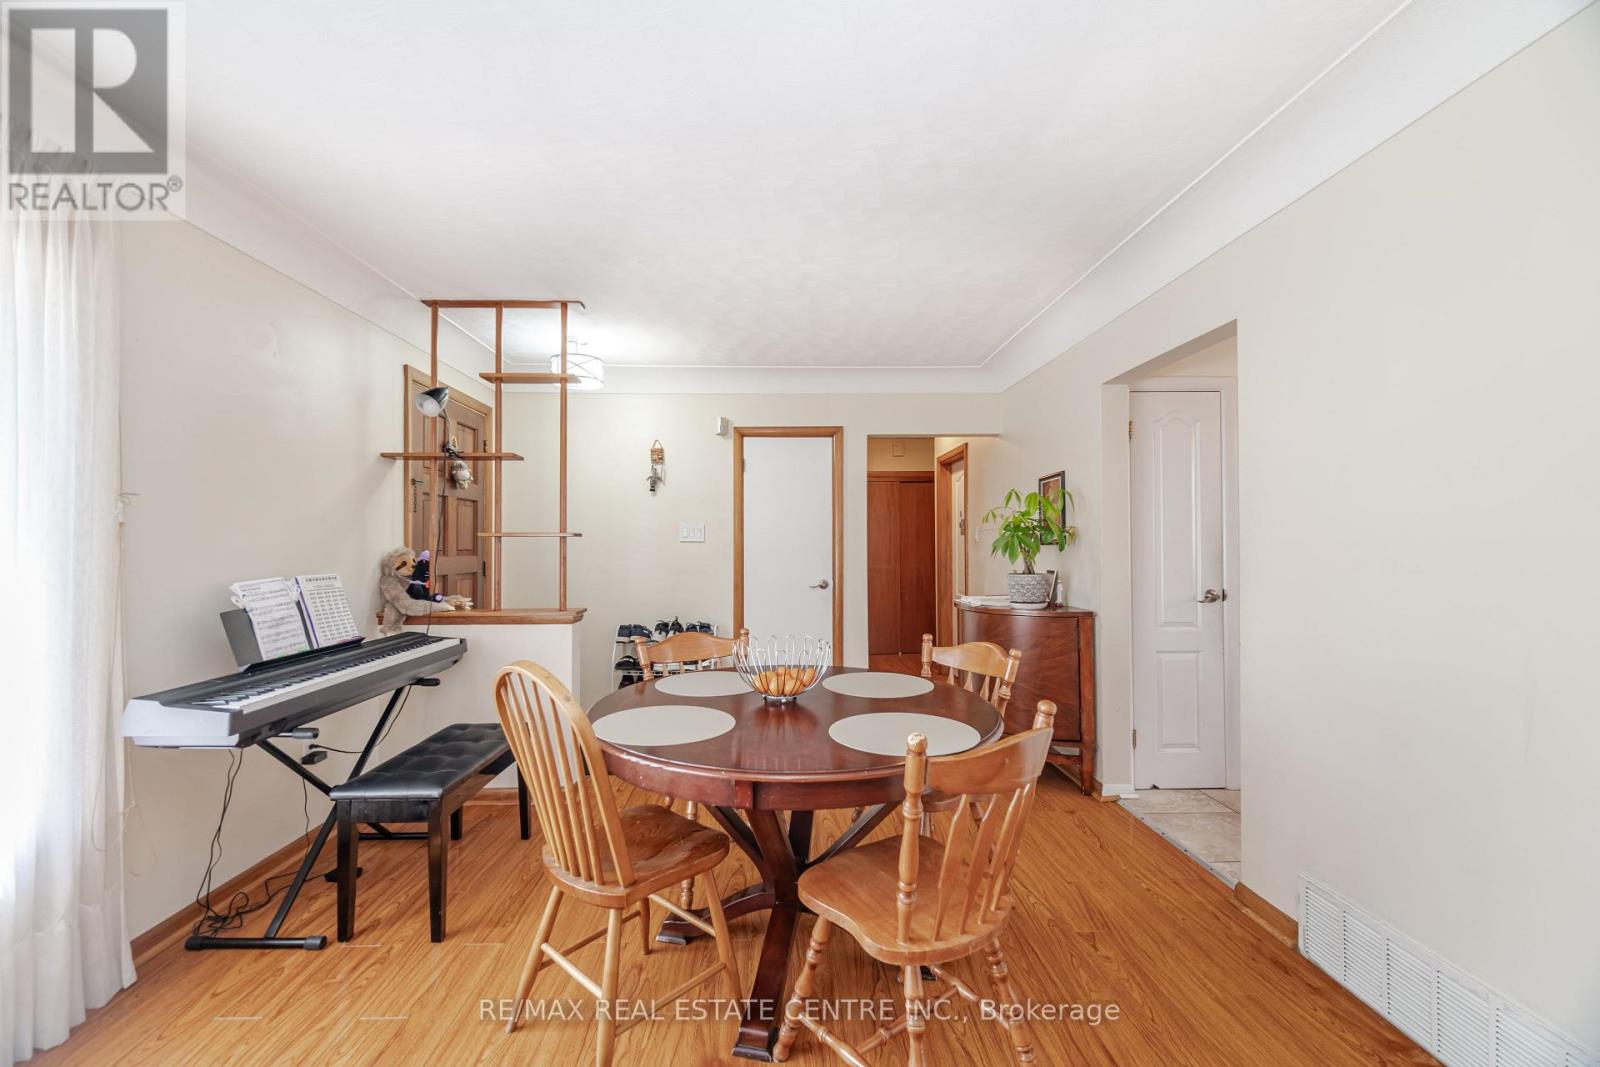
| Dining room | Main level | 3.47 x 2.05 m |
| Primary Bedroom | Main level | 3.06 x 3.32 m |
| Bedroom 2 | Main level | 3.47 x 2.83 m |
| Bedroom 3 | Main level | 2.94 x 3.32 m |
| Kitchen | Main level | 3.47 x 2.6 m |
| Bedroom 4 | Basement | 3.23 x 5.11 m |
| Living room | Basement | 3.23 x 5.11 m |
| Kitchen | Basement | 3.38 x 4.58 m |
| Laundry room | Basement | 3.56 x 4.77 m |




