 For rent 50
$3,300/mo
3 bed2 bath1,500–2,000 sq ft
26 Harbour Drive
Lakeshore, Hamilton
1 month agoMLS® X13769834
THE AGENCY
55 Madonna Drive #5
Hamilton, Ontario L0R1W0
For rent· Added
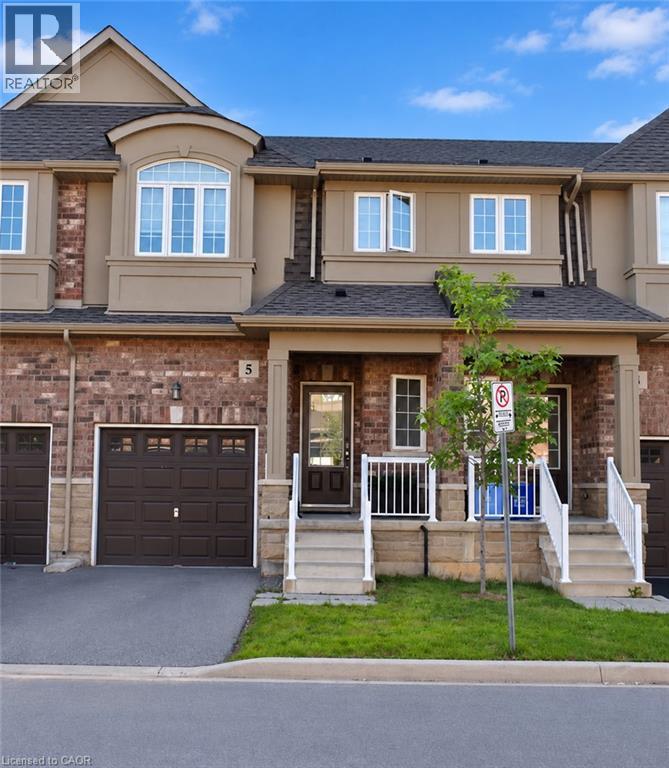
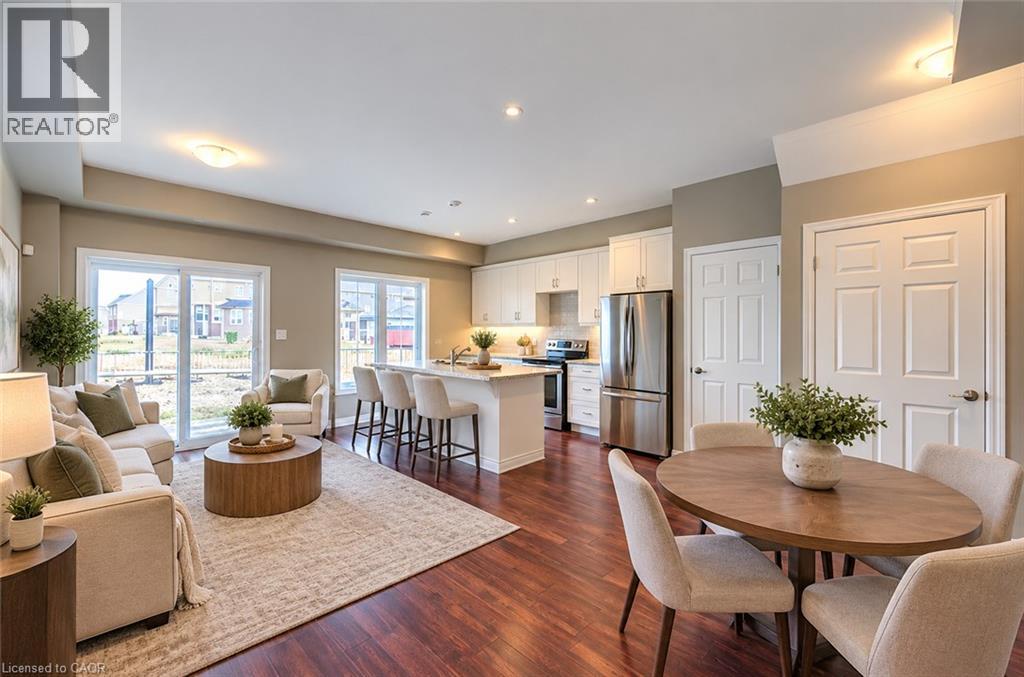
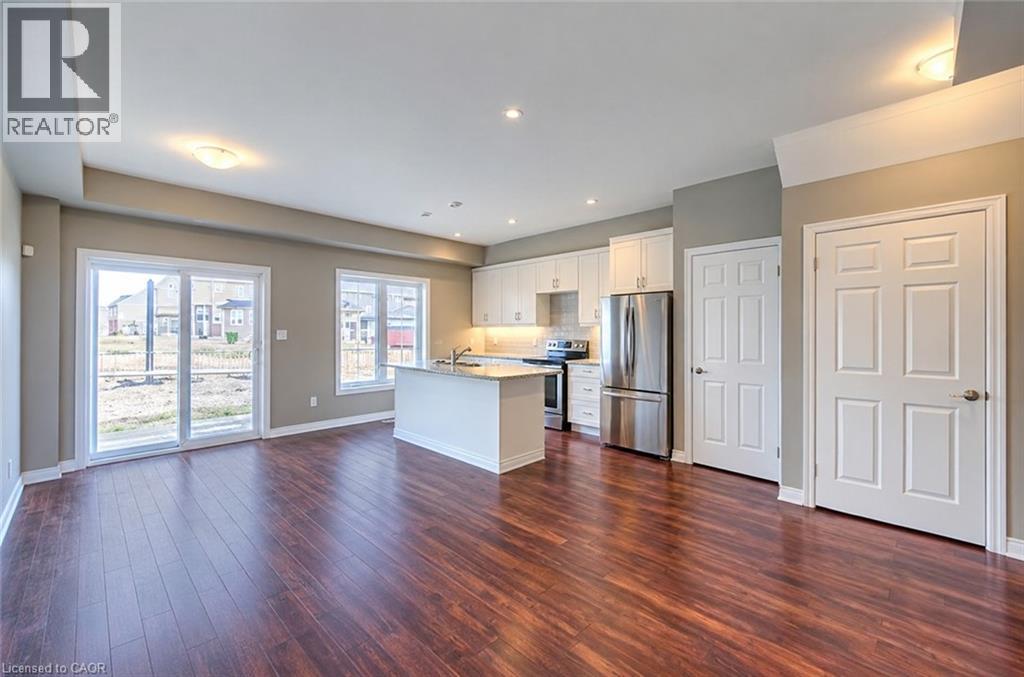
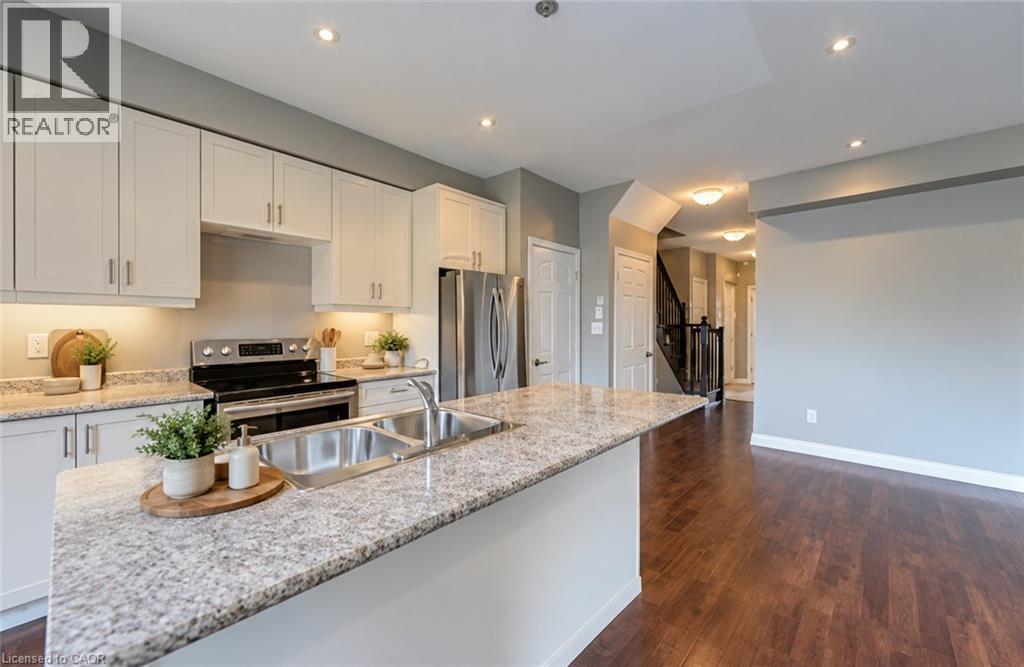
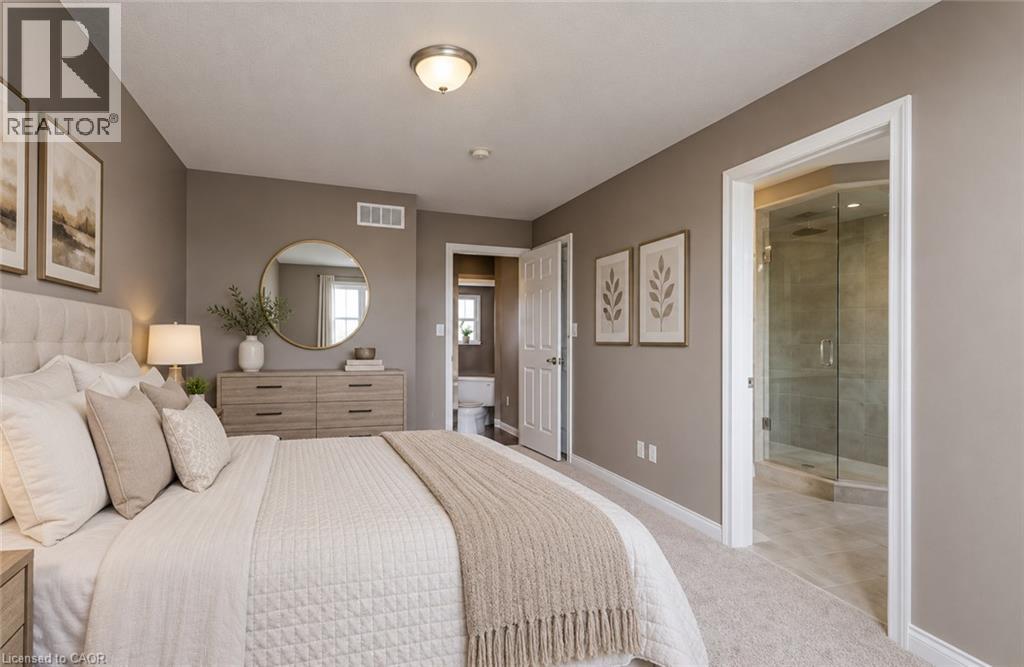
Stunning townhome available for lease in the highly desirable Paradise Meadows neighbourhood! Built in 2017 and situated on the border of Ancaster and Hamilton's West Mountain, this beautifully maintained home offers convenient access to shopping, schools, parks, highways and numerous amenities. Featuring spotless neutral decor throughout, the main level boasts hardwood flooring and an elegant oak staircase leading to the bedroom level. The upgraded kitchen showcases extended-height cabinetry, stainless steel appliances, a convenient pantry and a centre island with breakfast bar. The spacious primary bedroom offers a private ensuite featuring an oversized walk-in rain shower and corner soaker tub. Available December 1st.
Map data © OpenStreetMap contributors
No open houses are scheduled for this home.
Can't make it? Request a private viewing.
| Bedroom | Second level | 13'8'' x 8'9'' |
| Other | Basement | — |
| Utility room | Basement | — |
| 4pc Ensuite bath | Second level | — |
| 4pc Bathroom | Second level | — |
| Bedroom | Second level | 13'8'' x 9'0'' |
| Primary Bedroom | Second level | 14'2'' x 10'0'' |
| 2pc Bathroom | Main level | — |
| Kitchen | Main level | 12'4'' x 7'6'' |
| Great room | Main level | 10'6'' x 14'0'' |