 NewFor sale 50
$444,900
1 bed1 bath700–799 sq ft
461 Green Road #822
Stoney Creek, Hamilton
3 days agoMLS® X13884500
RE/MAX ESCARPMENT REALTY INC.
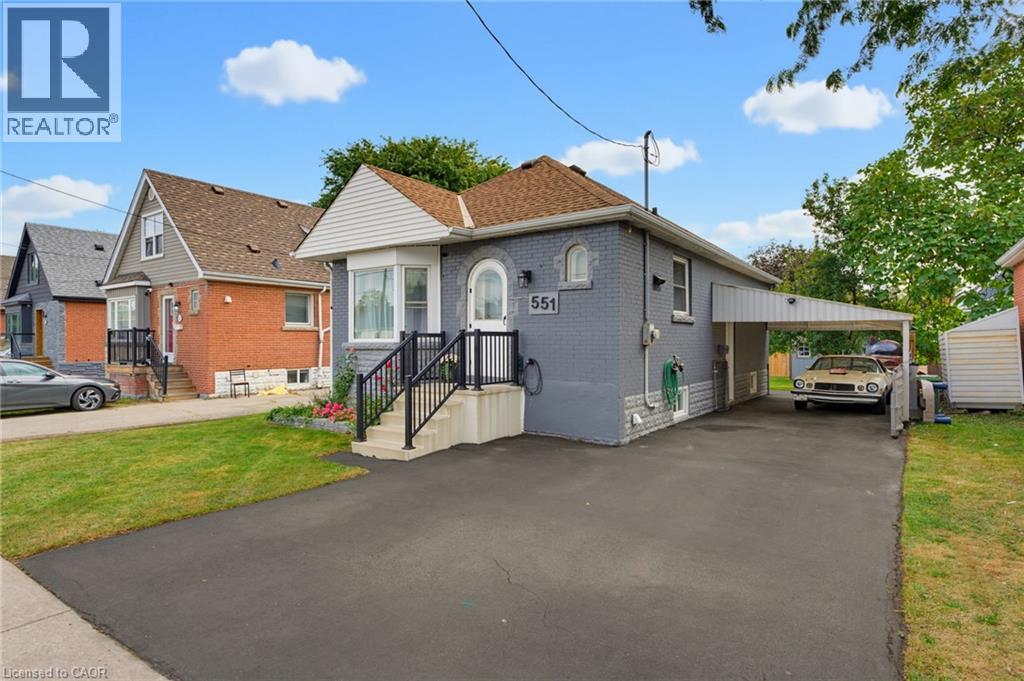
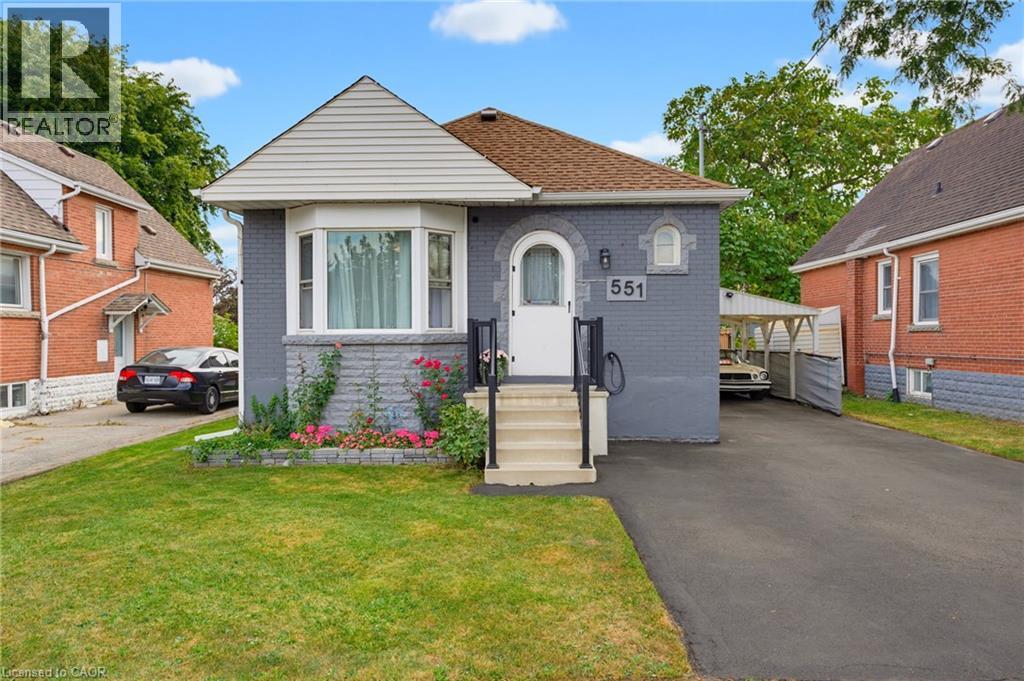
551 Upper Sherman Avenue
Hamilton, Ontario L8V3L9
For sale· Added
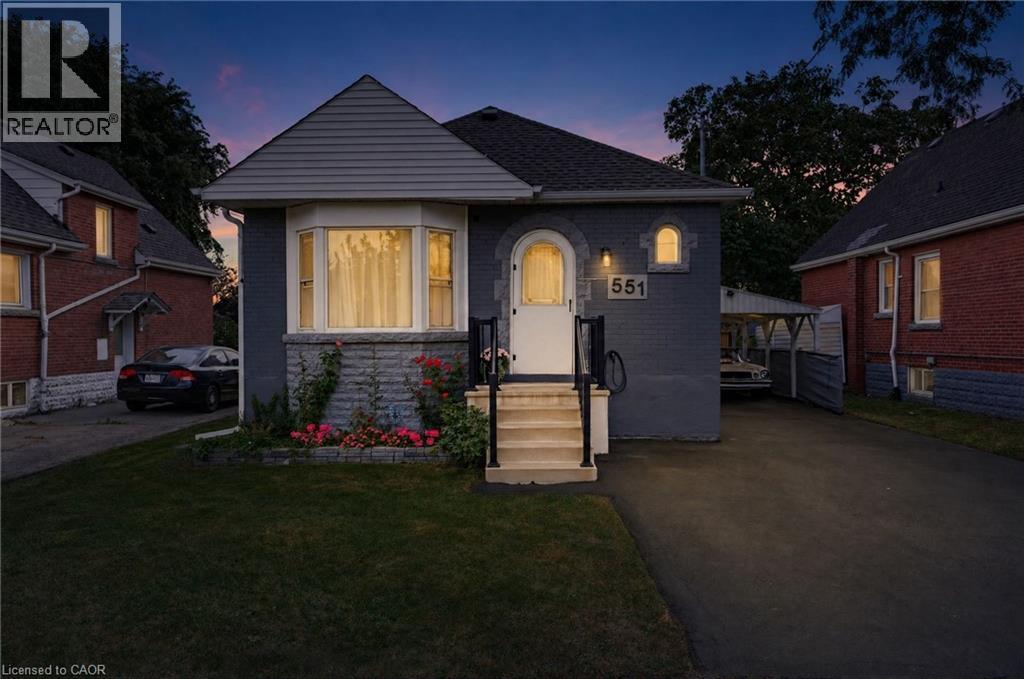
Welcome to 551 Upper Sherman Ave, ideally situated in Hamilton’s desirable Eastmount neighborhood. This well-located home offers convenient access to everyday amenities, schools, parks, public transit and major transportation routes, making it an excellent opportunity for First time buyers, investors, down sizers and families alike. One of the standout features of this property is its proximity to Juravinski Hospital & Cancer Centre, located approximately 1 km away and within a convenient walking distance. This property has good access to the LINC, Red Hill Valley Parkway and the QEW, while being close to local shops, restaurants, parks and schools. A fantastic opportunity to own a home in a convenient and well-connected Hamilton Mountain location.
Map data © OpenStreetMap contributors
No open houses are scheduled for this home.
Can't make it? Request a private viewing.
| 3pc Bathroom | Basement | 5'7'' x 10'7'' |
| Utility room | Basement | 9'4'' x 5'0'' |
| Laundry room | Basement | 5'1'' x 10'7'' |
| Bedroom | Basement | 12'2'' x 9'0'' |
| Recreation room | Basement | 15'2'' x 19'1'' |
| 3pc Bathroom | Main level | 6'5'' x 7'2'' |
| Bedroom | Main level | 10'5'' x 10'7'' |
| Primary Bedroom | Main level | 12'2'' x 9'0'' |
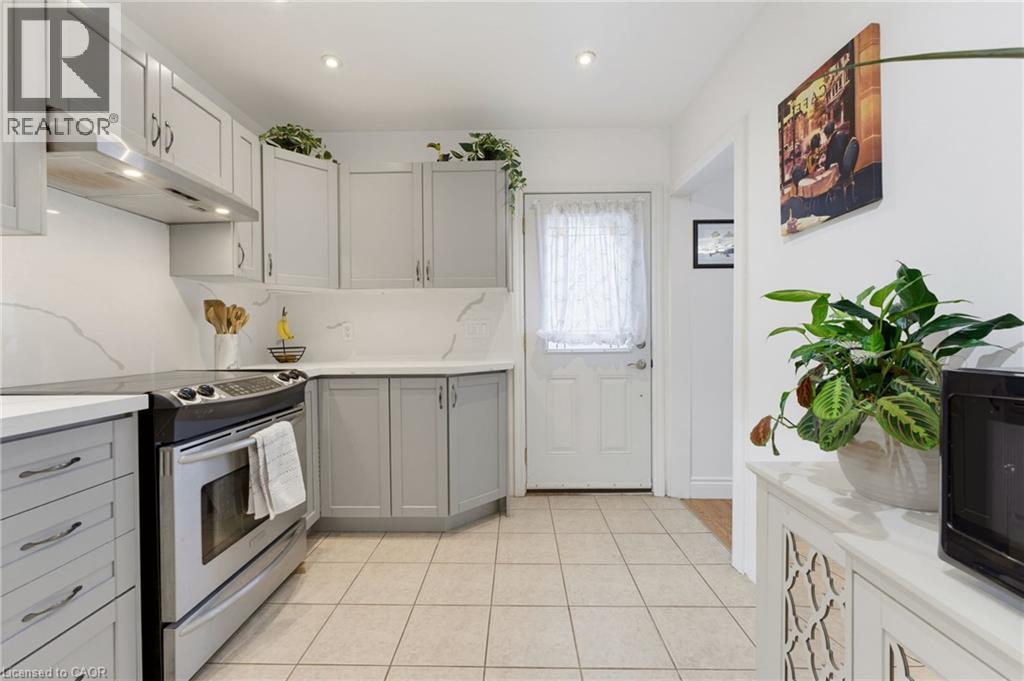
| Kitchen | Main level | 16'2'' x 9'0'' |
| Living room | Main level | 10'1'' x 10'7'' |
| Dining room | Main level | 8'8'' x 10'7'' |