 For sale 50
$694,900
3 bed3 bath1,500–2,000 sq ft
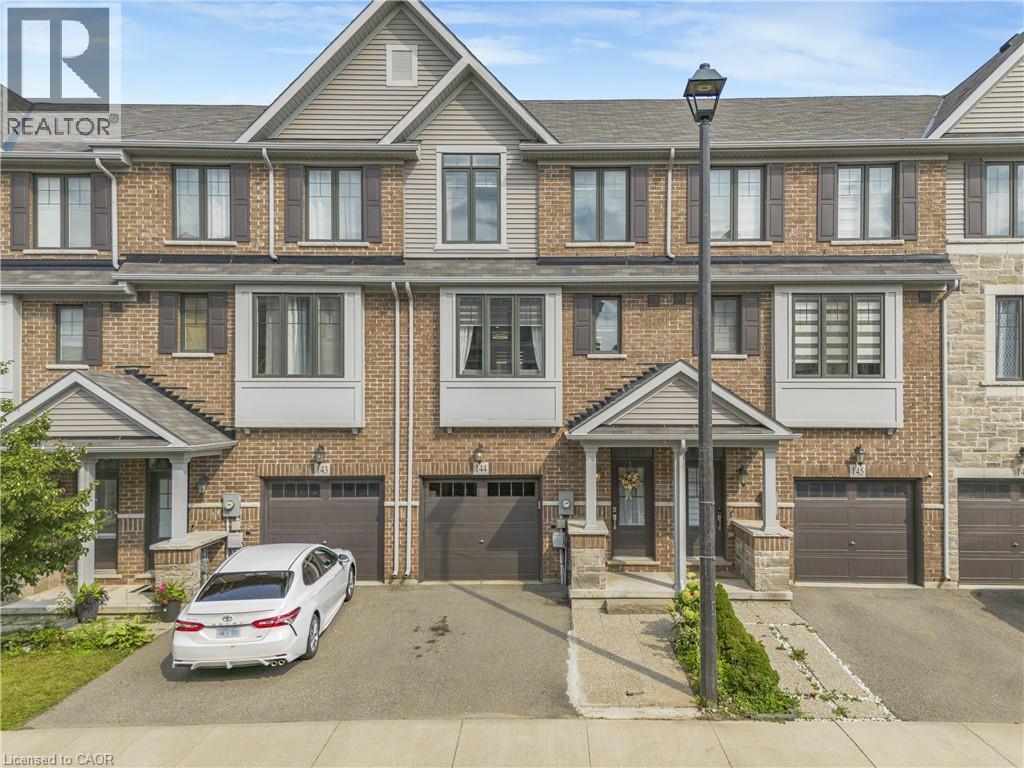
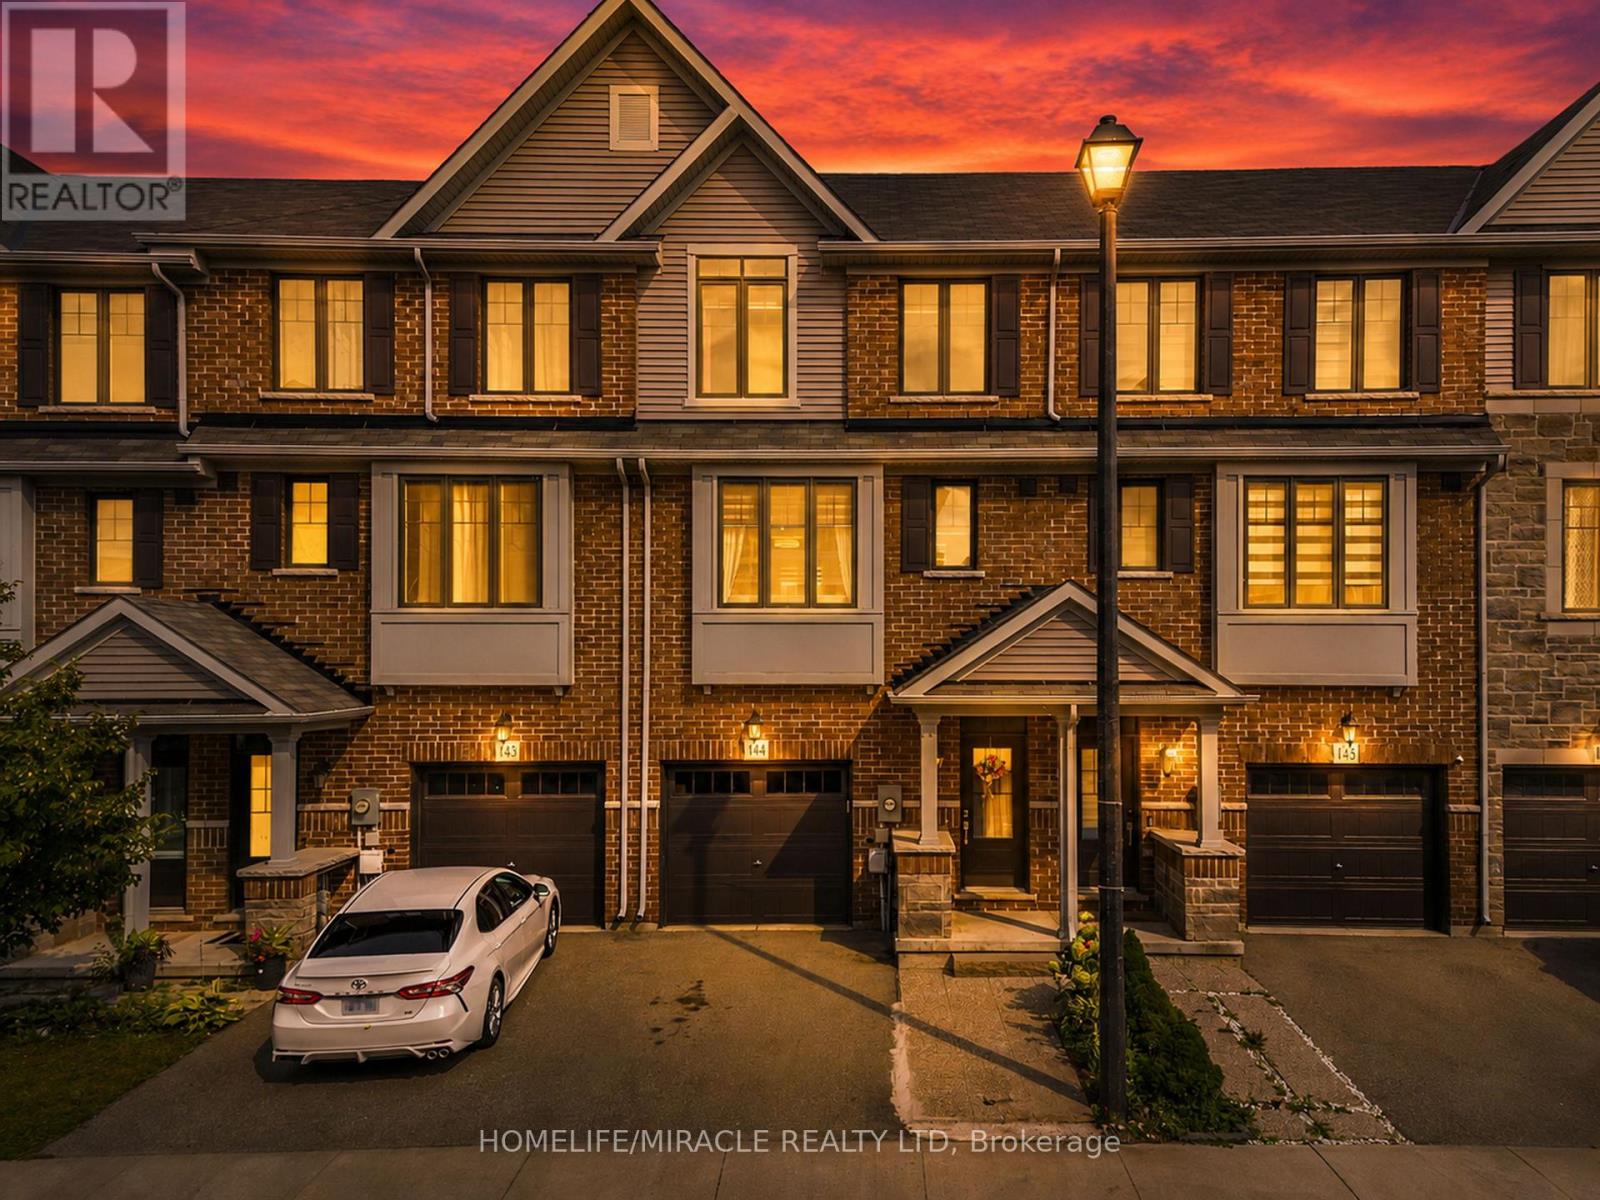
1890 Rymal Road East #144
Rural Glanbrook, Hamilton
18 days agoMLS® X13831196
HOMELIFE/MIRACLE REALTY LTD
57 Turnbull Road
Dundas, Hamilton, Ontario L9H3W5
For sale· Added
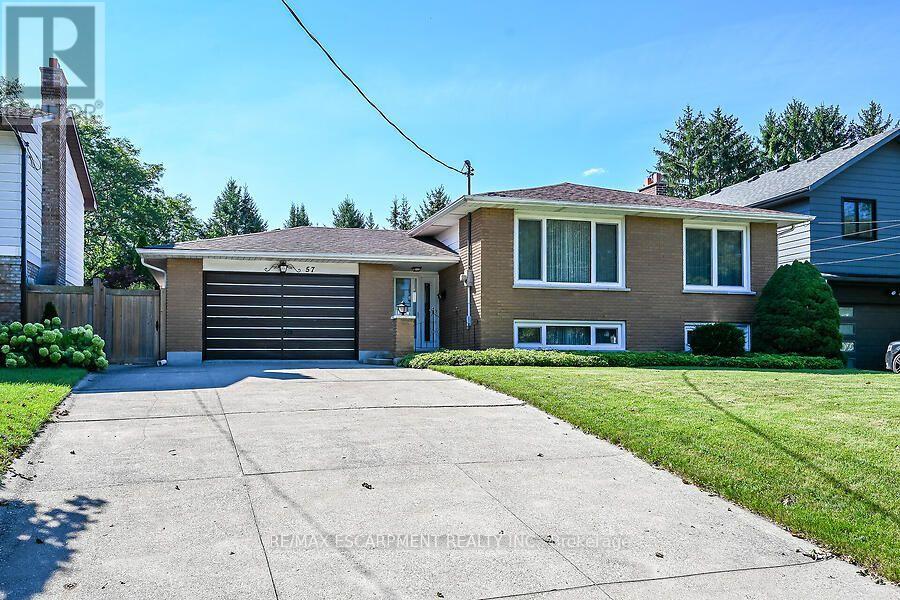
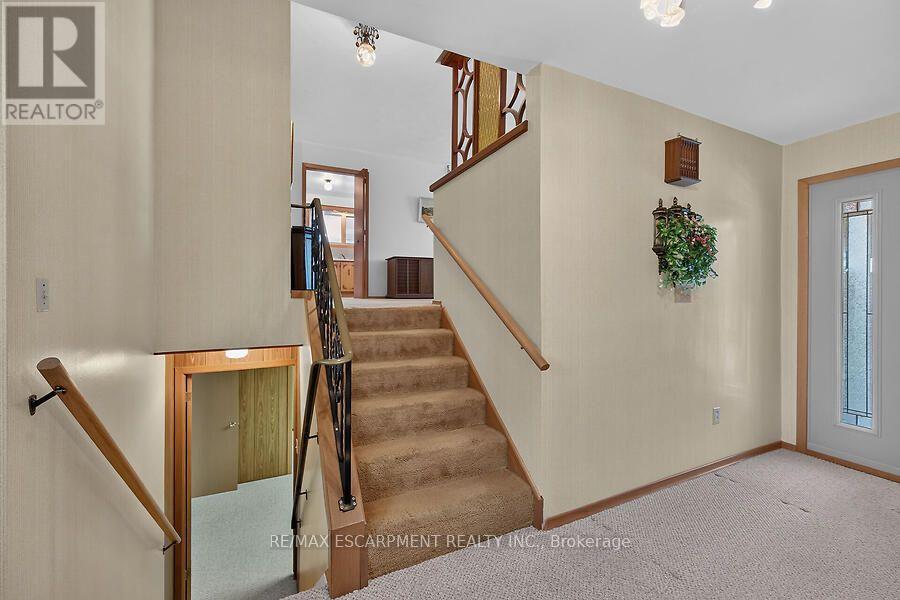
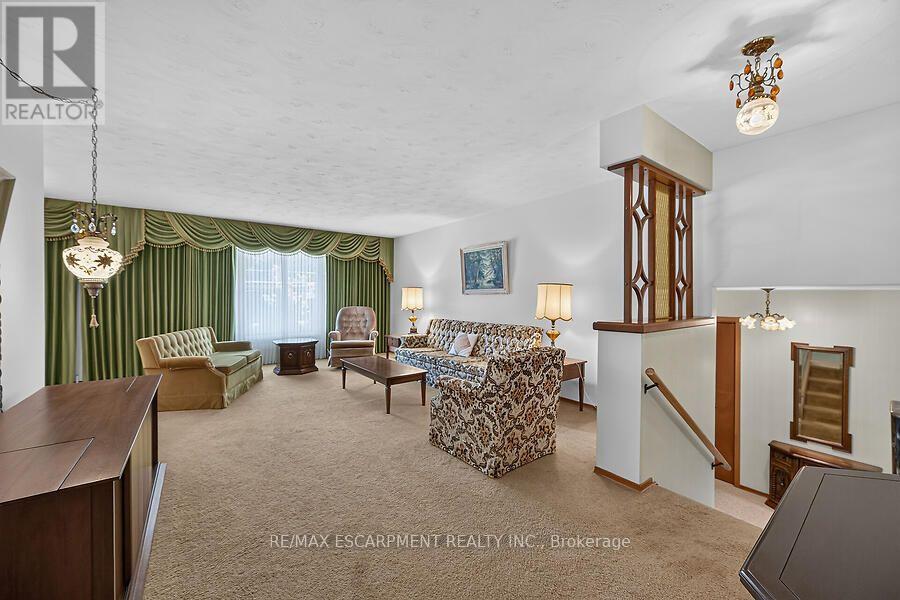
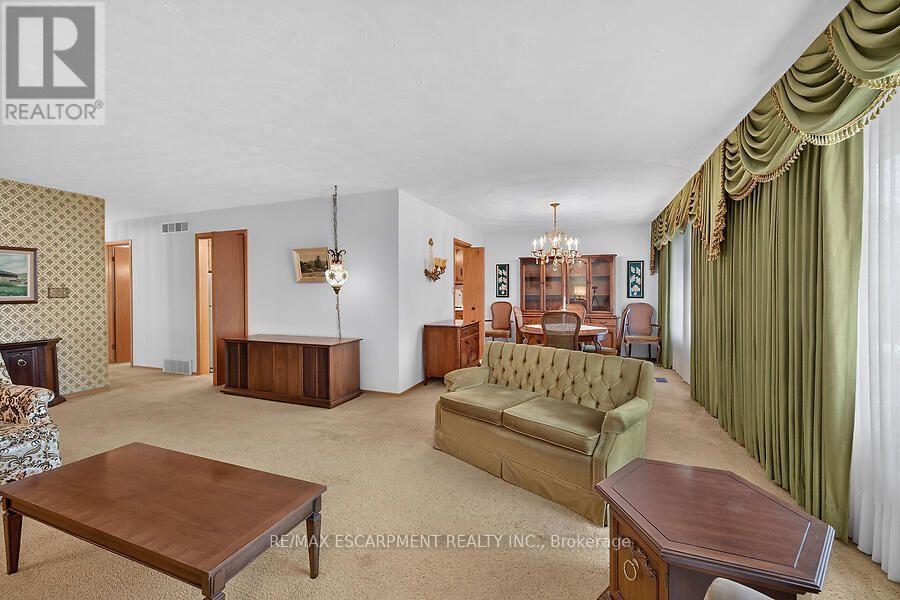
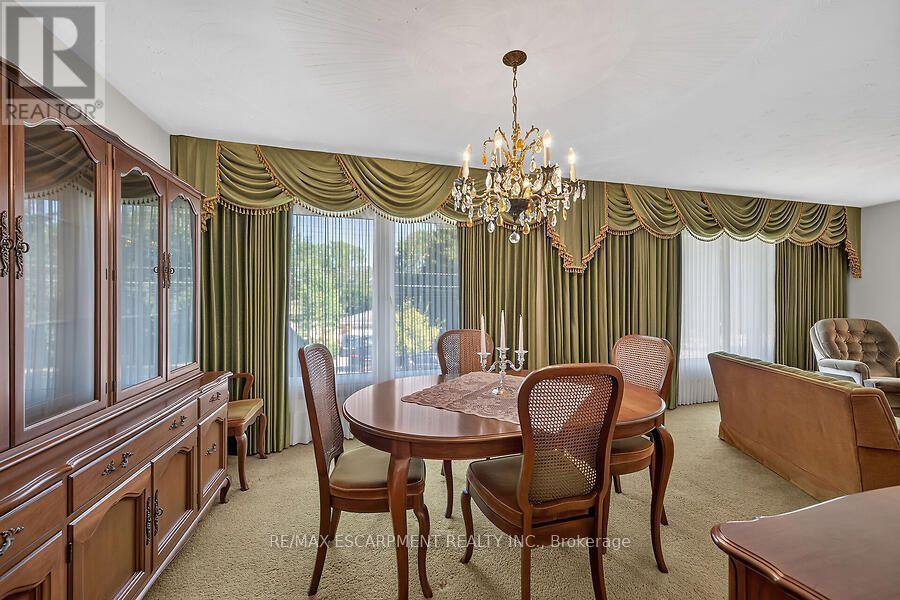
Custom built in 1975 and lovingly maintained by the original owners, this spacious 1428 sq ft ft raised ranch is located in desirable Pleasant Valley, close to scenic trails, parks and greenspace. The bright main level features an open-concept L-shaped living and dining room, eat-in kitchen, 3 bedrooms and a full 4-piece bath. The finished lower level offers an additional 1220 sq ft of additional living space with a generous family room, bedroom area, second 4-piece bath, plus a laundry/storage room and workshop area. The oversized attached single-car garage features convenient inside entry and a second garage door opening directly to the rear patio and private backyard-ideal for entertaining, hobbies or easy yard access. Bonus: updated 200-amp electrical panel, mostly vinyl windows and updated shingles. A solid, well-cared-for home in a sought-after neighbourhood where trails and greenspace are just minutes from your door.
Map data © OpenStreetMap contributors
No open houses are scheduled for this home.
Can't make it? Request a private viewing.
| Foyer | Main level | 5.39 x 1.82 m |
| Family room | Lower level | 4.11 x 5.79 m |
| Laundry room | Lower level | 3.47 x 7.1 m |
| Utility room | Lower level | 4.2 x 6.91 m |
| Living room | Main level | 5.45 x 4.29 m |
| Dining room | Main level | 3.32 x 3.23 m |
| Kitchen | Main level | 3.99 x 3.32 m |
| Bedroom | Main level | 3.35 x 3.29 m |
| Bedroom | Main level | 3.35 x 3.29 m |
| Primary Bedroom | Main level | 3.9 x 3.5 m |
| Bathroom | Main level | 3.2 x 2.28 m |
| Bedroom | Lower level | 3.47 x 3.99 m |
| Bathroom | Lower level | 3.47 x 2.16 m |