 For sale 50
$619,900
5 bed2 bath1,100–1,500 sq ft
90 Belview Avenue
Crown Point, Hamilton
1 month agoMLS® X13774494
RE/MAX ESCARPMENT REALTY INC.
58 Starling Drive
Hamilton, Ontario L9A0C5
For sale· Added
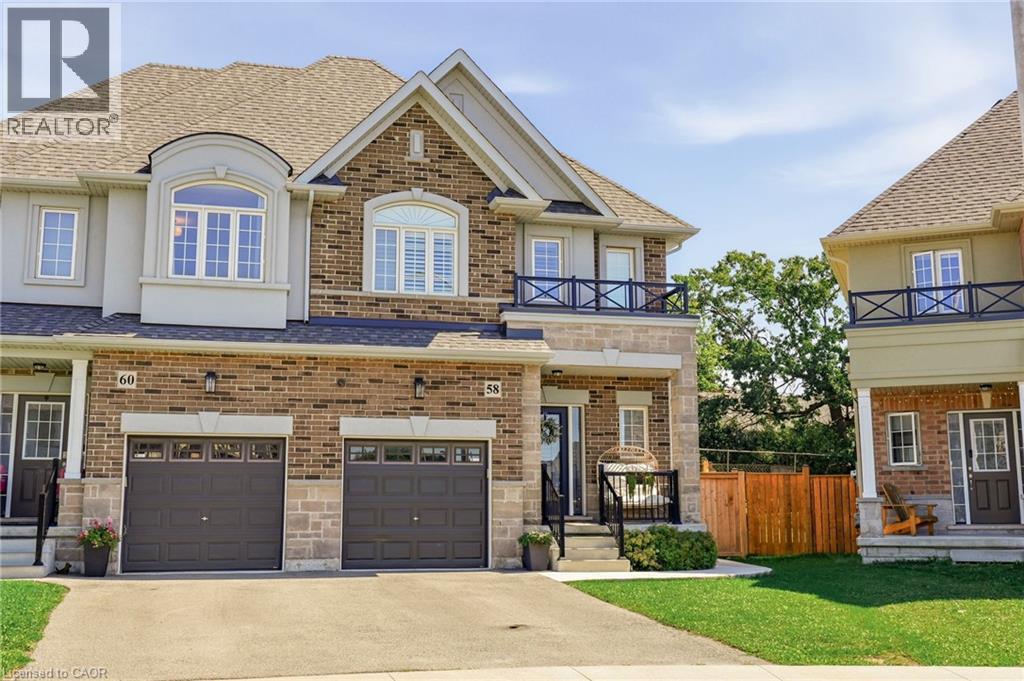
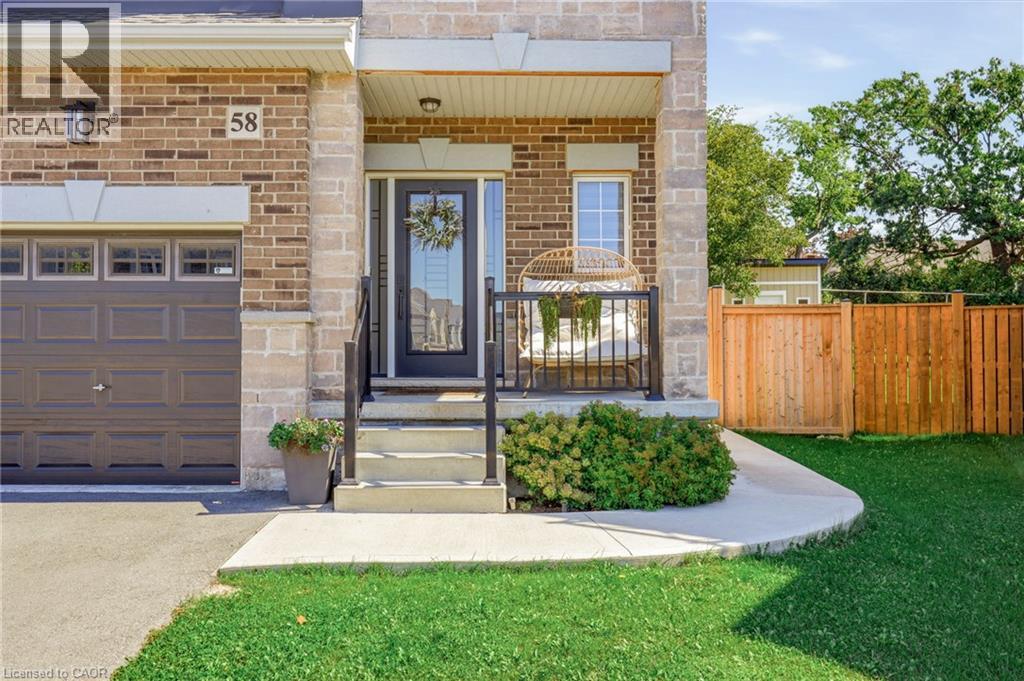
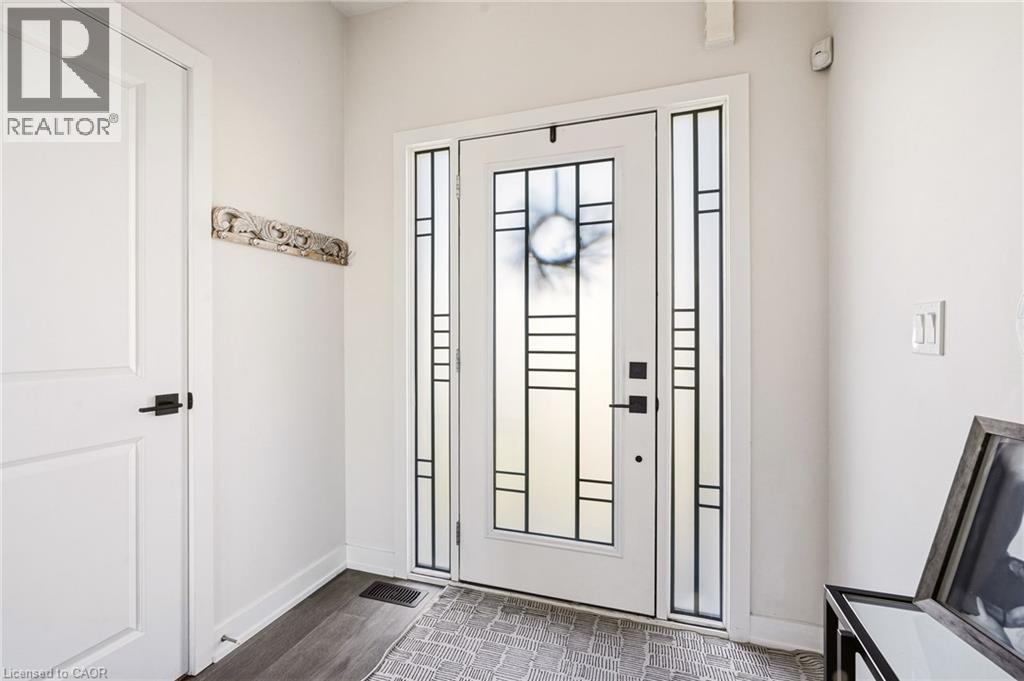
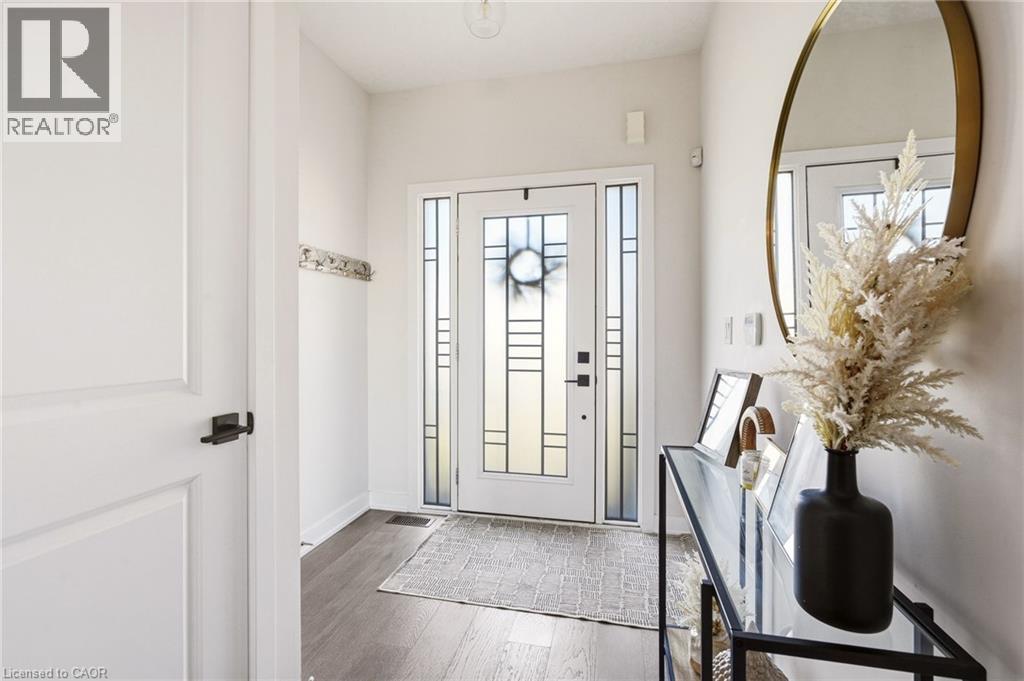
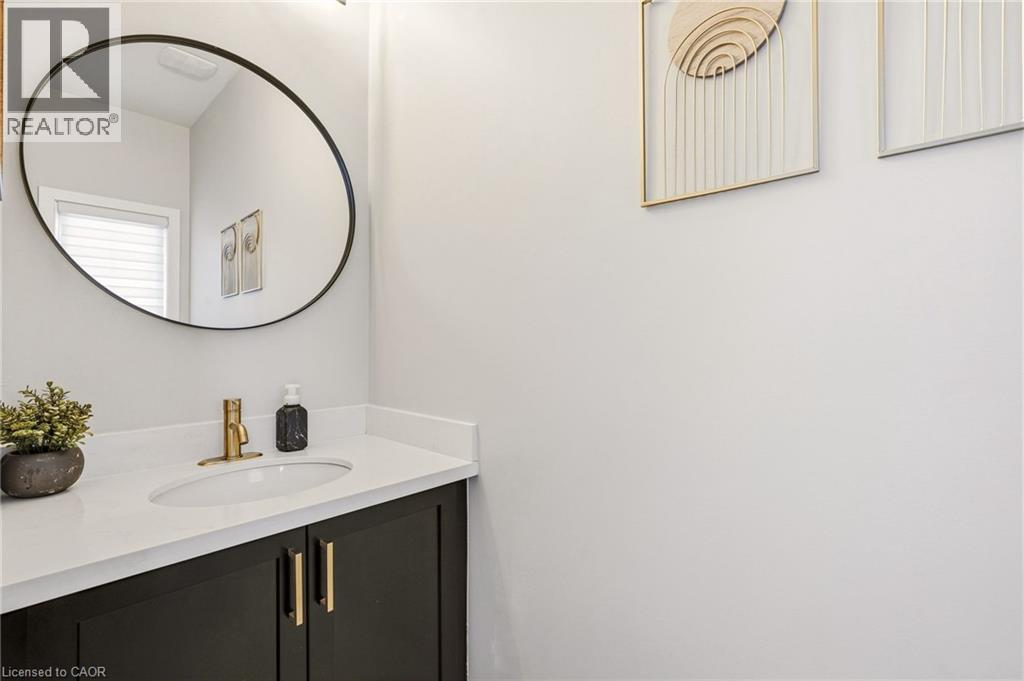
Welcome to 58 Starling Drive, a like-new home on one of the largest lots on the street. With all of it’s upgrades there’s nothing builder grade about it. This home offers a modern, functional layout with plenty of space for the whole family and an exceptional amount of outdoor space and privacy, creating the feel of a detached home. The kitchen feature quartz countertops, upgraded cabinetry with undermounted lighting and a beautiful herringbone marble backsplash, creating a stylish space for both everyday meals and entertaining. Find upgraded wide-plank oak hardwood and oak staircase on the main level and oak hardwood on the second level. Bathrooms are finished with modern quartz vanities, adding a touch of luxury throughout. Also find main-floor laundry conveniently located in the mudroom, adding functionality and ease to everyday living.The primary bedroom is a true retreat, complete with two large walk-in closets, providing an abundance of storage and organization. Enjoy the added natural light from upgraded additional windows, complemented by matching custom blinds throughout the home for a cohesive and polished finish. Impressive light fixtures are found inside and outside along with a statement chandelier in the dining room. Step outside to an impressive backyard designed for relaxation and entertaining. The fully fenced yard features a concrete pad and pathway, gazebo, and shed, providing a wonderful outdoor space for family gatherings, summer entertaining, play, and storage. Other bonuses include an upgraded front door, 4 camera security/alarm system, central vacuum, roughed in bathroom in the basement, built-in soap dispenser in the kitchen and a statement wall with fireplace in the living room area. With its exceptionally large lot, spacious backyard, thoughtful upgrades, abundant storage, and detached-home feel, this is a fantastic opportunity to enjoy stylish, comfortable living in a welcoming family-oriented community.
Map data © OpenStreetMap contributors
No open houses are scheduled for this home.
Can't make it? Request a private viewing.
| Oct 10, 2026 | $819,900 | ▼ $10,000 |
| Sep 22, 2026 | $829,900 | First recorded price |
Price changes since Sep 22, 2026.
| Storage | Basement | 39'2'' x 20'3'' |
| 4pc Bathroom | Second level | 7'9'' x 5'1'' |
| Bedroom | Second level | 11'2'' x 9'7'' |
| Bedroom | Second level | 15'5'' x 10'3'' |
| 3pc Ensuite bath | Second level | 6'6'' x 10'4'' |
| Primary Bedroom | Second level | 18'4'' x 15'1'' |
| 2pc Bathroom | Main level | 9'0'' x 3'3'' |
| Laundry room | Main level | 7'1'' x 6'8'' |
| Dining room | Main level | 12'4'' x 13'3'' |
| Eat in kitchen | Main level | 16'8'' x 8'10'' |
| Living room | Main level | 11'8'' x 11'5'' |
| Foyer | Main level | 15'2'' x 6'9'' |