 For sale 50
$665,000
3+1 bed2 bath1,100–1,500 sq ft
2 Maitland Avenue
Greeningdon, Hamilton
2 months agoMLS® X13579048
SUTTON GROUP KINGS CROSS INC.
59 Cole Street
Waterdown, Hamilton, Ontario L8B0R3
For sale· Added
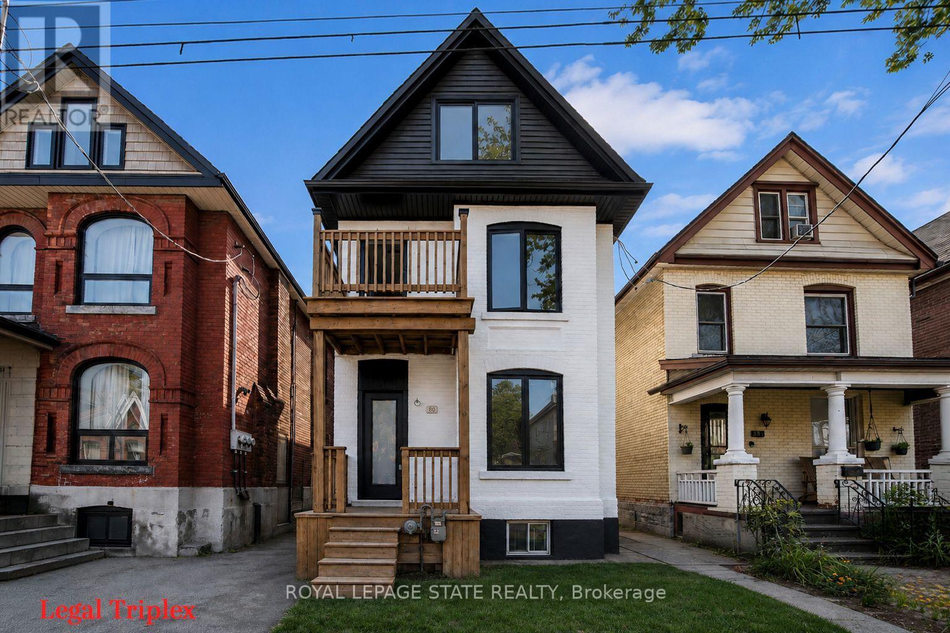
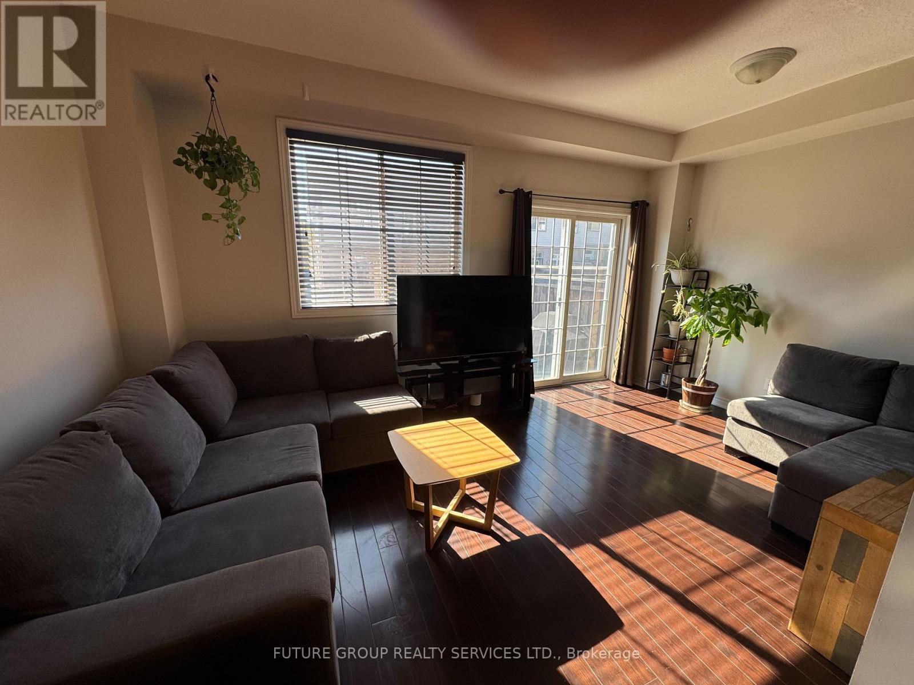
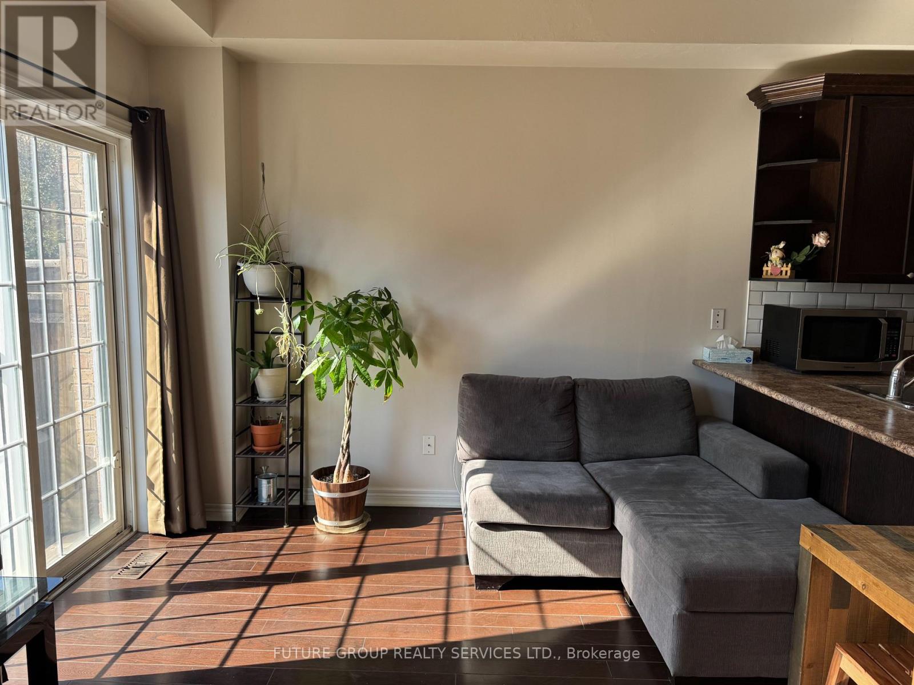
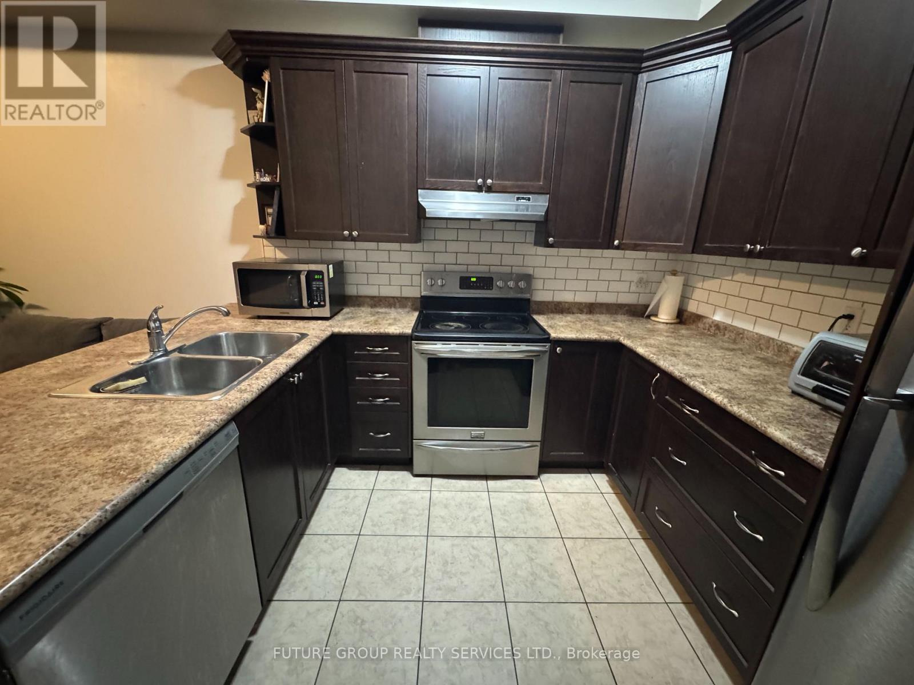
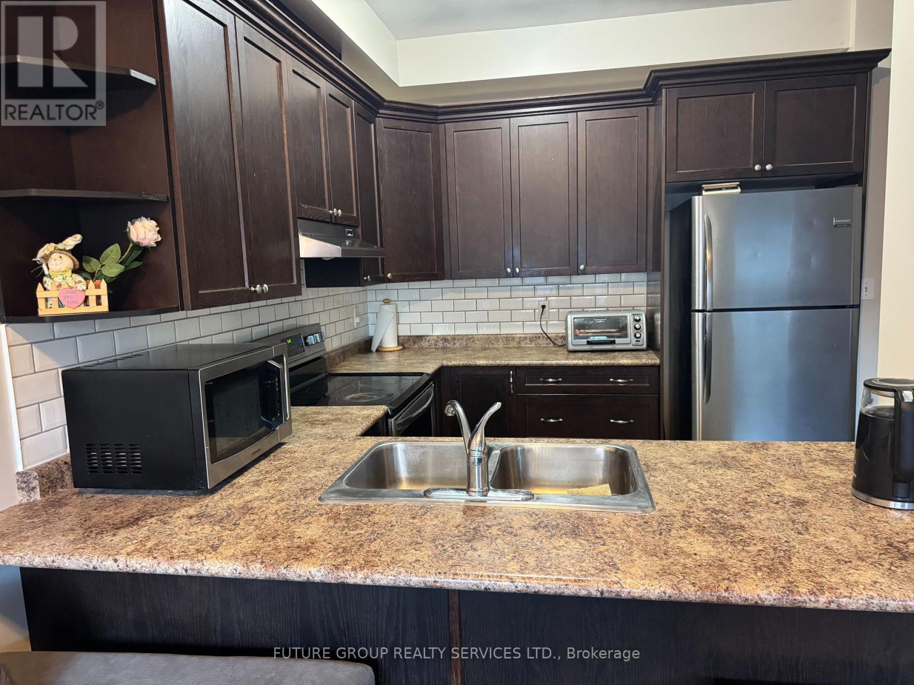
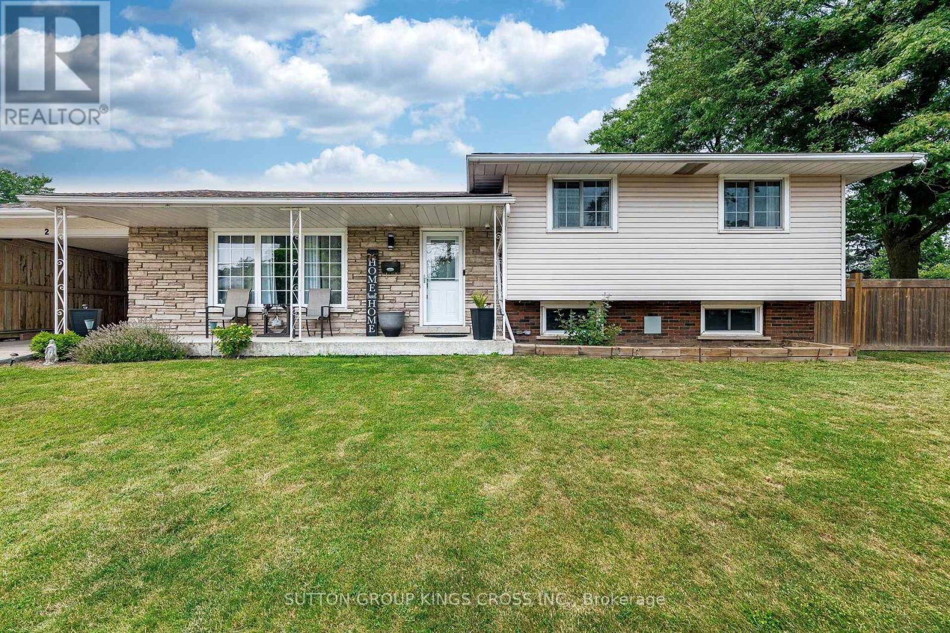
Sunny south-west exposure, ideally located in the desirable community of Waterdown. This home features bright spacious open-concept main floor with hardwood floors. Living Room and kitchen overlook to the backyard. Walk out to large 16 x 9 ft deck with lattice fence for privacy. 9 foot ceilings, upgraded wrought spindles on staircase. Good sized kitchen with backsplash and stainless steel appliances. Attached garage with inside entry. A generous master bedroom with walk-in-closet and ensuite 3 piece bathroom with window. 2 additional bedrooms and a 4-piece bathroom. Brand new fully finished basement with pot lights, throughout, laminate floors, one spacious bedroom with large walk-in-closet, family room with upgraded egress window, and rough-in-kitchen for in-law potential. Separate laundry area. Located within walking distance to schools, YMCA, park, shopping. Quick access to 403, 407, QEW, Aldershot Go station. Safe family friendly neighbourhood. A must see
Map data © OpenStreetMap contributors
No open houses are scheduled for this home.
Can't make it? Request a private viewing.
| Living room | Ground level | 2.9 x 5 m |
| Bathroom | Basement | 2.21 x 1.25 m |
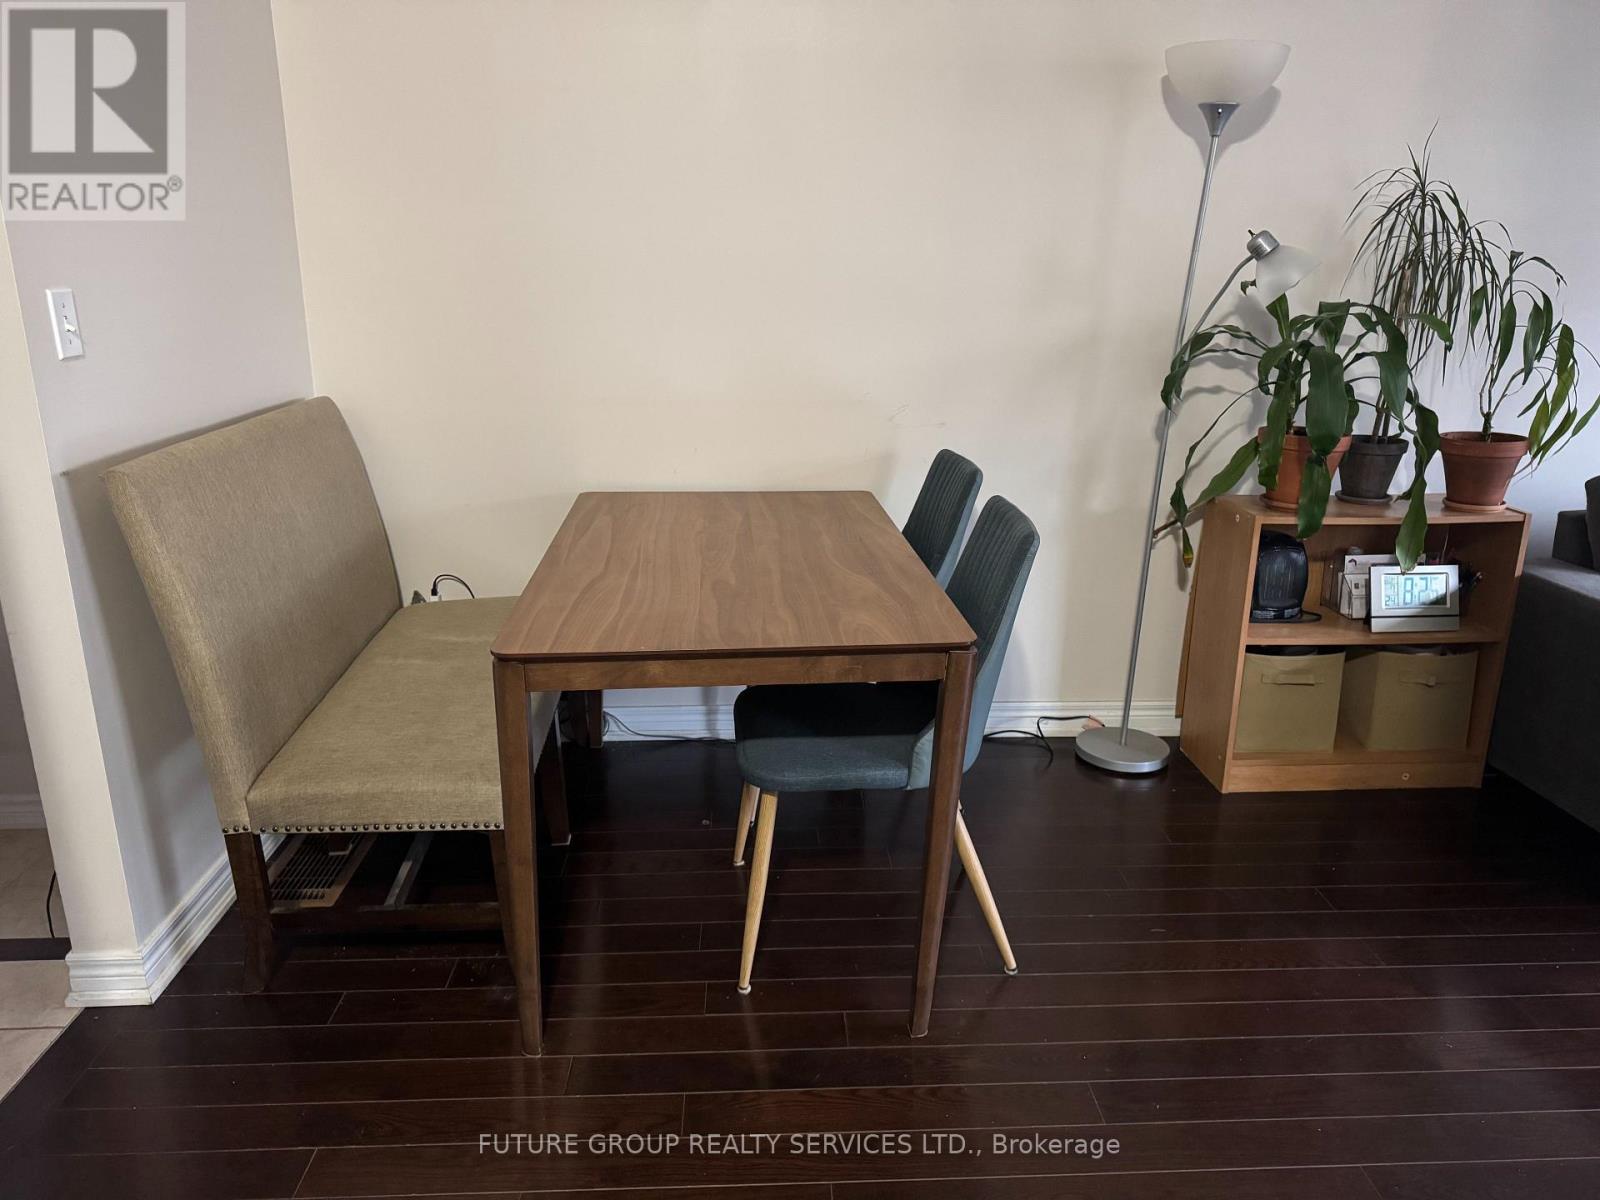
| Dining room | Ground level | 2.62 x 2.62 m |
| Kitchen | Ground level | 2.34 x 2.87 m |
| Primary Bedroom | Second level | 5.66 x 3.51 m |
| Bedroom 2 | Second level | 3.86 x 2.52 m |
| Bedroom 3 | Second level | 3.05 x 2.49 m |
| Bedroom | Basement | 2.71 x 3.53 m |
| Family room | Basement | 4.32 x 2.49 m |
| Dining room | Basement | 2.05 x 1.75 m |
| Laundry room | Basement | 3.63 x 1.73 m |