 For rent 50
$3,300/mo
3 bed2 bath1,500–2,000 sq ft
26 Harbour Drive
Lakeshore, Hamilton
1 month agoMLS® X13769834
THE AGENCY
6 Atessa Drive #37
Hamilton, Ontario L9B0C6
For rent· Added
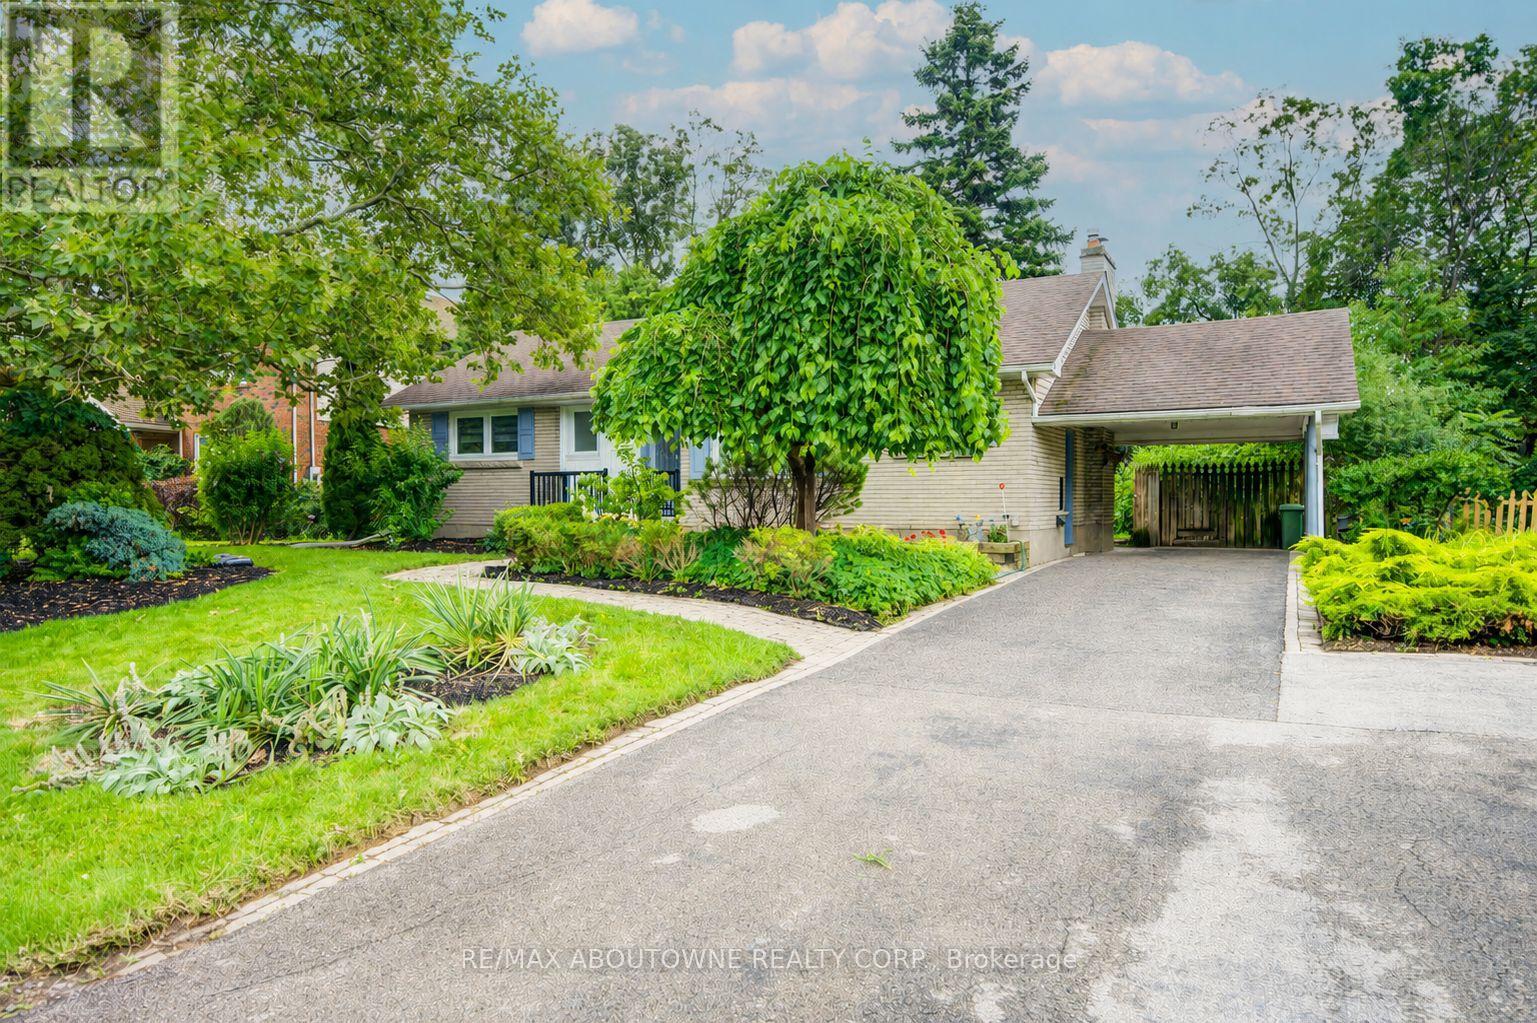
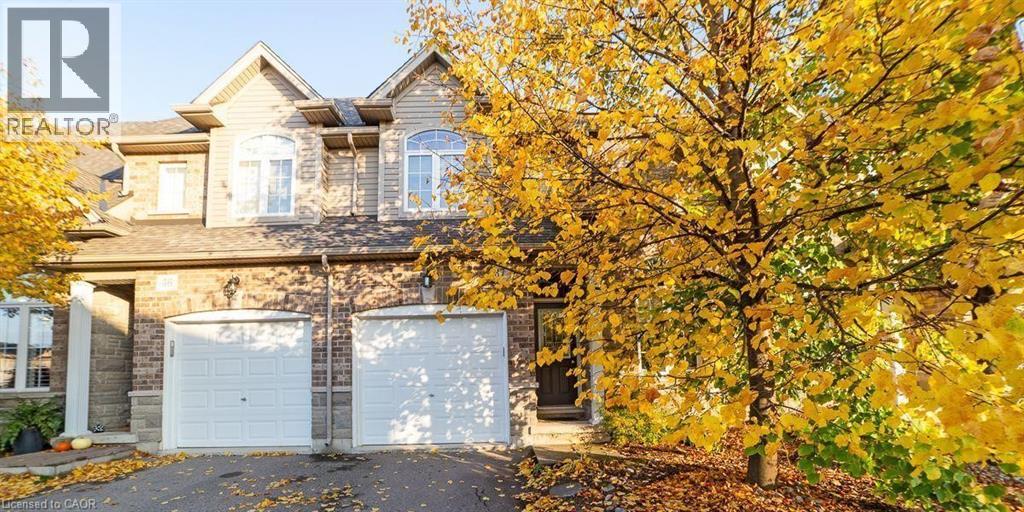
Welcome to this beautiful and well-maintained 2-storey condo townhouse available for lease in a highly sought-after neighbourhood! Designed for comfortable and convenient living, this home features upstairs laundry, making everyday chores effortless. Enjoy relaxing on the private balcony, perfect for summer evenings, outdoor dining, or simply unwinding after a long day. Direct access from the garage adds extra convenience, especially during bad weather or when unloading groceries. Ideally located close to schools, parks, shopping, everyday amenities, and public transit, keeping everything you need within easy reach. The fully finished walk-out basement provides valuable additional living space with direct access to the outdoors—ideal for a family room, home office, recreation area, or private retreat. A wonderful opportunity to lease a spacious and inviting 2-storey condo townhouse in a desirable location!
Map data © OpenStreetMap contributors
No open houses are scheduled for this home.
Can't make it? Request a private viewing.
| 3pc Bathroom | Basement | — |
| 4pc Bathroom | Second level | — |
| 3pc Bathroom | Second level | — |
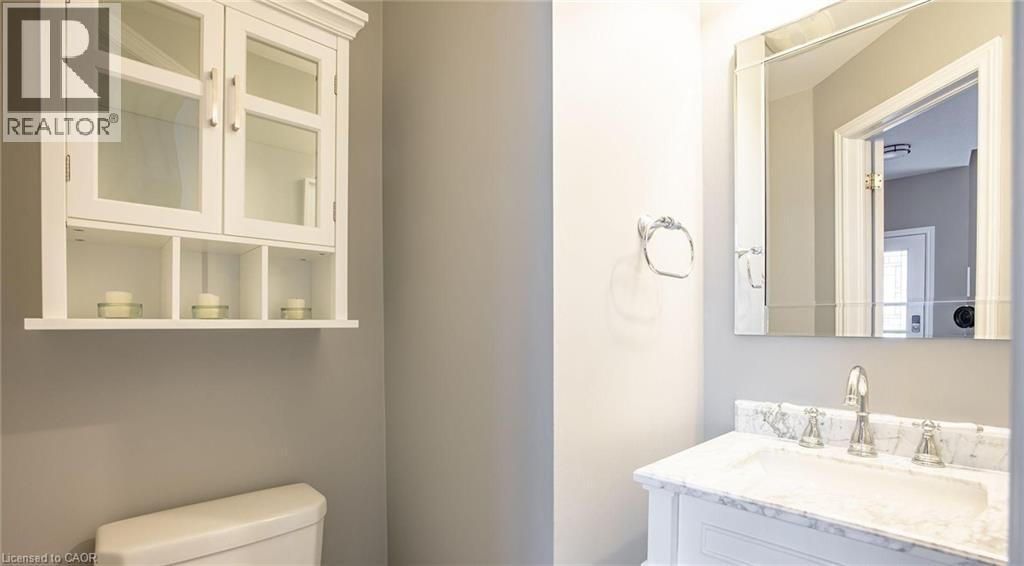
| 2pc Bathroom | Main level | — |
| Dining room | Main level | 9'4'' x 7'8'' |
| Den | Basement | 11'1'' x 10'6'' |
| Bedroom | Second level | 10'10'' x 8'10'' |
| Living room | Main level | 17'3'' x 10'3'' |
| Bedroom | Second level | 10'10'' x 9'1'' |
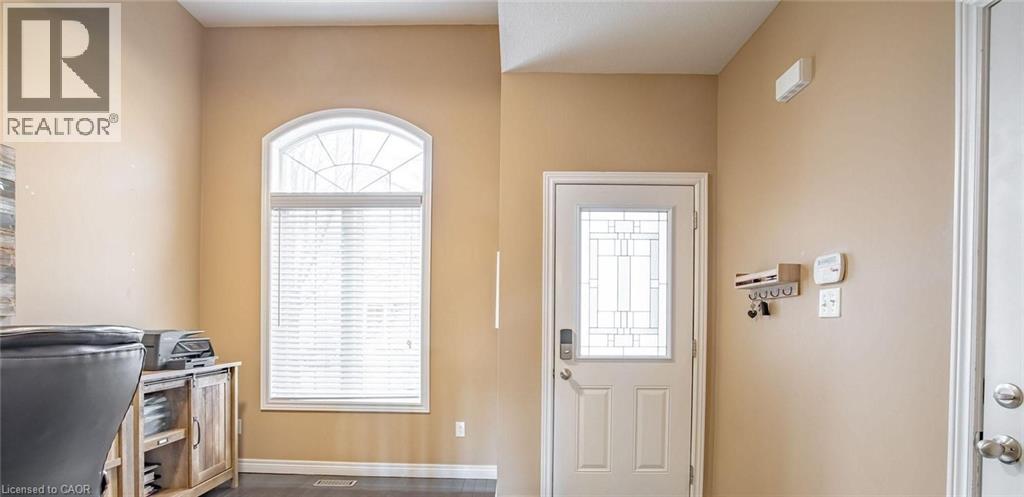
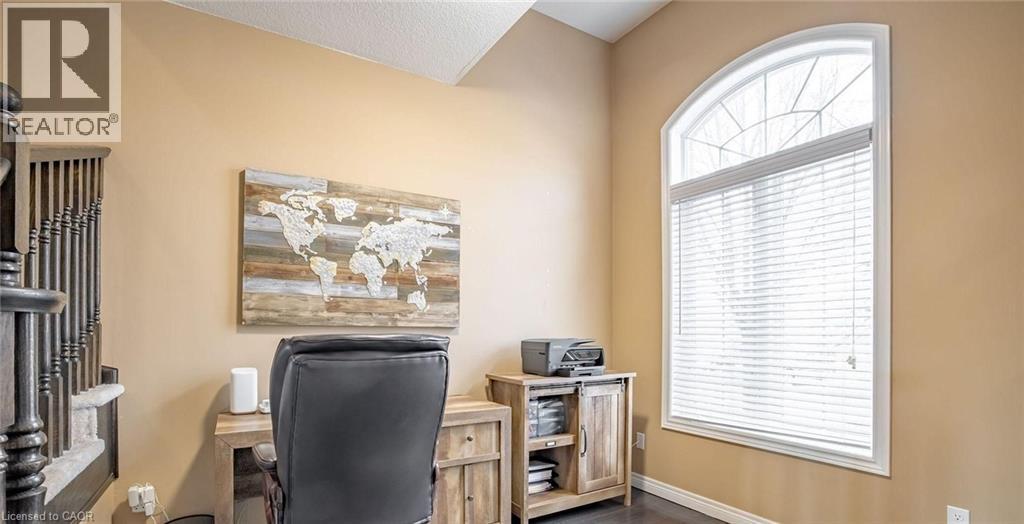
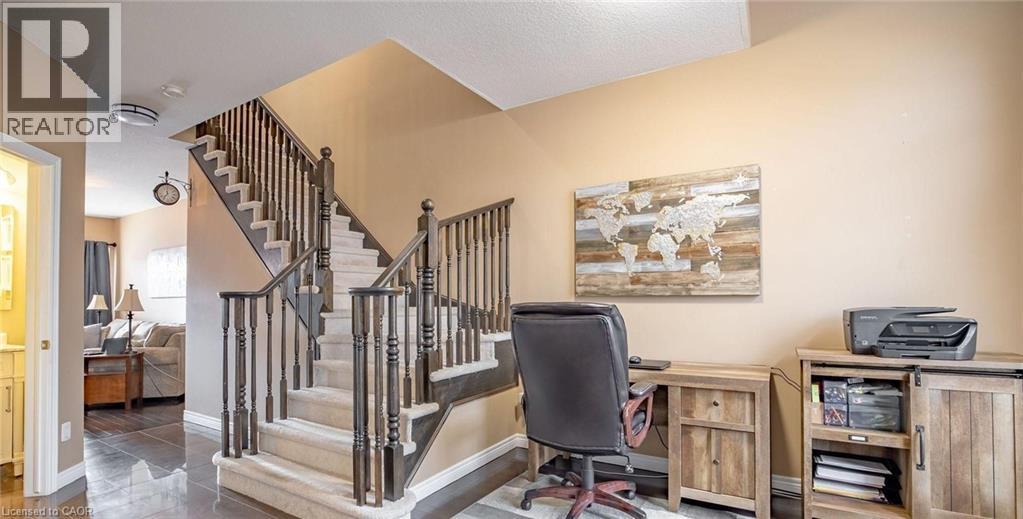
| Den | Main level | 7'3'' x 10'0'' |
| Kitchen | Main level | 9'5'' x 7'8'' |
| Primary Bedroom | Second level | 11'7'' x 14'3'' |