 For sale 50
$449,900
1 bed1 bath600–699 sq ft
461 Green Road #901
Lakeshore, Hamilton
4 months agoMLS® X13146046
RE/MAX ESCARPMENT REALTY INC.
61 Garfield Avenue South
Gibson, Hamilton, Ontario L8M2R9
For sale· Added
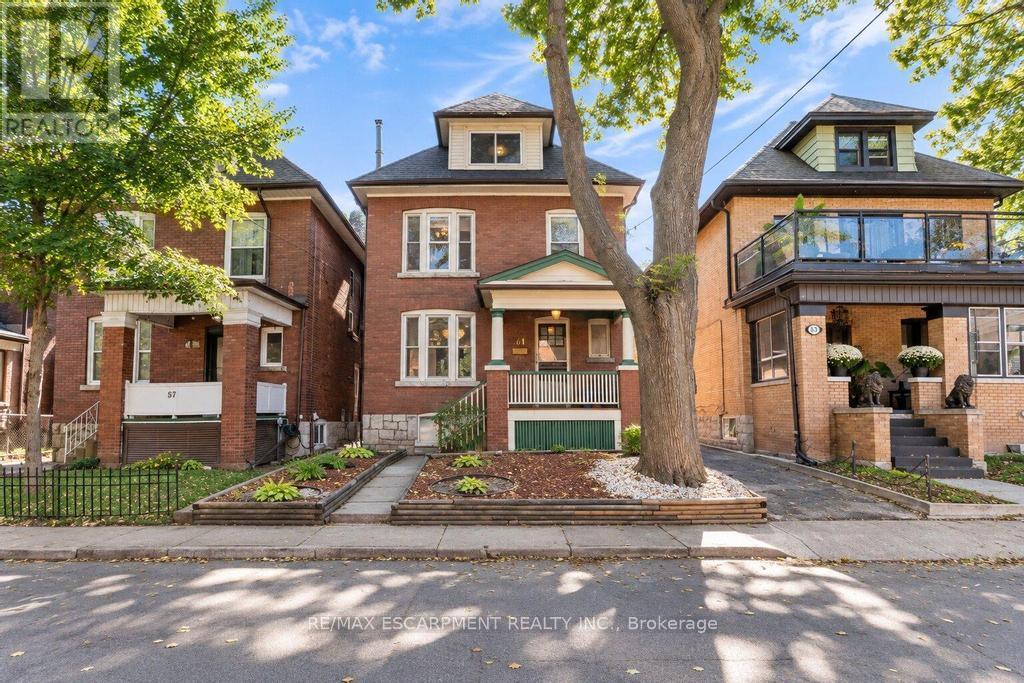
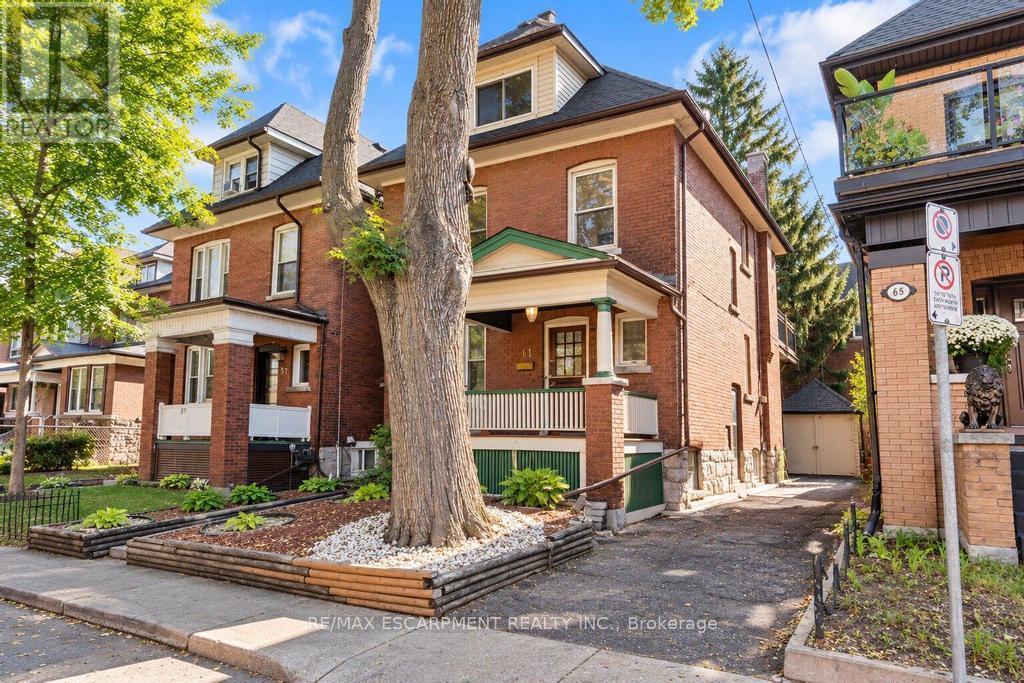
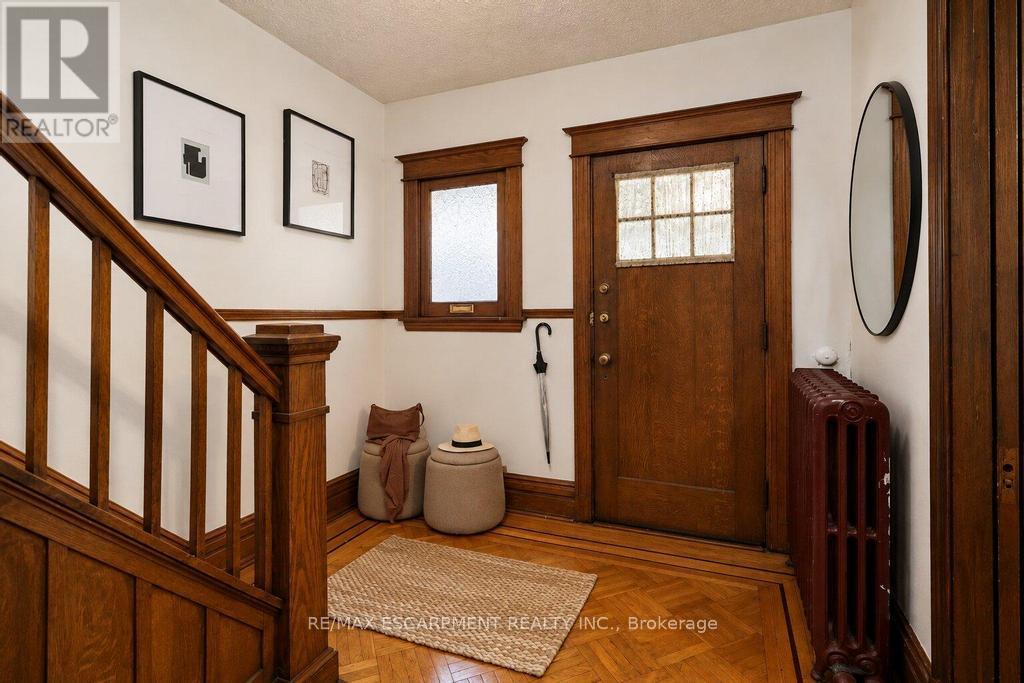
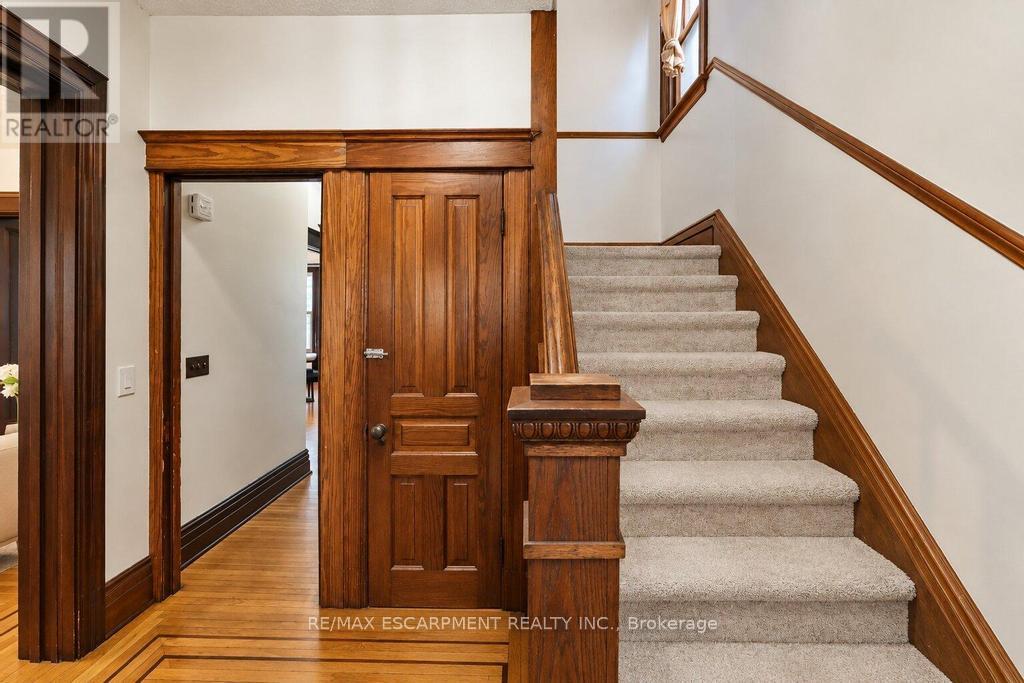
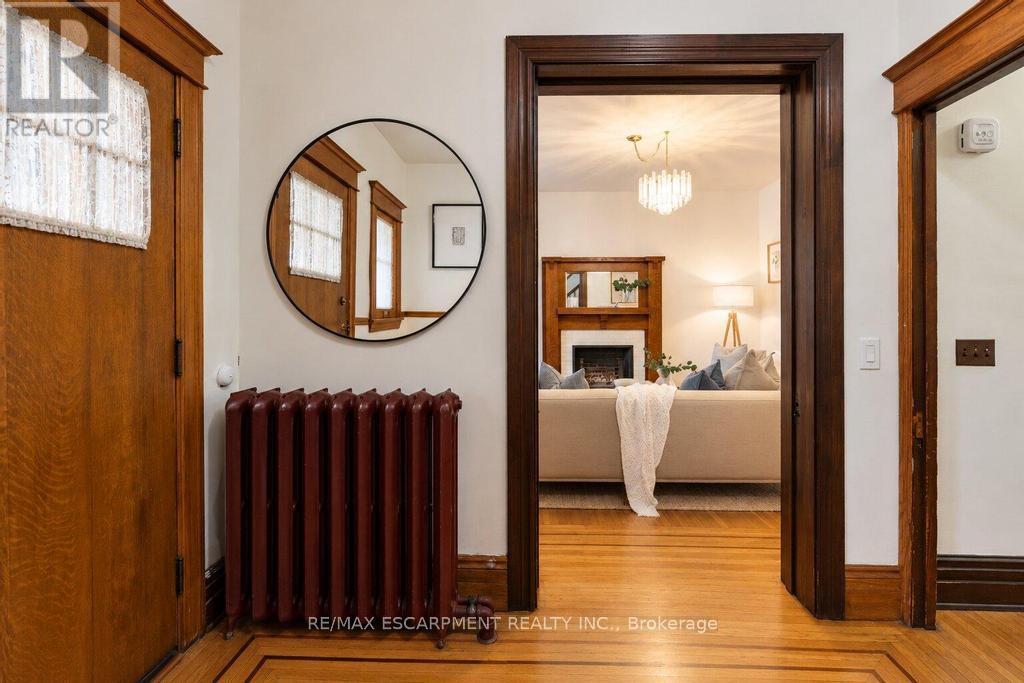
Discover a truly distinctive residence at 61 GARFIELD AV S, HAM ON L8M 2R9. Built in 1920, this single-family home presents an attractive property in great condition, offering a unique blend of traditional charm and enduring quality. This American Foursquare style home provides a remarkable opportunity for a refined living experience. The living room is a welcoming space, featuring rich hardwood flooring and a comforting fireplace, ideal for quiet evenings or entertaining guests. With five bedrooms, this home provides ample personal space for every member of the household. Two well-appointed bathrooms offer convenience and comfort. This property extends over 2.5 stories, providing a sense of spaciousness and architectural interest. Beyond the interior, a private yard offers a serene retreat. The outdoor living space includes a patio, perfect for enjoying the fresh air and hosting gatherings. A single garage space provides convenient parking. This property offers a harmonious blend of classic design and modern comfort, inviting you to envision your future here.
Map data © OpenStreetMap contributors
No open houses are scheduled for this home.
Can't make it? Request a private viewing.
| Recreational, Games room | Basement | 5.03 x 4.7 m |
| Bedroom | Basement | 5.08 x 4.67 m |
| Kitchen | Main level | 3.15 x 3.3 m |
| Dining room | Main level | 3.51 x 4.78 m |
| Living room | Main level | 3.94 x 4.19 m |
| Primary Bedroom | Second level | 6.76 x 3.73 m |
| Bedroom | Second level | 3.23 x 4.27 m |
| Bedroom | Second level | 3.43 x 3.3 m |
| Bedroom | Third level | 4.75 x 3.96 m |
| Family room | Third level | 5.61 x 3.15 m |