 For sale 50
$665,000
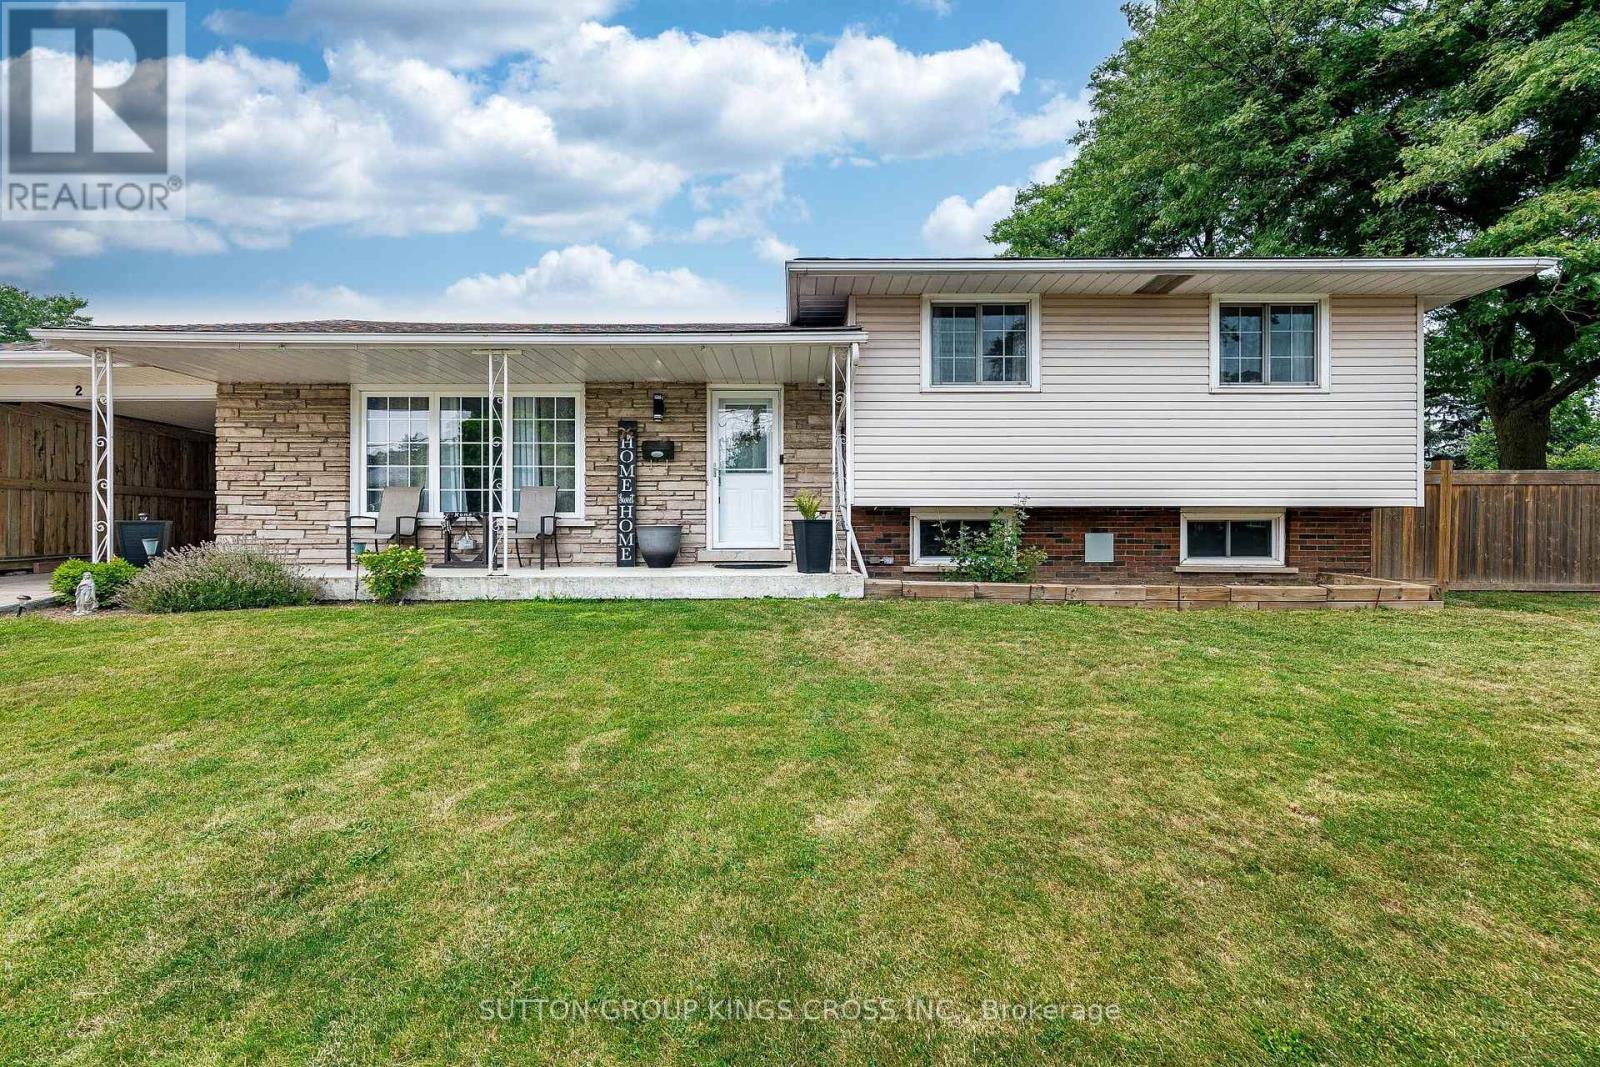
3+1 bed2 bath1,100–1,500 sq ft
2 Maitland Avenue
Greeningdon, Hamilton
2 months agoMLS® X13579048
SUTTON GROUP KINGS CROSS INC.
61 Lawnhurst Drive
Lawfield, Hamilton, Ontario L8V4N9
For sale· Added
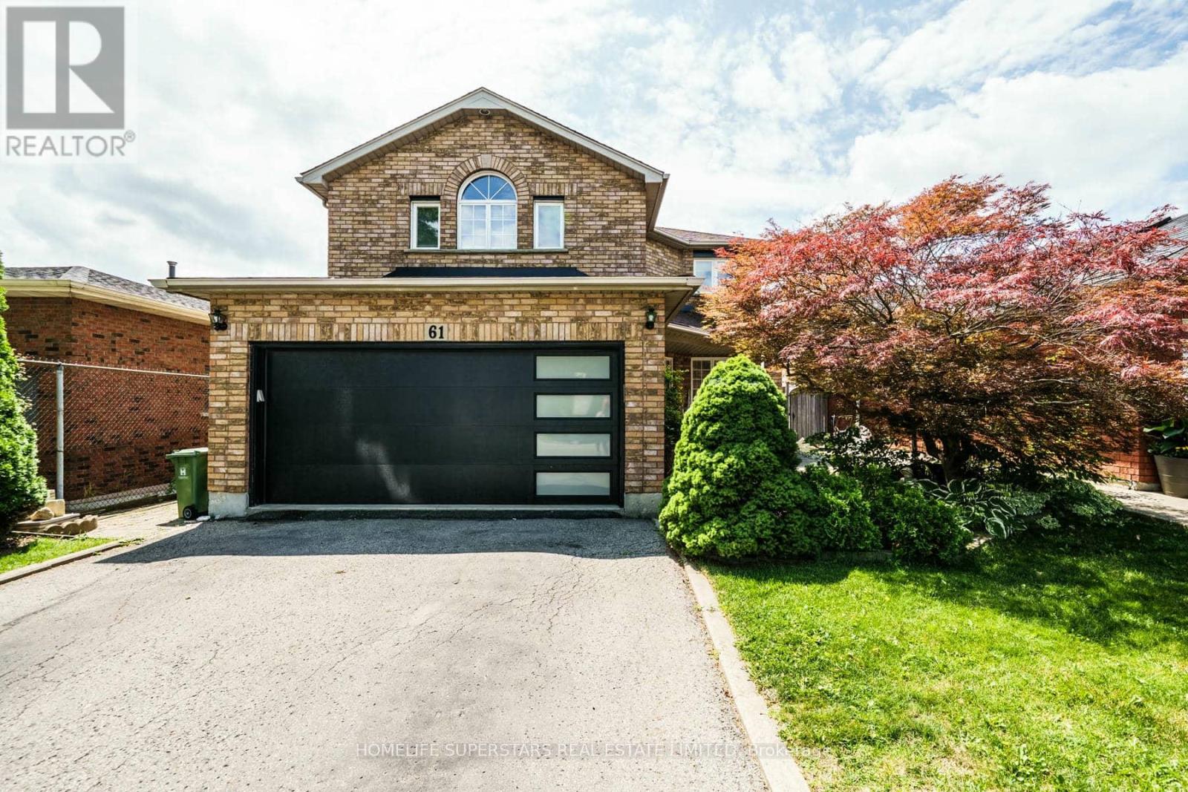
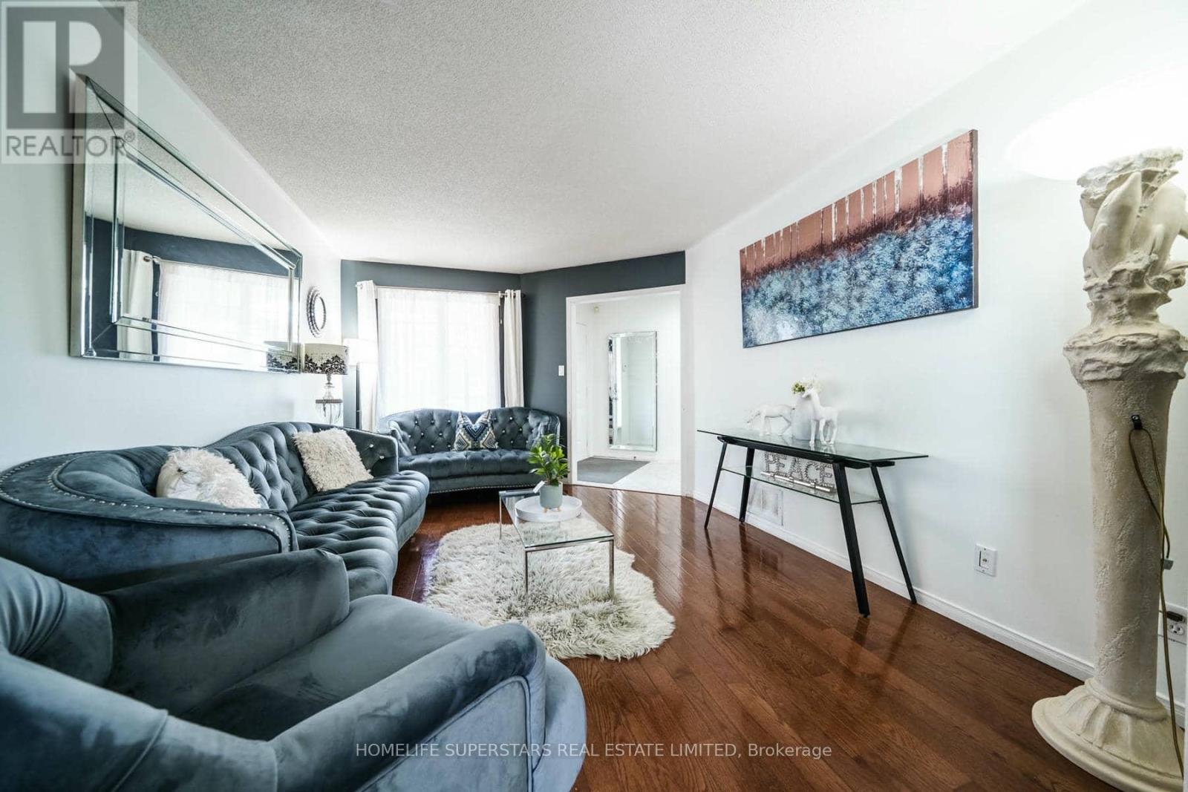
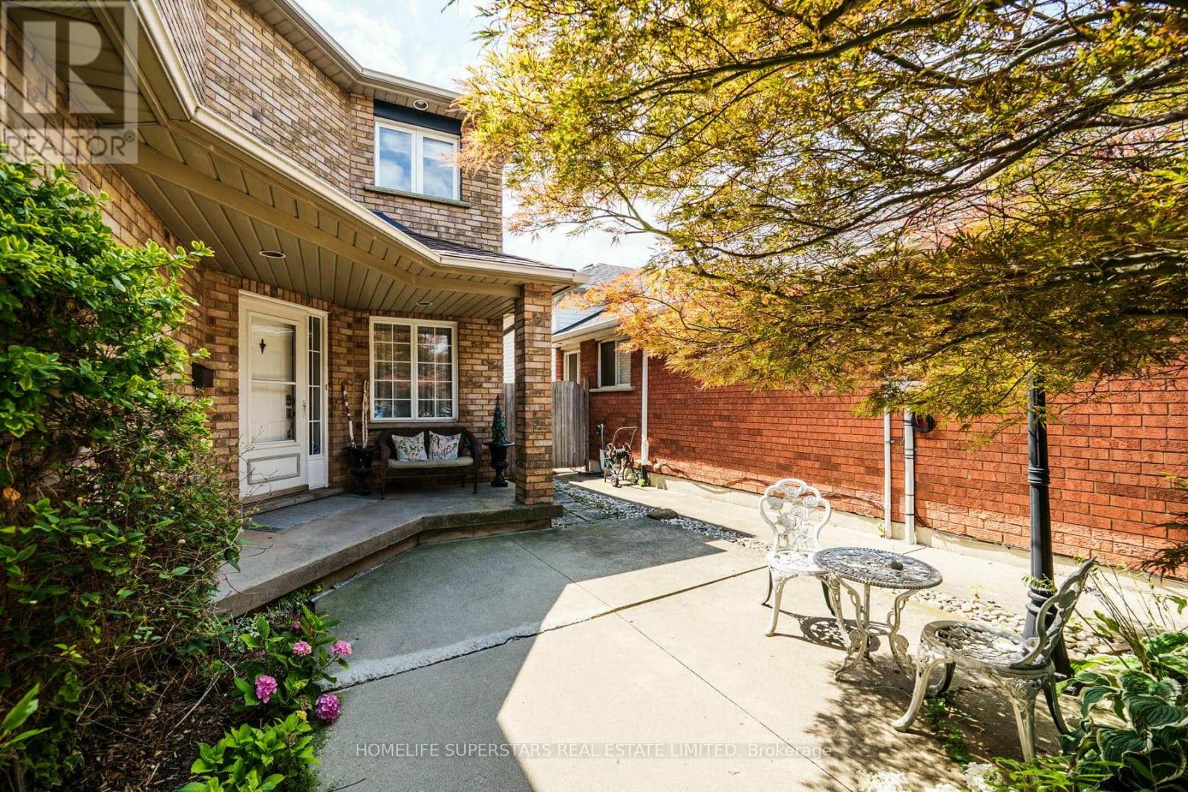
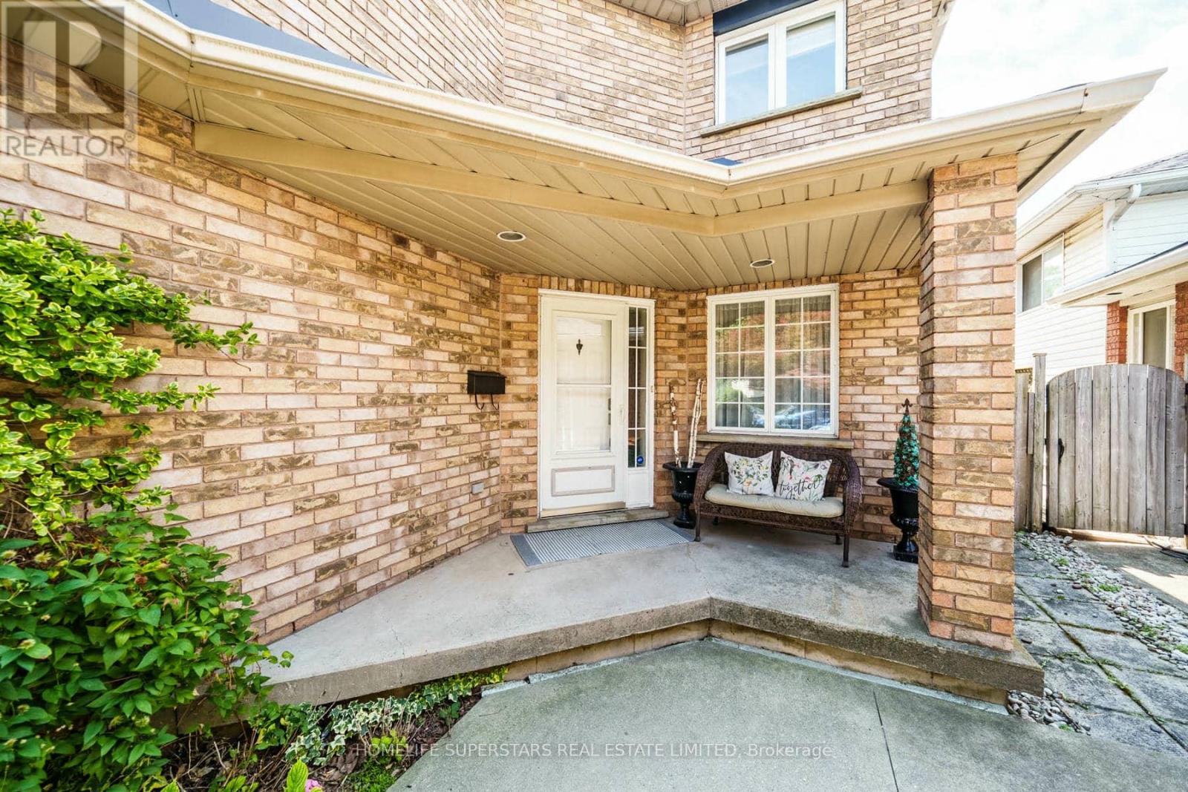
Welcome to 61 Lawnhurst Dr! Beautifully renovated 4+2 bedroom, 3+1 bath detached home in the desirable Lawfield neighbourhood of Hamilton Mountain. Offering 2,000+ sq. ft. of finished living space, double garage, and a fully landscaped backyard oasis. Bright, open main floor with hardwood flooring, gas fireplace, and recently painted interiors. Carpet-free upper level features a spacious primary bedroom with oversized ensuite, his-and-hers sinks, soaker tub & separate shower. Fully finished basement with 2 additional rooms and a huge wet bar-perfect for entertaining or extended family. Enjoy the summer in your private backyard with walk-out deck, gazebo, pergola, BBQ area & hot tub. Close to schools, parks, shopping & public transit. Move-in ready and a must-see!
Map data © OpenStreetMap contributors
No open houses are scheduled for this home.
Can't make it? Request a private viewing.
| Living room | Main level | 4.57 x 3.26 m |
| Dining room | Main level | 3.11 x 2.93 m |
| Family room | Main level | 4.88 x 3.51 m |
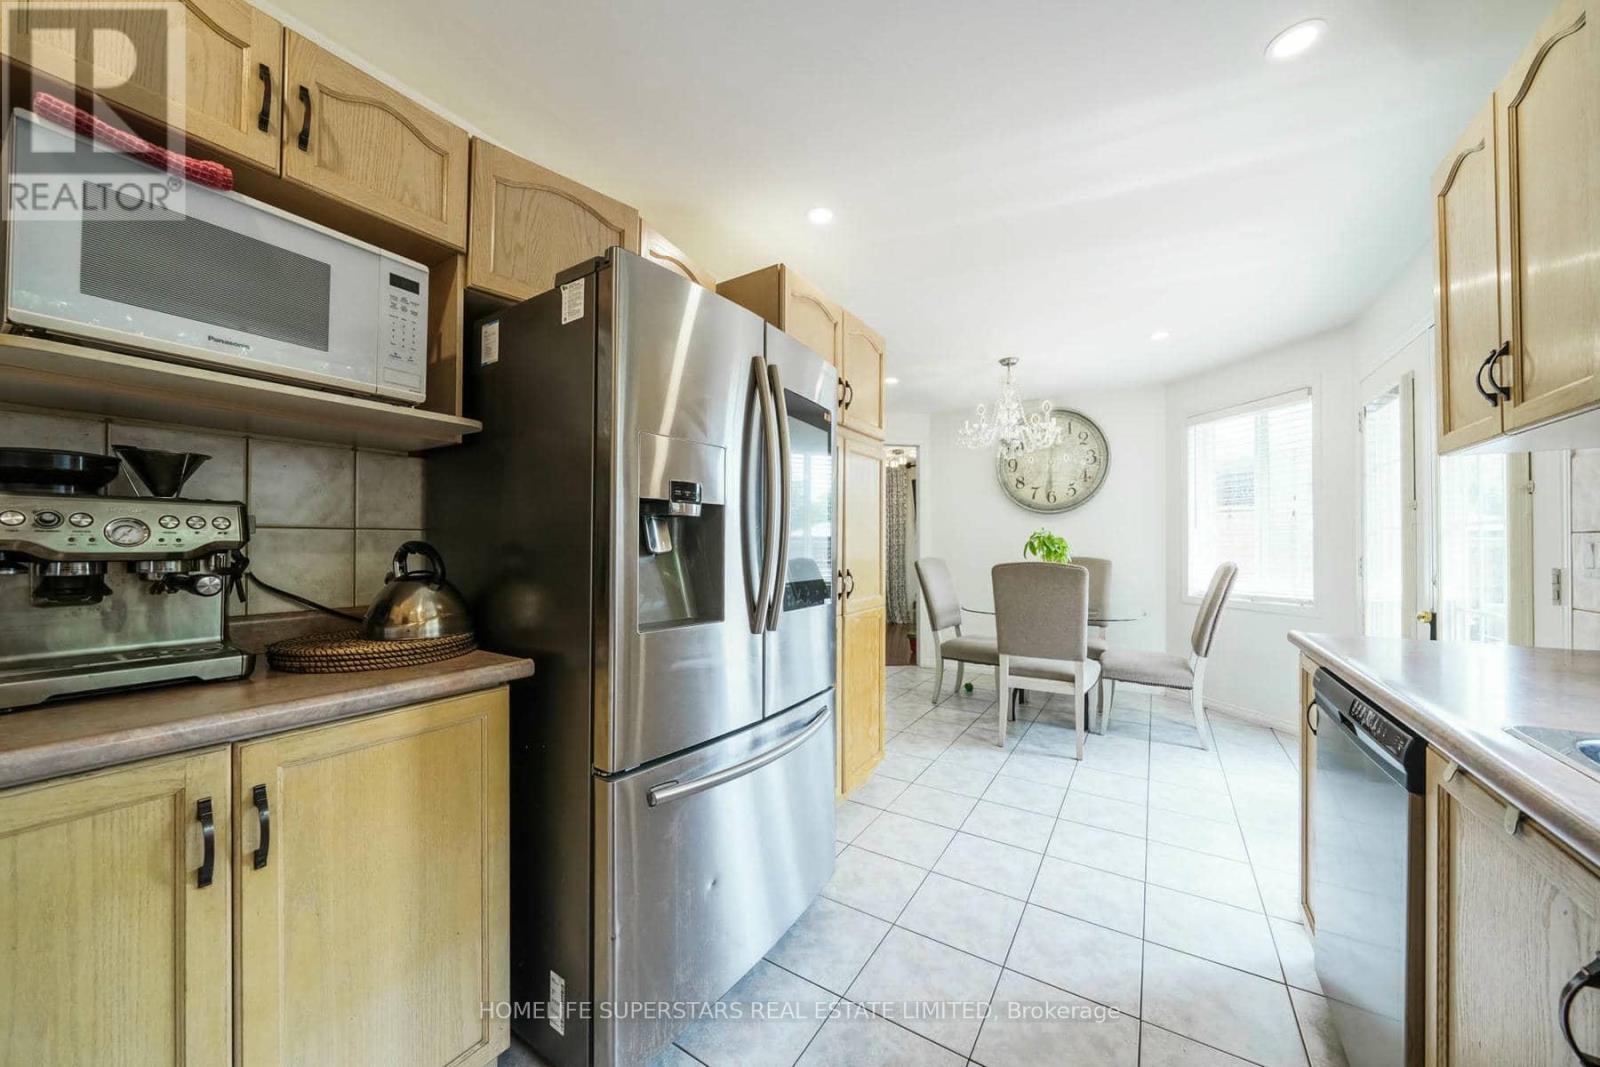
| Kitchen | Main level | 5.94 x 2.71 m |
| Primary Bedroom | Second level | 5.43 x 4.33 m |
| Bedroom 2 | Second level | 3.41 x 3.17 m |
| Bedroom 3 | Second level | 3.41 x 3.17 m |
| Bedroom 4 | Second level | 2.93 x 2.62 m |