 NewFor sale 50
$444,900
1 bed1 bath700–799 sq ft
461 Green Road #822
Stoney Creek, Hamilton
3 days agoMLS® X13884500
RE/MAX ESCARPMENT REALTY INC.
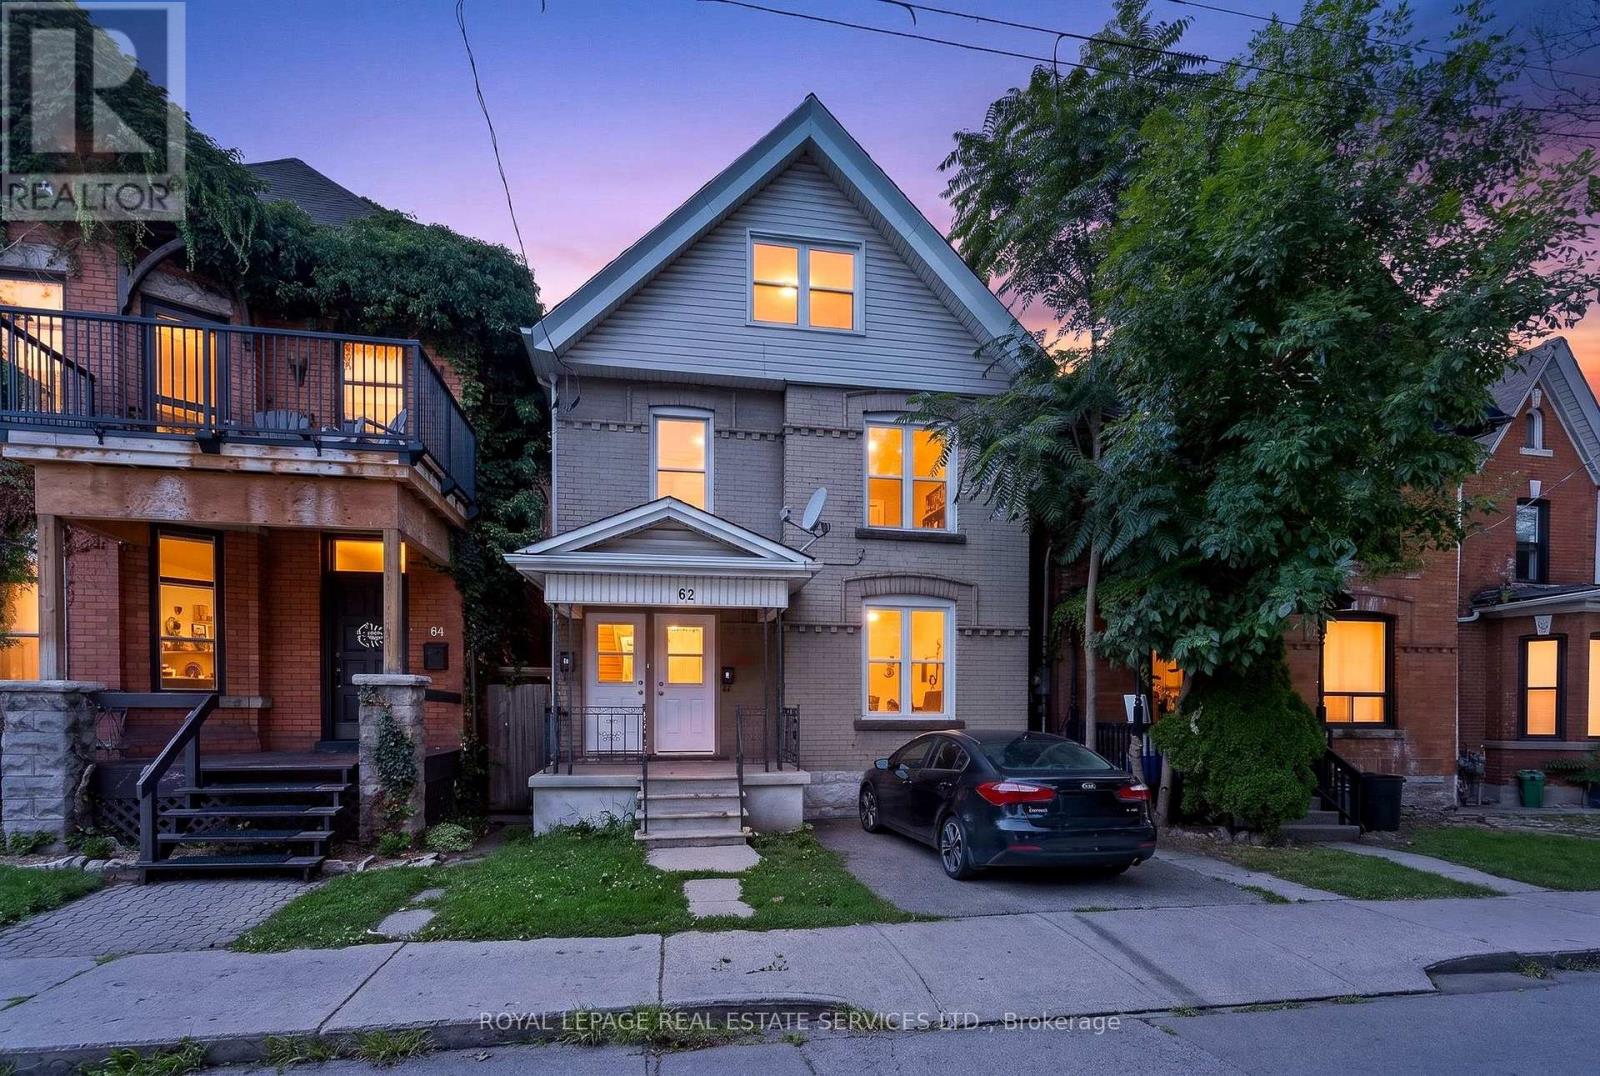
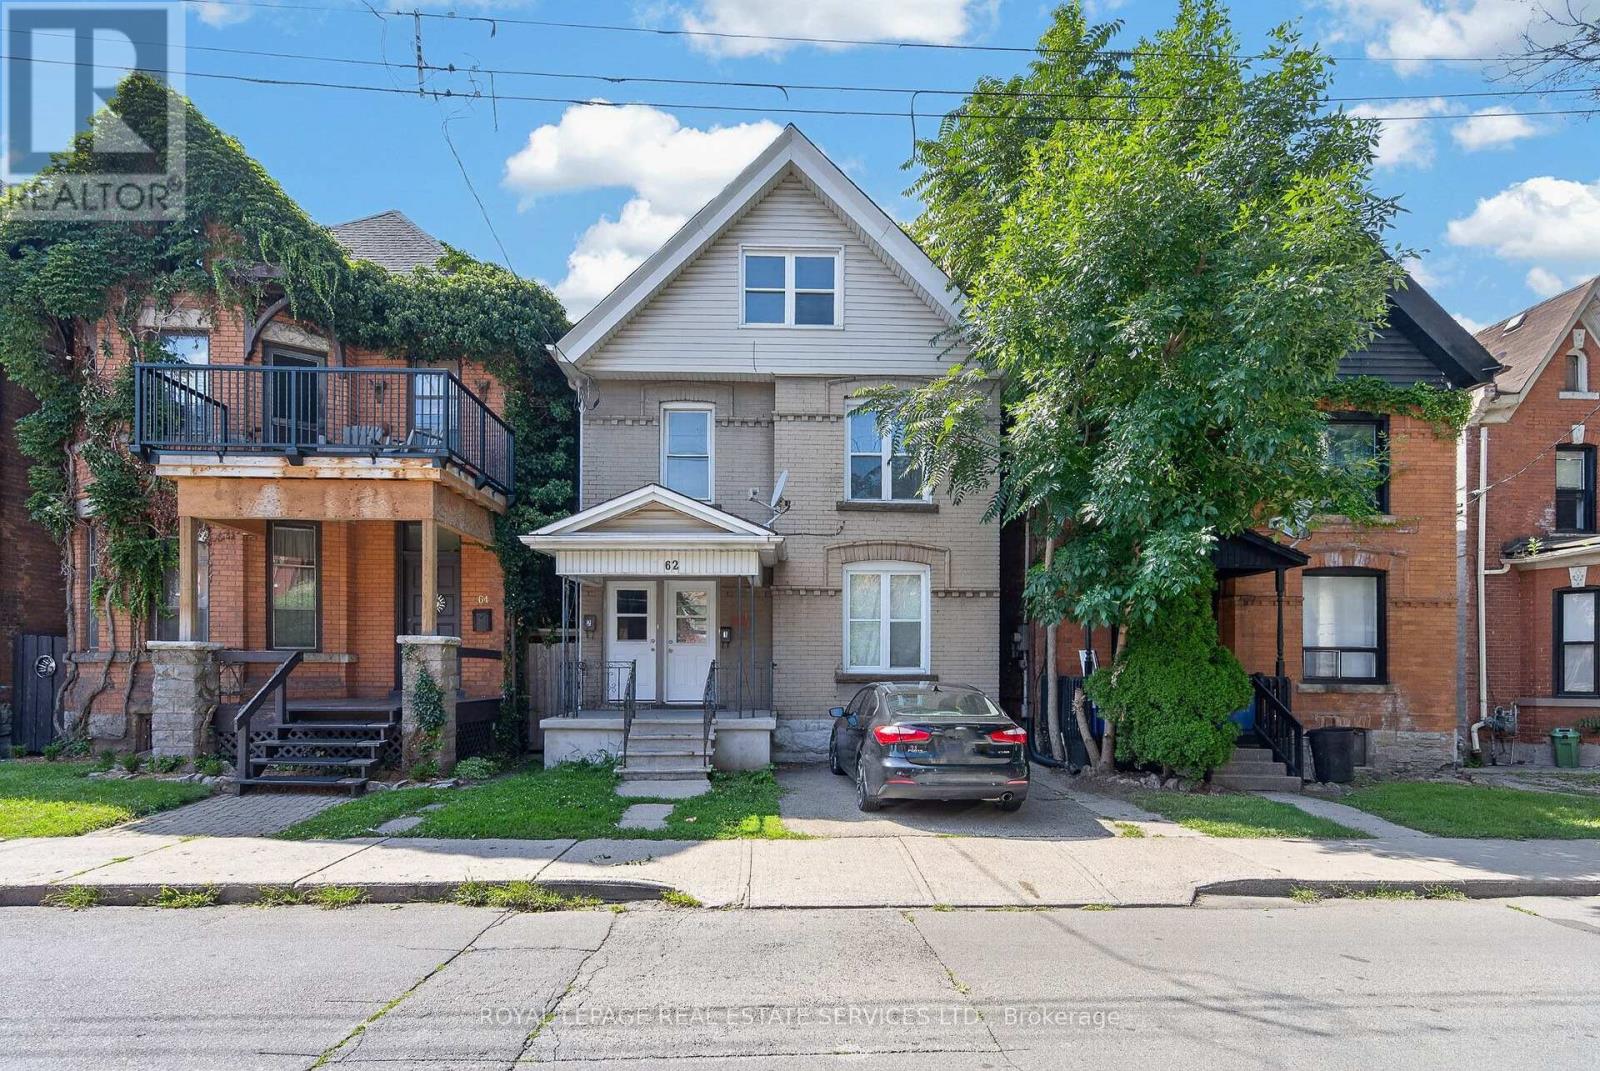
62 Erie Avenue
Stinson, Hamilton, Ontario L8N2W6
For sale· Added
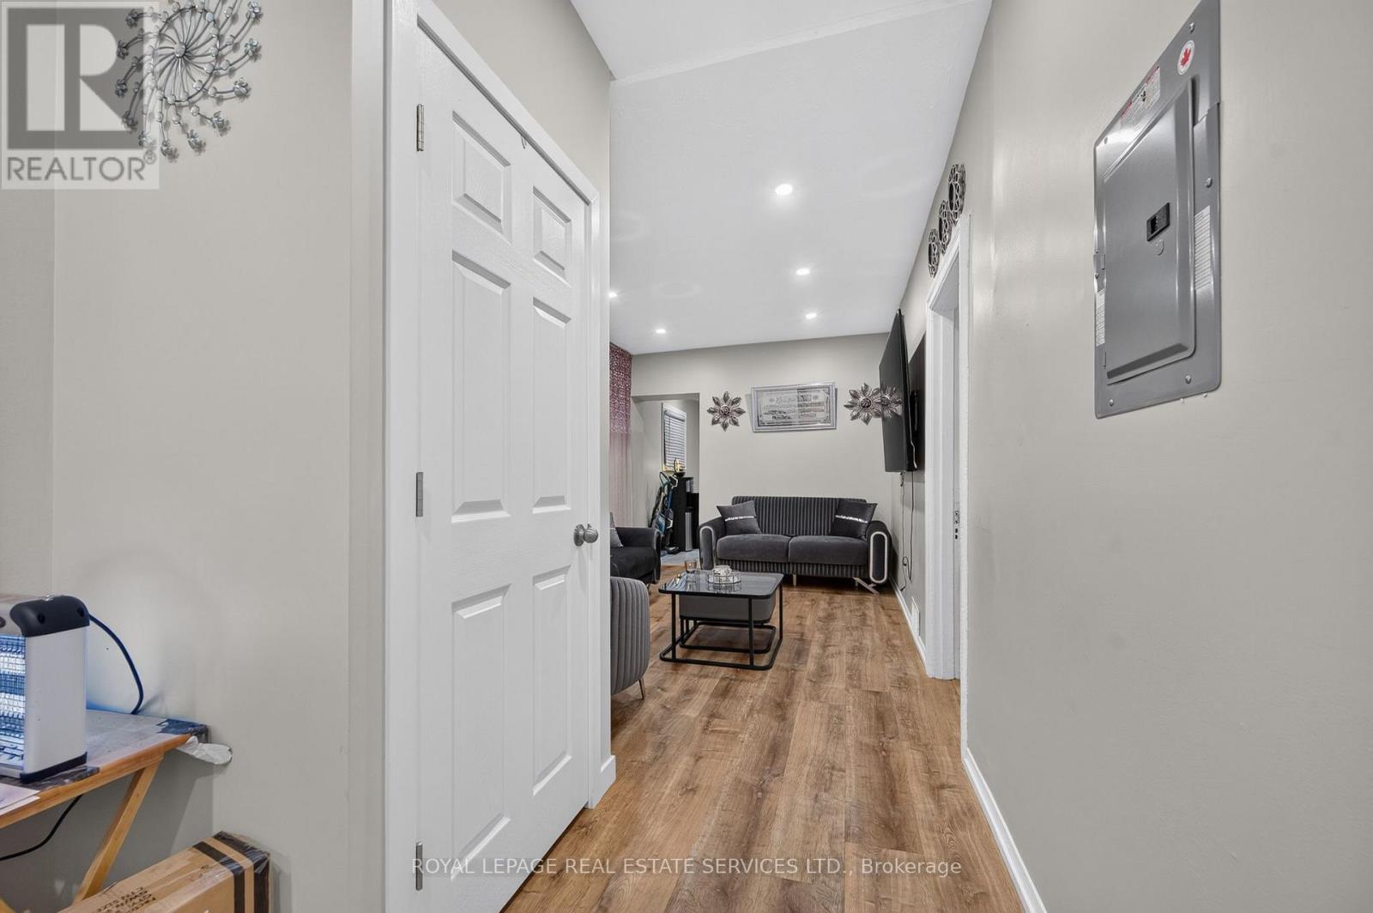
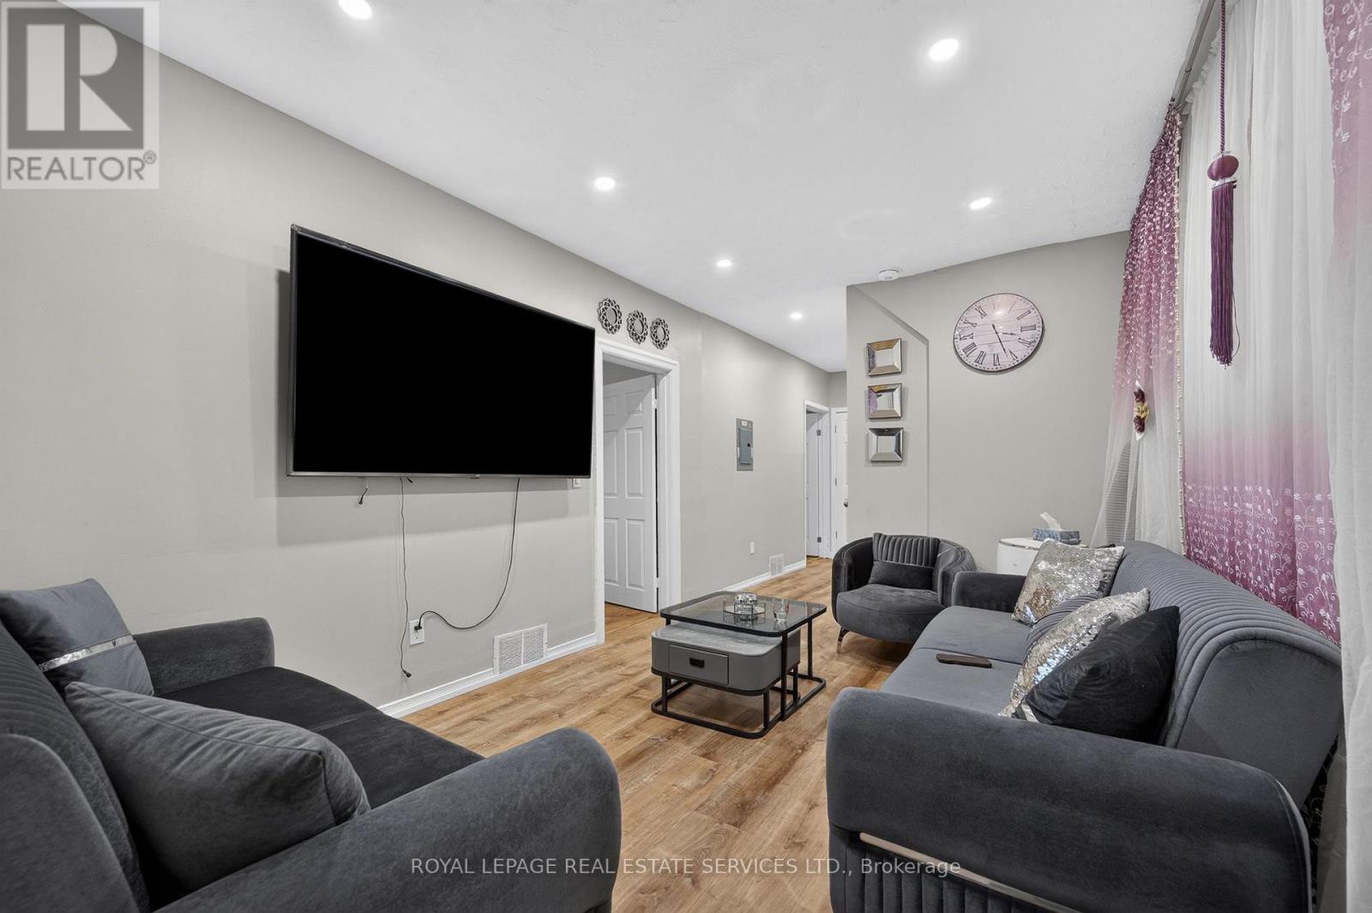
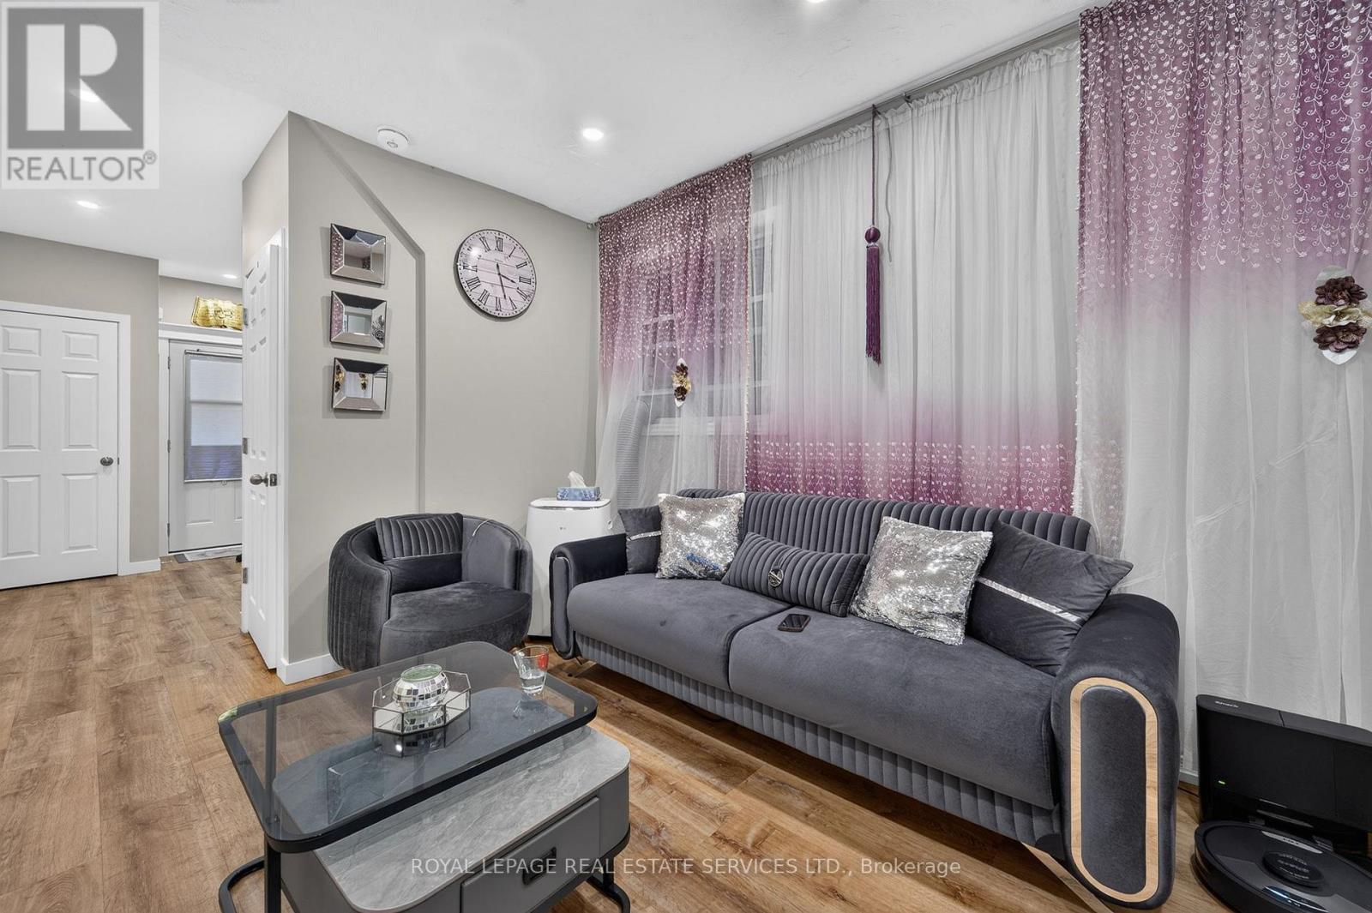
Live in this fantastic cash flowing property in amazing Stinson area! Recently updated, this legal duplex has a vacant upper unit with loft, turnkey and ready to move in with new kitchen and bathrooms and unique loft features. Carefully selected AAA tenants on main floor paying $1950. Live in this detached home with mortgage payments of approx. $700 monthly! So much potential with extra deep lot of 180 ft! Each unit has separate laundry and separate entry. One parking spot included with this home. No leased equipment. Upgraded kitchens, brand new stainless steel appliances. Wonderful opportunity for first time home buyers or investors to buy in downtown Hamilton's top neighborhood. Walking distance to grocery stores and amenities and minutes from upcoming Hamilton LRT.
Map data © OpenStreetMap contributors
No open houses are scheduled for this home.
Can't make it? Request a private viewing.
| Living room | Ground level | 4.17 x 3.08 m |
| Bedroom | Ground level | 4.17 x 3 m |
| Bedroom 2 | Ground level | 4.17 x 3 m |
| Kitchen | Ground level | 4.52 x 3.3 m |
| Dining room | Second level | 3.05 x 3 m |
| Den | Second level | 3.05 x 2.13 m |
| Kitchen | Second level | 3.07 x 2.54 m |
| Bedroom | Third level | 4.47 x 5.13 m |
| Den | Third level | 4.17 x 5.13 m |