
 For sale 50
$275,000
2 bed1 bath1,115 sq ft
69 Herkimer Street #202
Hamilton
7 months agoMLS® 40808318
Coldwell Banker Community Professionals
62 Gledhill Crescent
Gourley, Hamilton, Ontario L9C6H4
For sale· Added
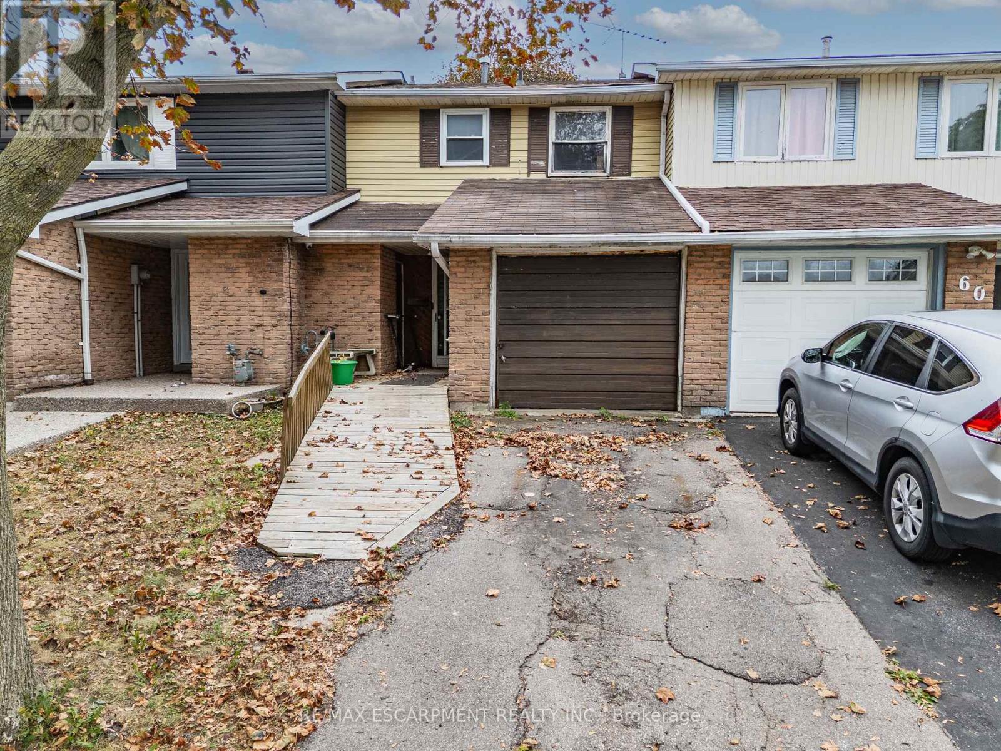
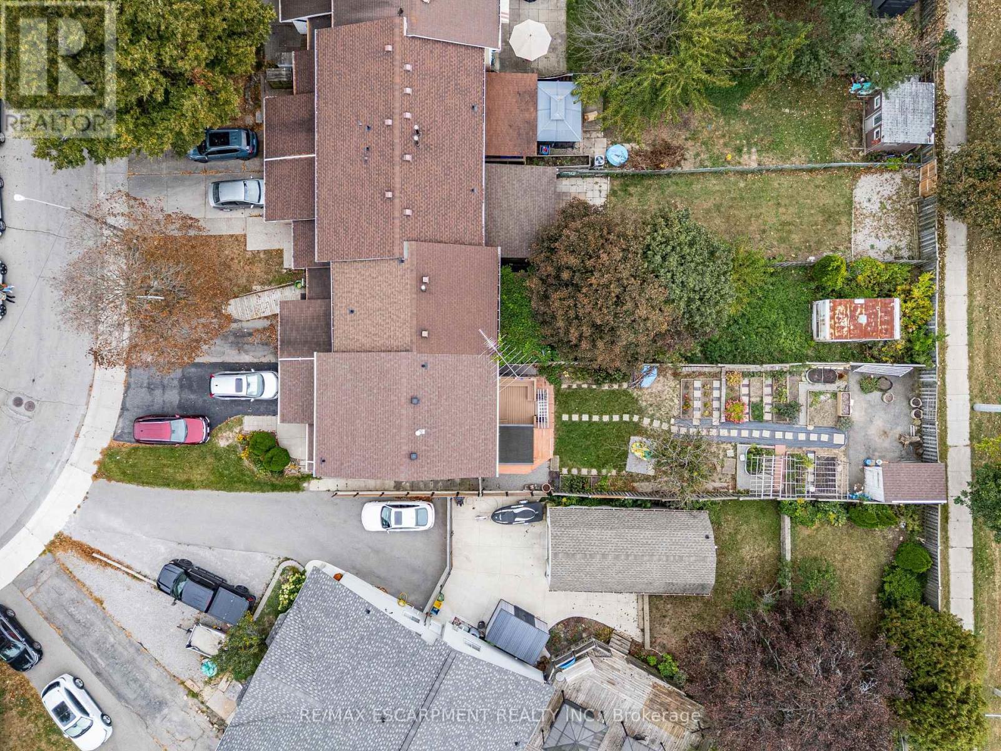
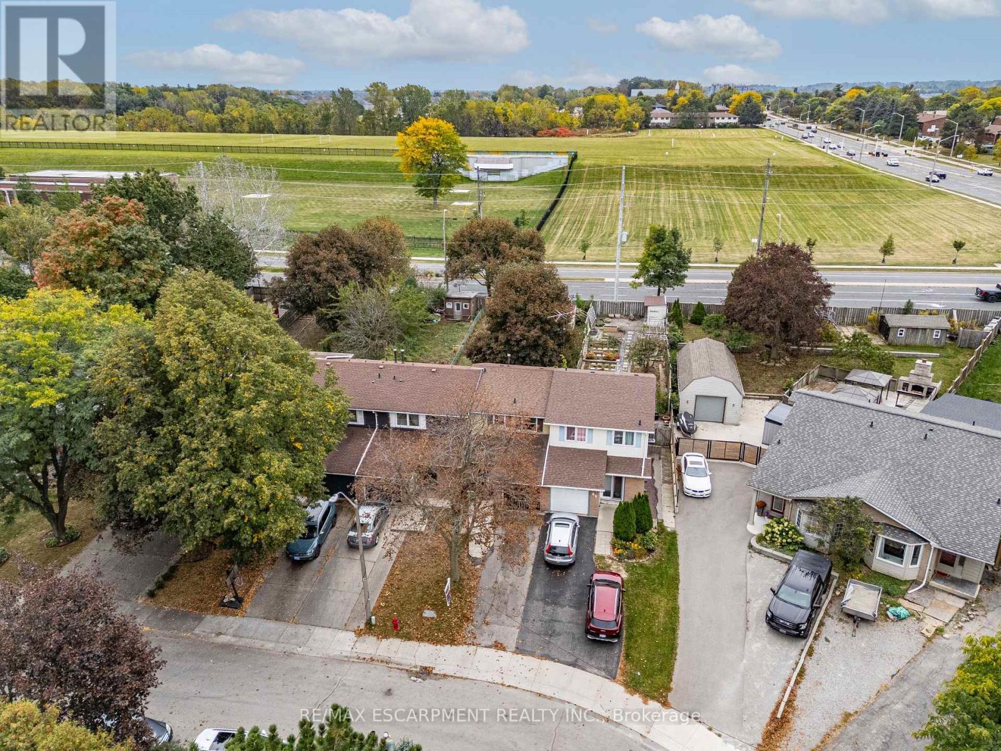
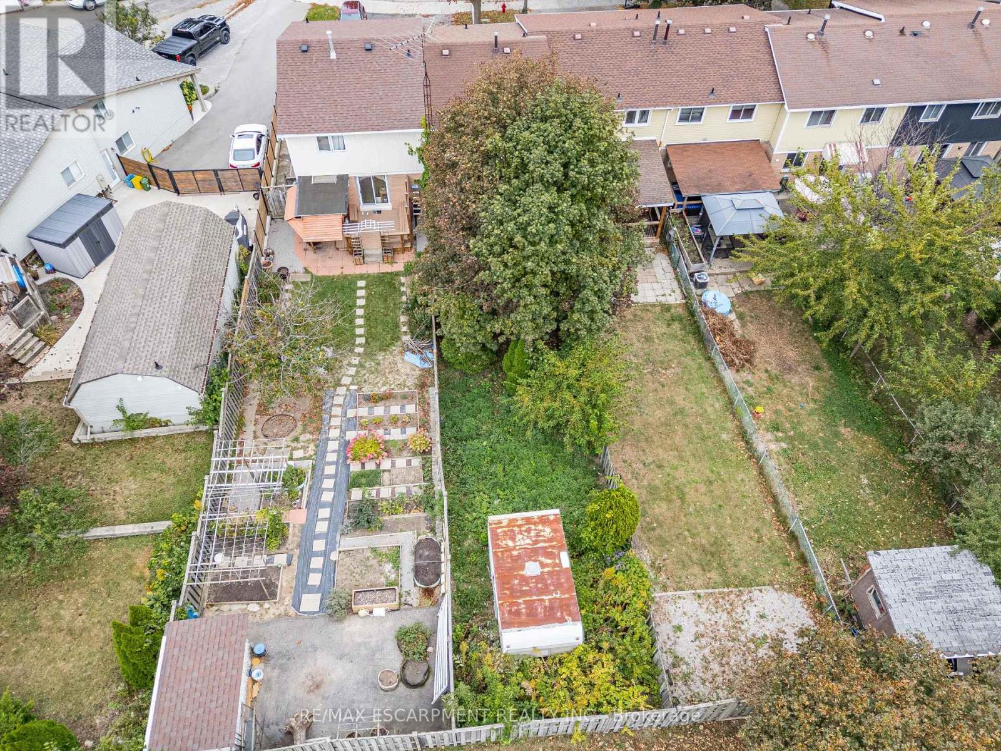
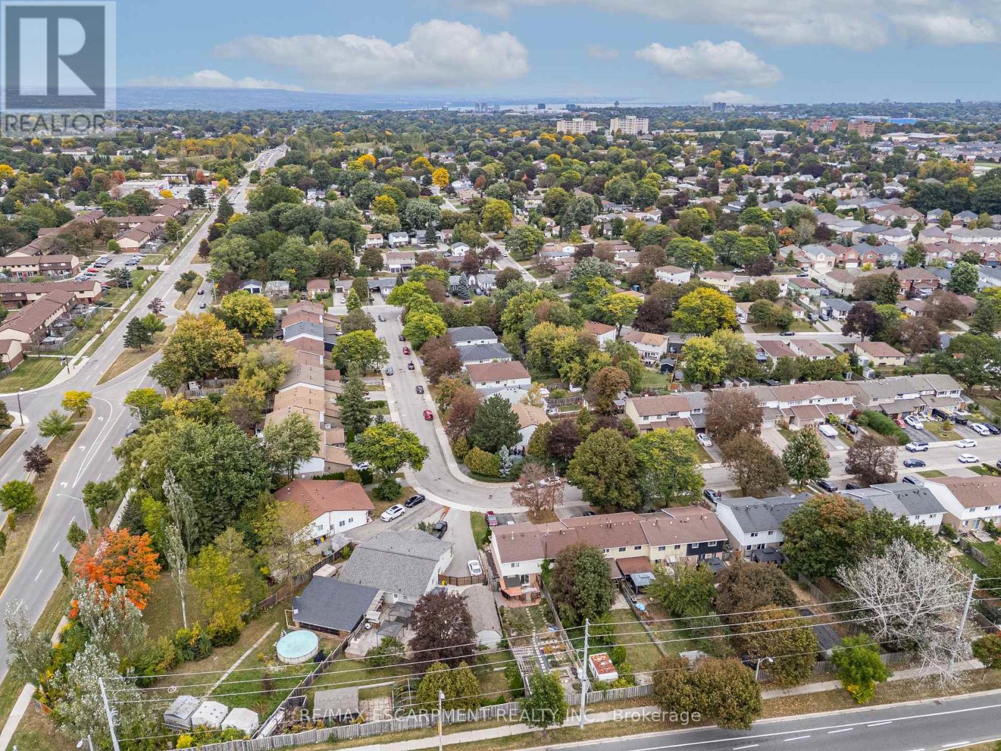
Here is your opportunity to get into the market and build equity on the Hamilton West Mountain! This freehold townhome offers plenty of potential with no condo fees and a 150-foot-deep lot with no rear neighbours. The main level features a living room, dining room, kitchen, 2-piece bathroom with laundry, and a separate den offering flexible space for a home office or additional living area. Sliding doors provide direct access to the spacious rear yard. Upstairs are three bedrooms, with two currently connected by an opening, providing an opportunity to reconfigure the space to suit your needs. The primary bedroom features a large closet and a 3-piece ensuite bathroom. Whether you're a first-time buyer looking to make a home your own or an investor searching for your next project, this property offers an affordable entry into a desirable West Mountain location with plenty of room to add value.
Map data © OpenStreetMap contributors
No open houses are scheduled for this home.
Can't make it? Request a private viewing.
| Living room | Main level | 3.35 x 2.67 m |
| Dining room | Main level | 4.16 x 2.79 m |
| Kitchen | Main level | 2.36 x 2.94 m |
| Other | Main level | 2.97 x 3.85 m |
| Bathroom | Main level | 2.36 x 1.51 m |
| Bedroom | Second level | 3.18 x 3.65 m |
| Bedroom | Second level | 2.61 x 4.64 m |
| Bedroom | Second level | 2.6 x 3.54 m |
| Bathroom | Second level | 2.13 x 2.44 m |




