
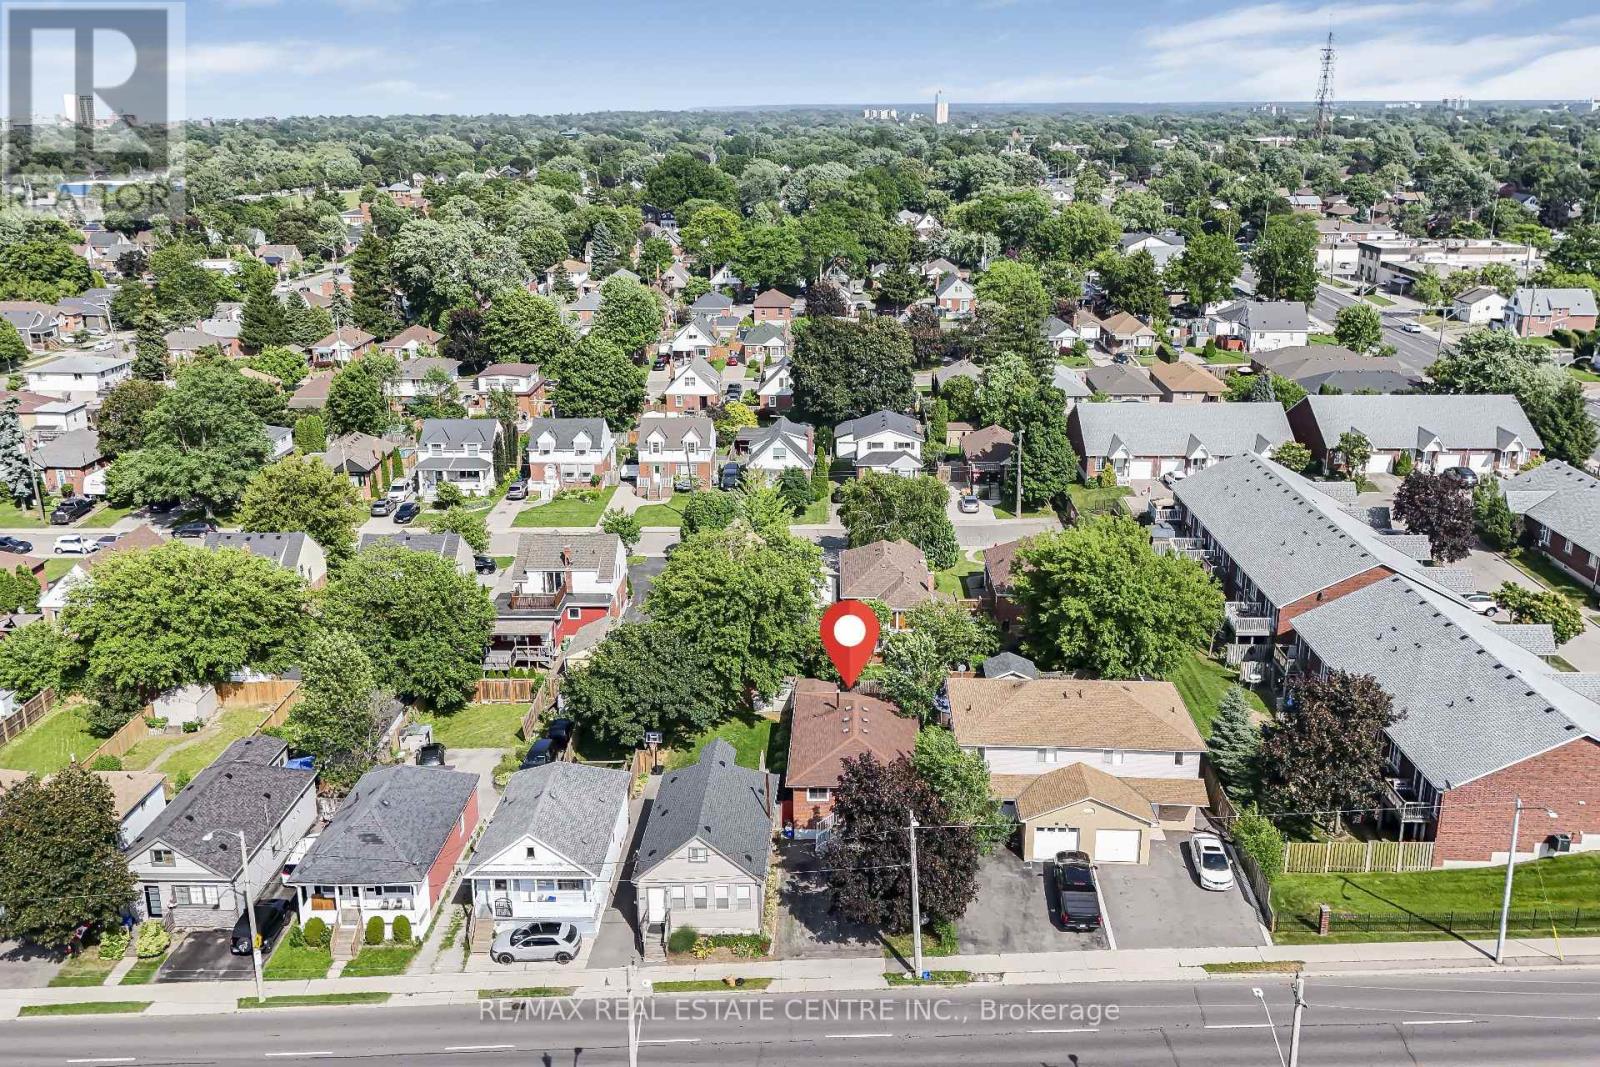
 For sale 50
$524,900
3 bed2 bath700–1,100 sq ft
428 Brunswick Street
McQuesten, Hamilton
27 days agoMLS® X13792054
ROYAL LEPAGE STATE REALTY
659 Upper Wellington Street East
Centremount, Hamilton, Ontario L9A3R2
For sale· Added
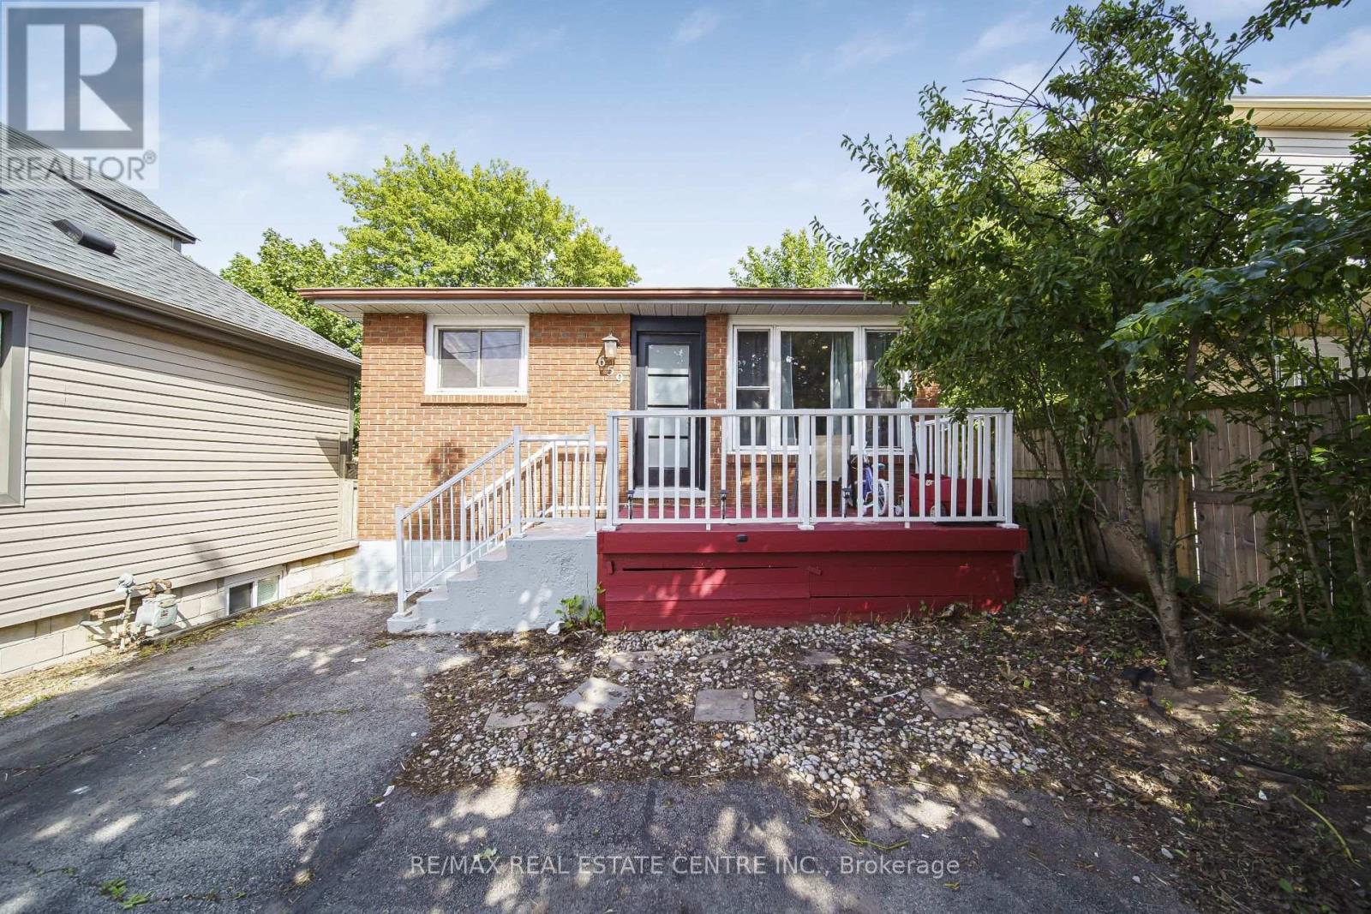
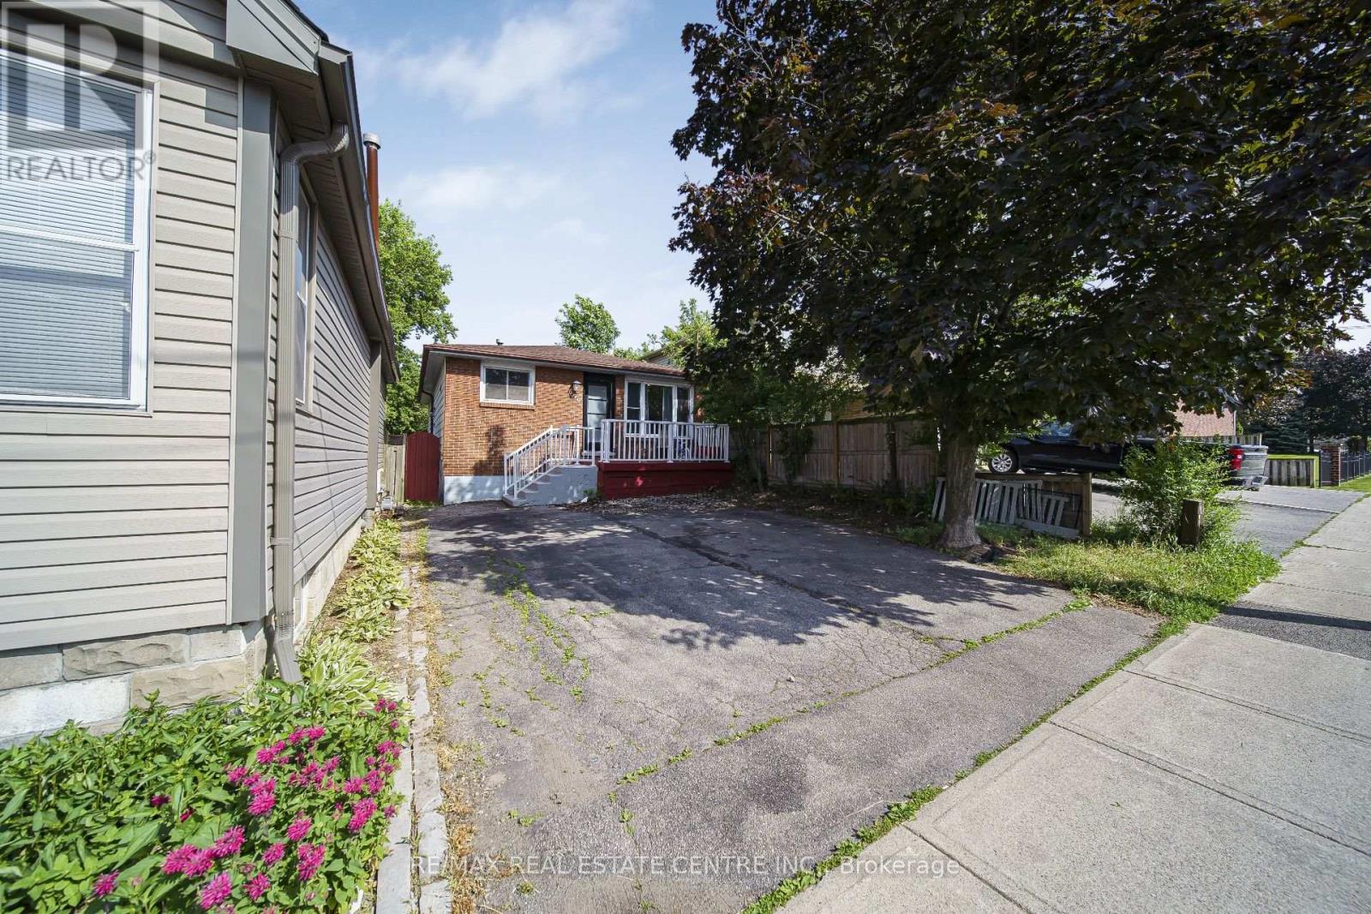
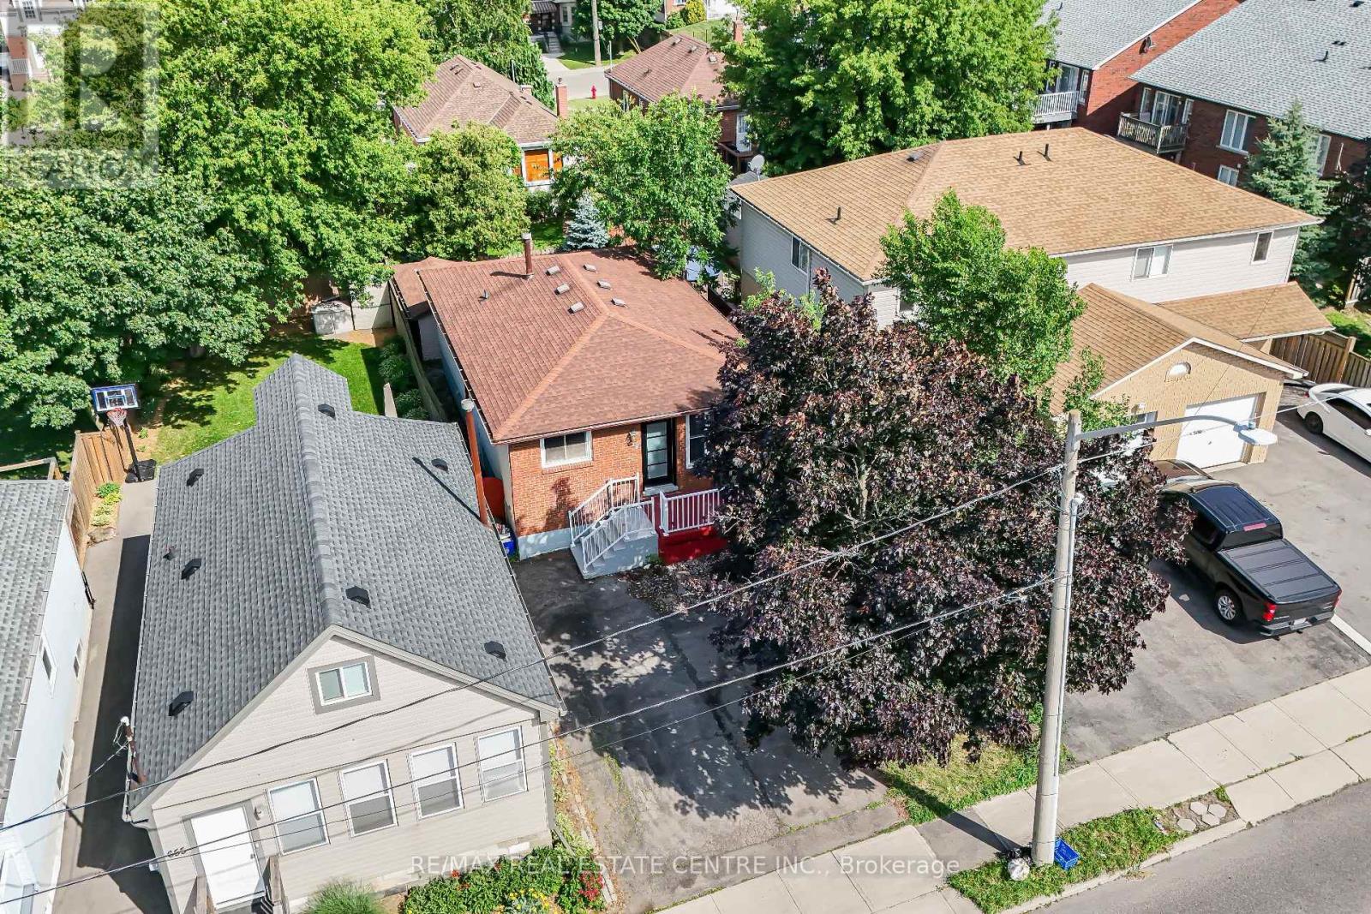
Welcome to a rare opportunity to own a versatile, income-generating property in one of Hamilton Mountain's most convenient and rapidly growing communities. Whether you are a first-time home buyer looking to offset your mortgage, an investor seeking strong rental potential, or a family looking for space, flexibility, and location, this home delivers on every level. This is more than just a property-it's a smart investment in your future. Ideally situated in a highly accessible area, this home offers unmatched convenience for everyday living. Families will appreciate being close to a wide selection of reputable schools, while post-secondary access is exceptional with Mohawk College just a short drive away, making it ideal for student rental potential or long-term family planning. Commuters will love the quick access to major transportation routes, including just minutes to the Lincoln M. Alexander Parkway (LINC) and Red Hill Valley Parkway, allowing for seamless travel across the city and easy connections to Highway 403 and beyond. Essential services are all nearby, including Hamilton General Hospital, Juravinski Hospital, walk-in clinics, and medical centres, providing peace of mind for families and tenants alike. Convenience continues with excellent public transit access, making it easy to travel throughout Hamilton without the need for a vehicle. Daily essentials, shopping, restaurants, and services are all within close reach. For lifestyle and recreation, residents can enjoy a variety of nearby parks, green spaces, and walking trails, offering a perfect balance between urban convenience and outdoor living.
Map data © OpenStreetMap contributors
No open houses are scheduled for this home.
Can't make it? Request a private viewing.
| Great room | Main level | 6.1 x 3.43 m |
| Library | Basement | 1.5 x 2 m |
| Dining room | Main level | 6.1 x 3.43 m |
| Kitchen | Main level | 4.04 x 3.05 m |
| Primary Bedroom | Main level | 4.27 x 4.35 m |
| Bedroom 2 | Main level | 3.66 x 3.05 m |
| Bedroom 3 | Main level | 3.05 x 3.05 m |
| Great room | Basement | 4.5 x 3 m |
| Kitchen | Basement | 4.5 x 2.5 m |
| Bedroom 4 | Basement | 3.2 x 2.9 m |
| Bedroom 5 | Basement | 3.05 x 2.8 m |




