 For sale 50
$760,000
3+3 bed2 bath700–1,100 sq ft
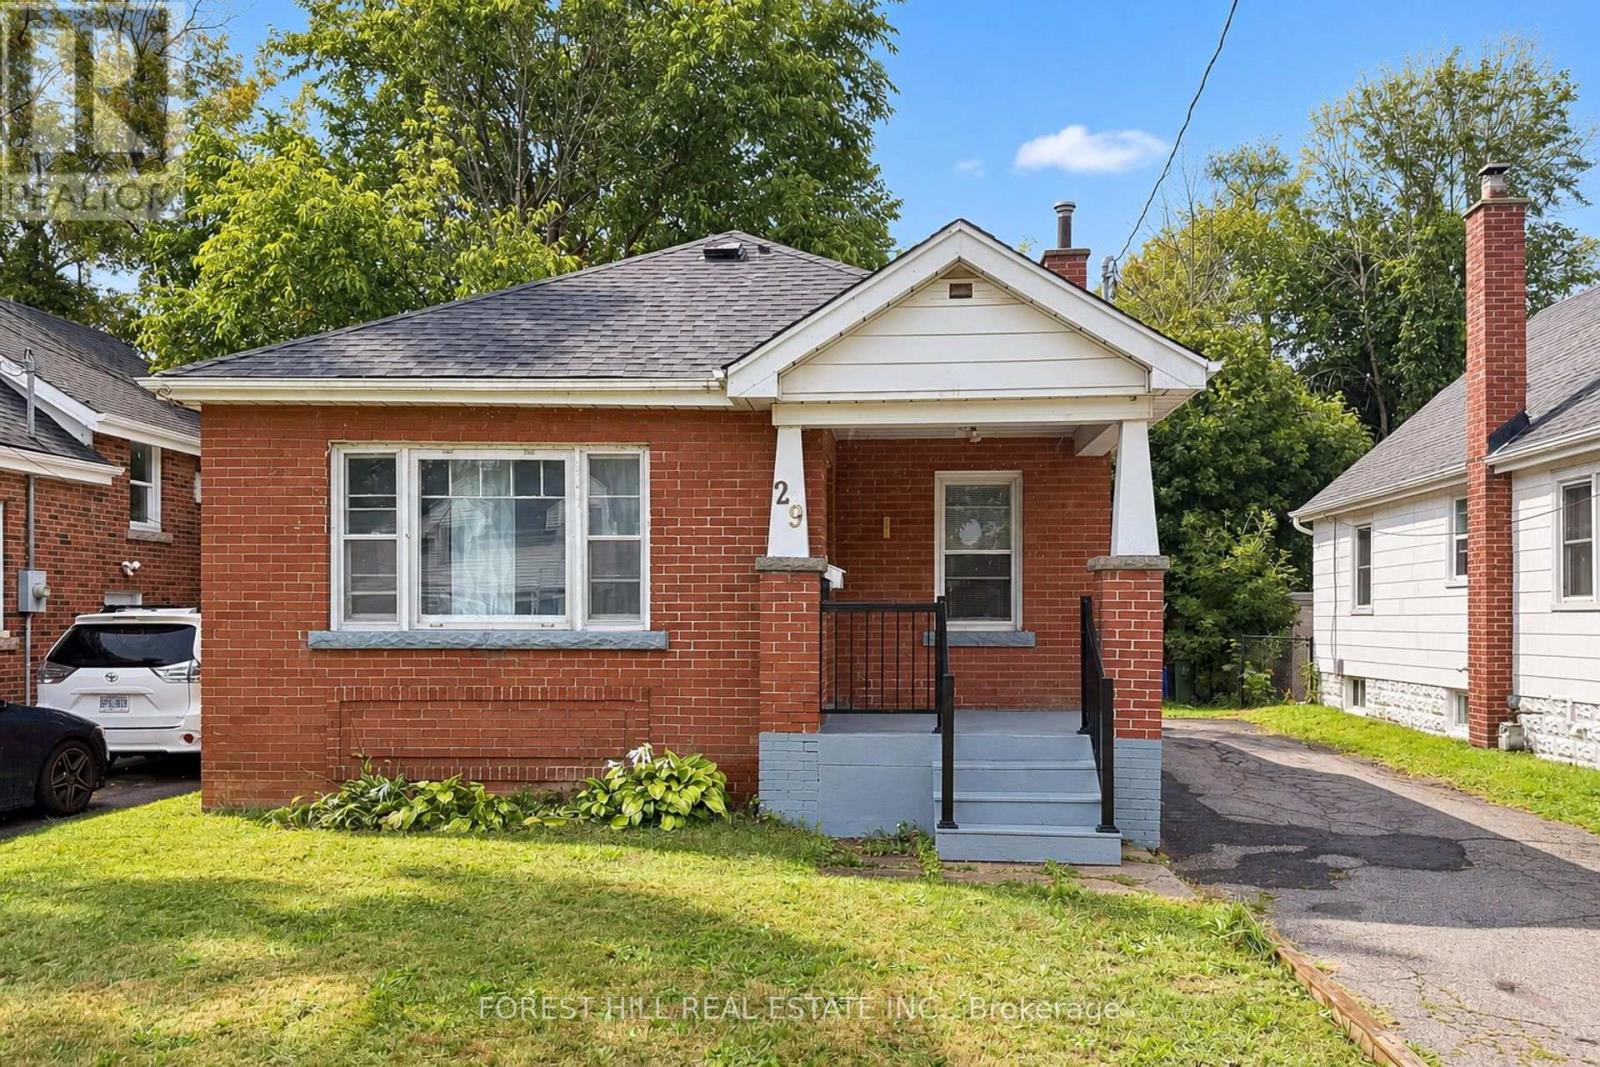
29 Thorndale Street South
Ainslie Wood, Hamilton
14 days agoMLS® X13839894
FOREST HILL REAL ESTATE INC.
7 Braemar Place
Hamilton, Ontario L9C1C9
For sale· Added
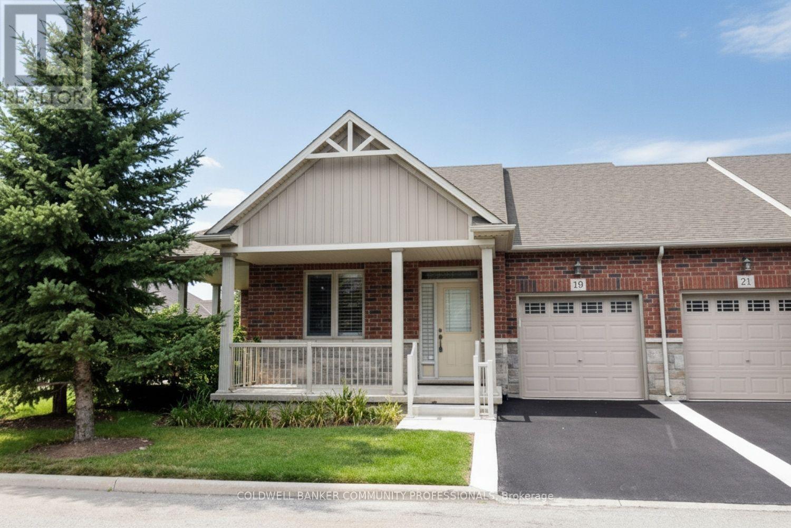
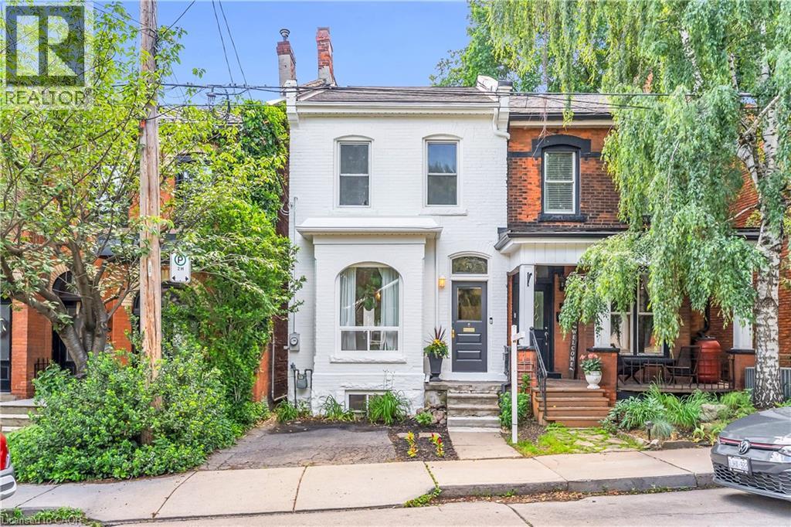
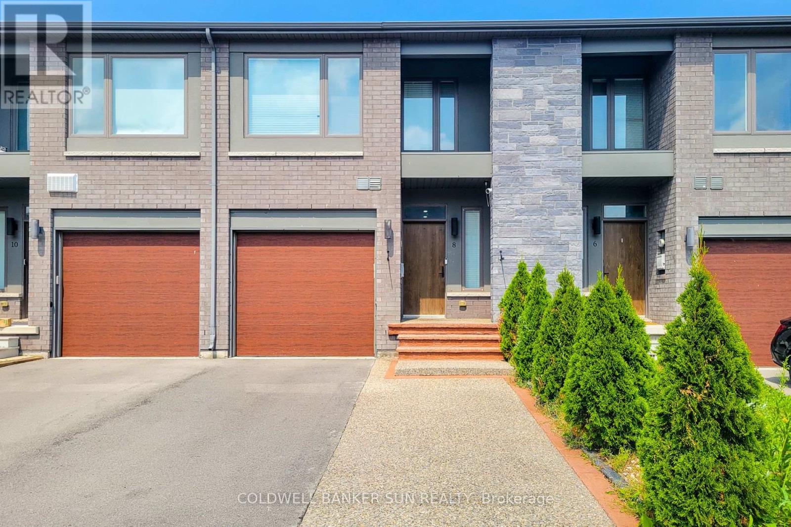
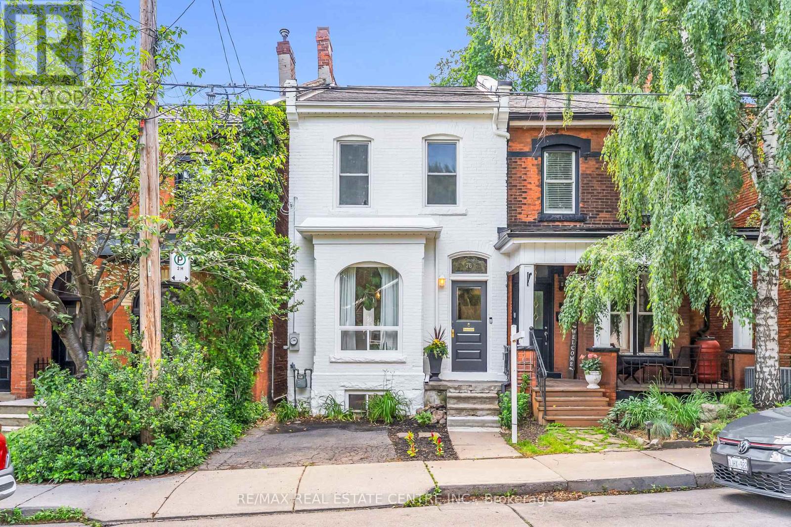
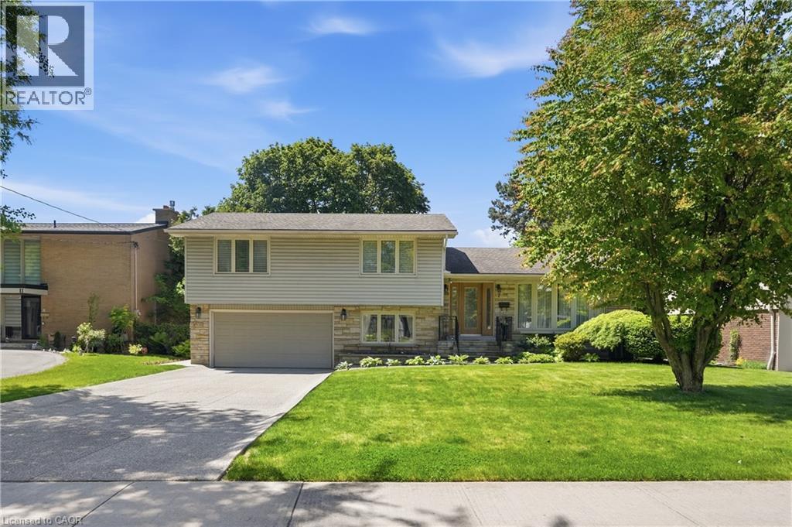
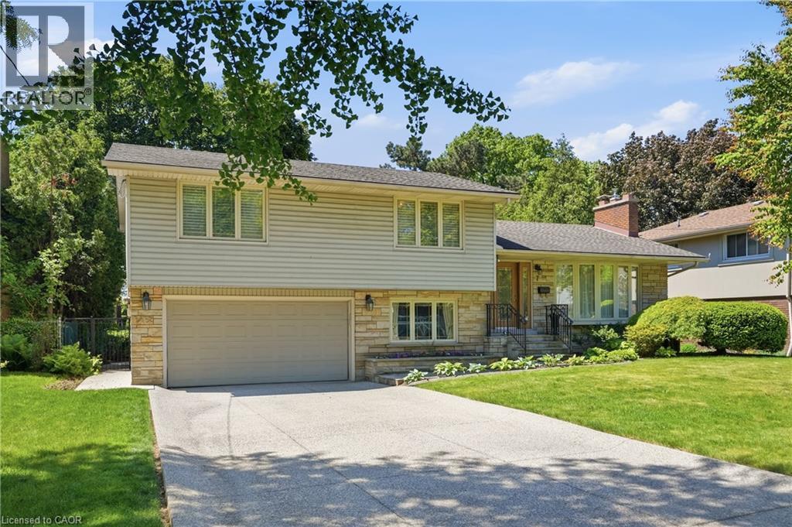
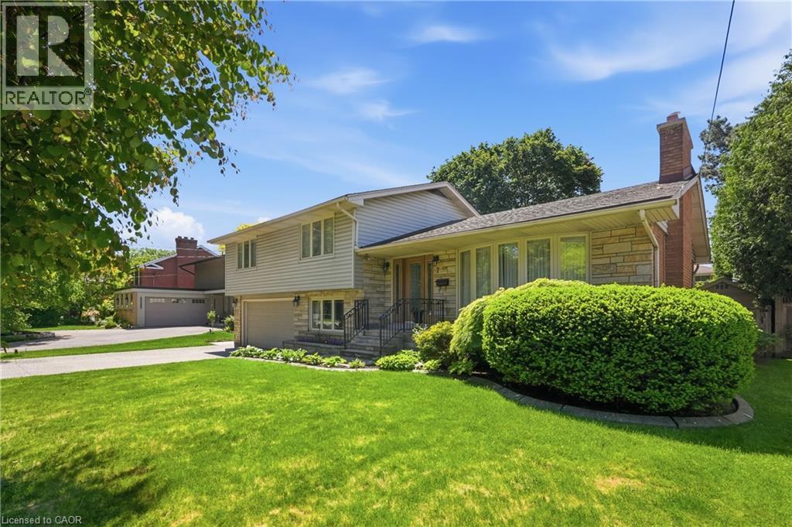
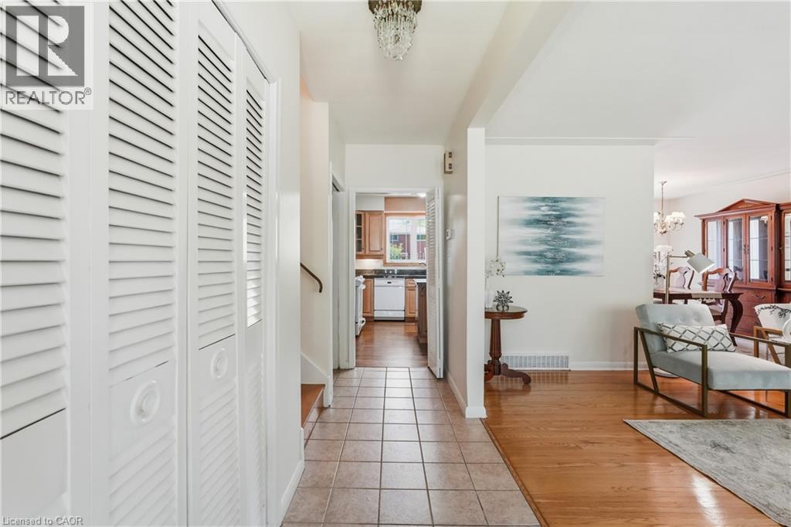
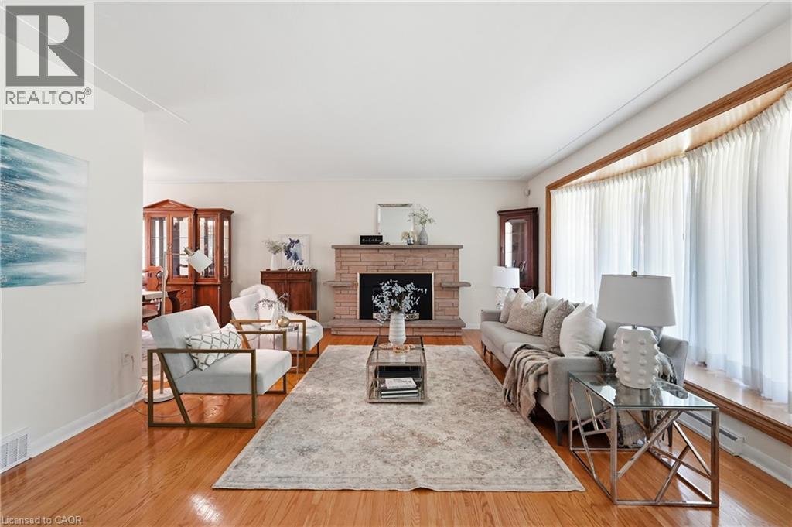
Welcome to this beautifully maintained 4-level side split located in one of Hamilton Mountain's most sought-after neighbourhoods, just one block from the Escarpment and the popular Garth Street Stairs. Offering 4 spacious bedrooms and multiple levels of finished living space, this home is perfect for growing families and those who love to entertain. The main floor features a bright and inviting living room highlighted by a cozy gas fireplace, a separate dining room ideal for family gatherings, and a walkout to the backyard deck. The lower level offers a generous recreation room, convenient 2-piece bathroom, separate laundry room, and sliding doors leading to a covered porch and the backyard oasis beyond. Outside, you'll feel like you're in your own private park. The beautifully landscaped yard is surrounded by mature trees and features a stunning inground pool, creating the perfect setting for summer entertaining, family fun, or simply relaxing in your own backyard retreat. Parking is never a concern with a double garage and a driveway that accommodates up to four additional vehicles. Conveniently located close to parks, schools, shopping, transit, and scenic escarpment trails, this exceptional property combines comfort, space, and an unbeatable location. A rare opportunity to own a truly special home in one of Hamilton Mountain's most desirable areas this is a must-see!
Map data © OpenStreetMap contributors
No open houses are scheduled for this home.
Can't make it? Request a private viewing.
| Sep 28, 2026 | $999,990 | ▼ $29,910 |
| Sep 10, 2026 | $1,029,900 | First recorded price |
Price changes since Sep 10, 2026.
| Utility room | Basement | 10'10'' x 16'0'' |
| Recreation room | Basement | 14'10'' x 21'0'' |
| Laundry room | Lower level | 5'2'' x 13'11'' |
| 2pc Bathroom | Lower level | — |
| Recreation room | Lower level | 8'6'' x 25'3'' |
| 3pc Bathroom | Second level | — |
| 4pc Bathroom | Second level | — |
| Bedroom | Second level | 9'2'' x 11'0'' |
| Bedroom | Second level | 12'2'' x 11'11'' |
| Bedroom | Second level | 9'0'' x 11'4'' |
| Primary Bedroom | Second level | 11'11'' x 14'5'' |
| Dining room | Main level | 10'0'' x 11'9'' |
| Living room | Main level | 14'3'' x 17'3'' |
| Foyer | Main level | 4'3'' x 14'3'' |