 For rent 50
$4,900/mo
3 bed4 bath3,000–3,500 sq ft
213 Stone Church Road West
Sheldon, Hamilton
2 months agoMLS® X13651098
ROYAL LEPAGE MACRO REALTY
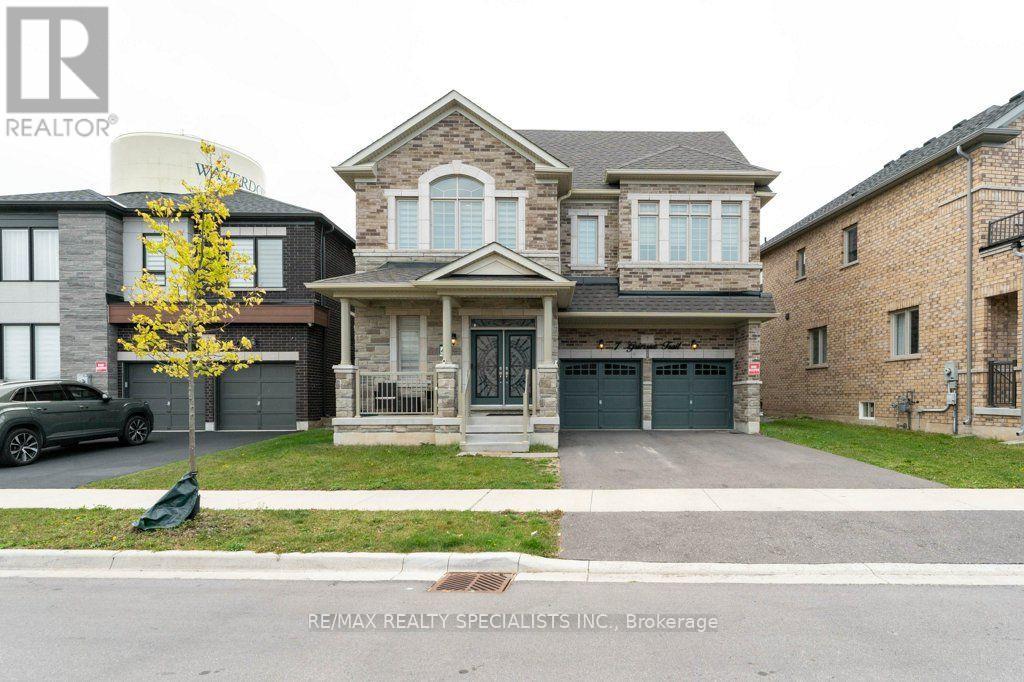
7 Grierson Trail #Upper
Waterdown, Hamilton, Ontario L8B1Z7
For rent· Added
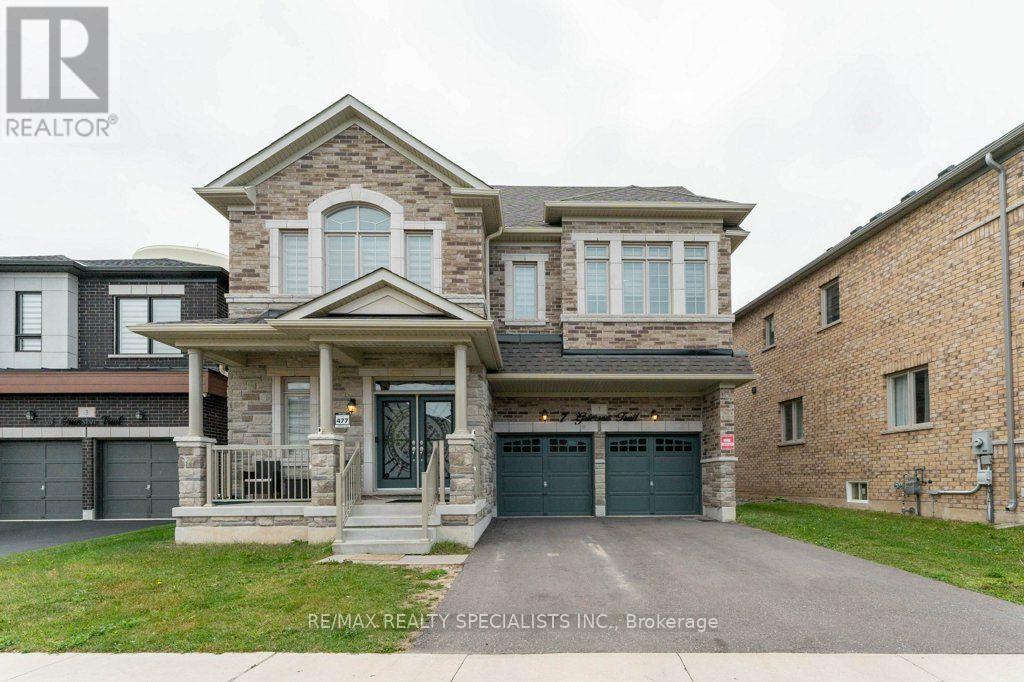
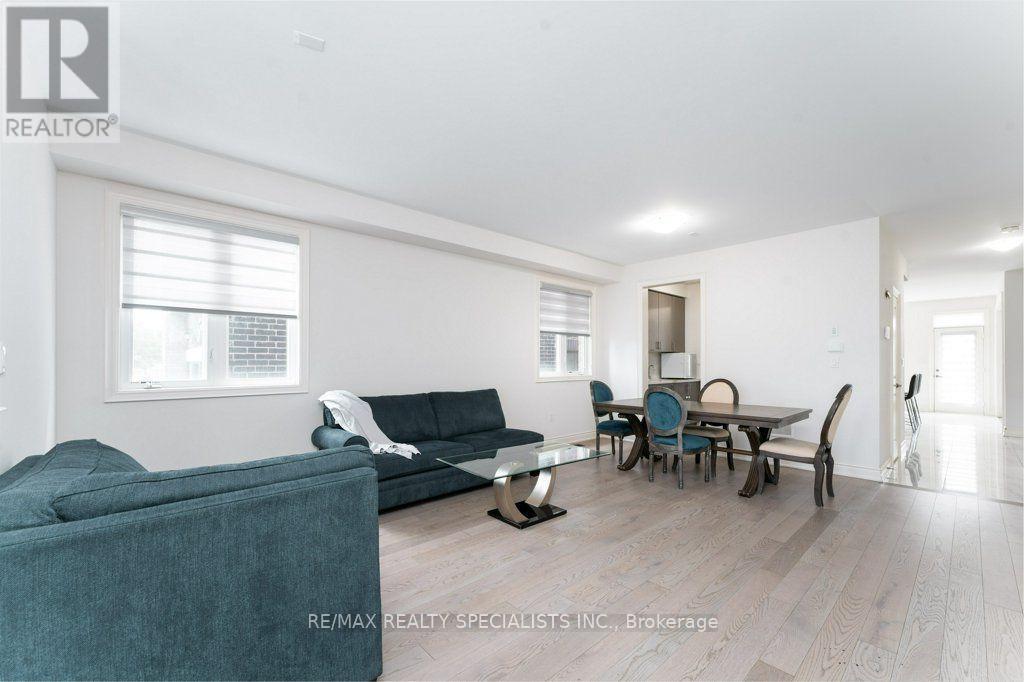
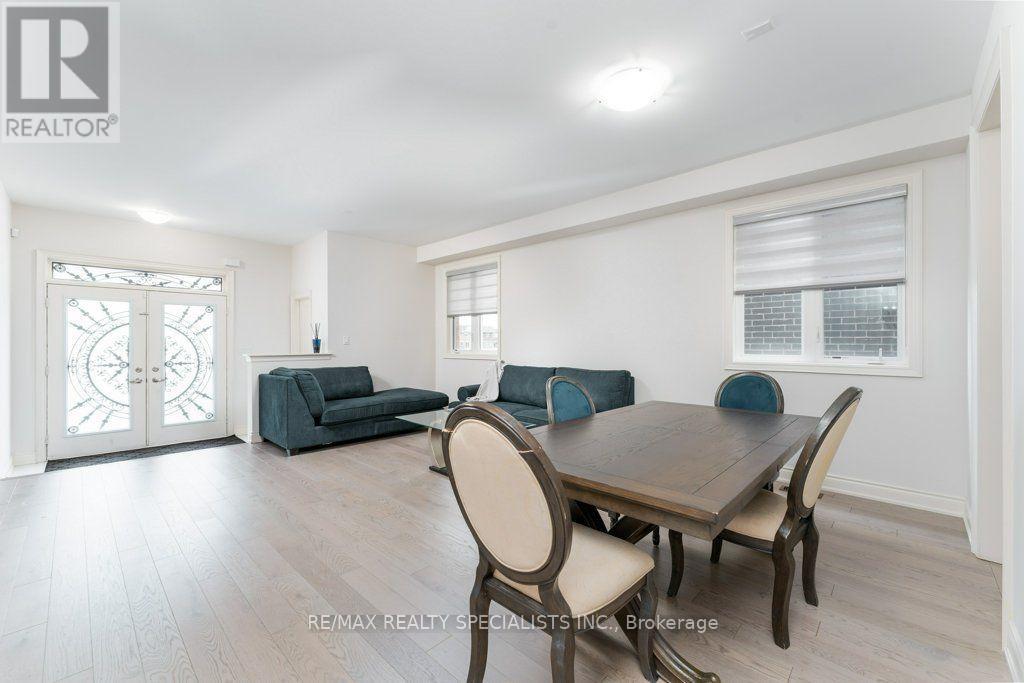
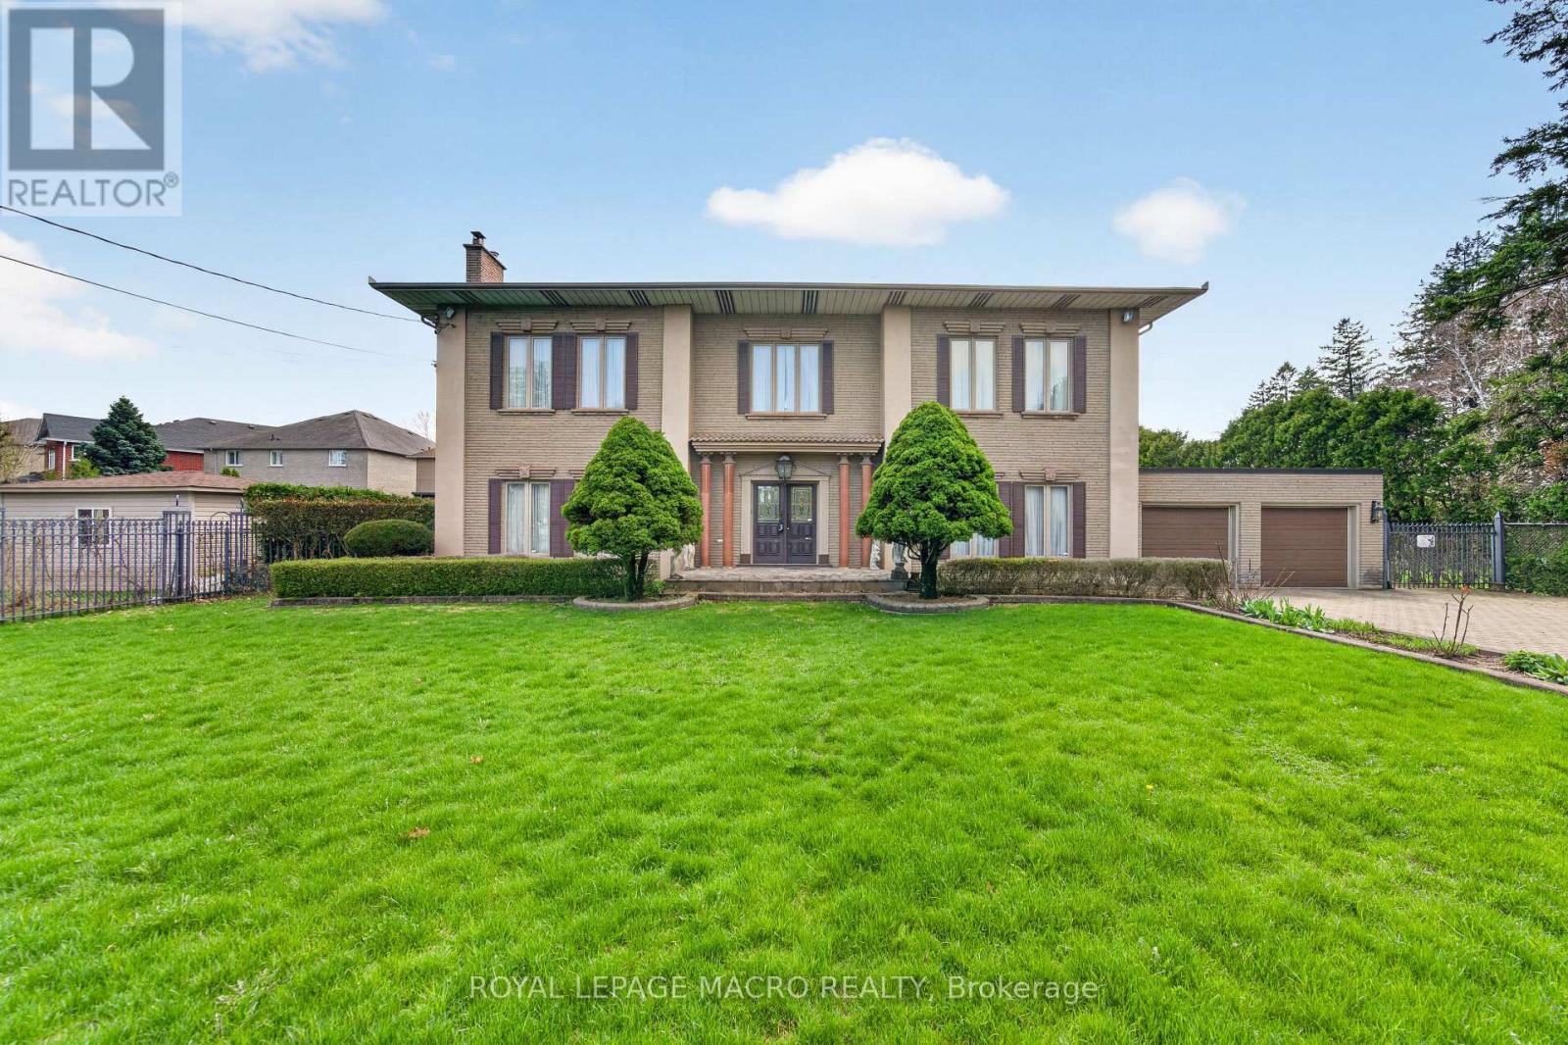
This beautiful 2023 Greenpark home is now available for lease! Walk in on the main floor to an open-concept design with 9-foot ceilings and lots of natural light. Walk through the living/dining room, to the oversized eat in kitchen. This space features quartz counters, modern cabinetry, and an abundance of storage. Complete with a butler's pantry and huge island, this kitchen is perfect for gatherings. The kitchen overlooks the family room with gas fireplace and walkout to the backyard. Off to the side of the family room is yet another room, private and perfect for a ground floor office (currently used as a play room). A powder room and direct access to the double car garage and a large closet by the front door complete this level. The second floor is comprised of 4 large bedrooms, 3 full bathrooms (one shared and two ensuites), and a large open area on the (currently used as a home office). There is also a laundry room and lots of extra storage throughout. The house is house is over 3000 square feet per builders plans. Hardwood flooring throughout, upgraded finishes, and neutral colours make this an easy backdrop to create the home you love. Please note: basement is not included in rental. Tenant to pay 70% of water, gas, electricity.
Map data © OpenStreetMap contributors
No open houses are scheduled for this home.
Can't make it? Request a private viewing.
| Foyer | Main level | 2.9 x 1.52 m |
| Laundry room | Second level | 2.8 x 1.56 m |
| Bedroom 2 | Second level | 3.29 x 5.82 m |
| Bedroom 3 | Second level | 4.91 x 5.21 m |
| Bedroom 4 | Second level | 3.93 x 3.66 m |
| Living room | Main level | 4.69 x 6.37 m |
| Dining room | Main level | 4.69 x 6.37 m |
| Pantry | Main level | 2.23 x 2.01 m |
| Partial bathroom | Main level | 1.07 x 2.01 m |
| Kitchen | Main level | 4.45 x 7.25 m |
| Family room | Main level | 5.82 x 3.78 m |
| Office | Main level | 3.69 x 2.96 m |
| Primary Bedroom | Second level | 5.46 x 4.36 m |
| Bathroom | Second level | 4.61 x 3.66 m |