
 For sale 50
$519,999
2+2 bed2 bath700–1,100 sq ft
82 Normanhurst Avenue
Normanhurst, Hamilton
7 days agoMLS® X13869298
RIGHT AT HOME REALTY
7 Quincy Court
Quinndale, Hamilton, Ontario L8W2T4
For sale· Added
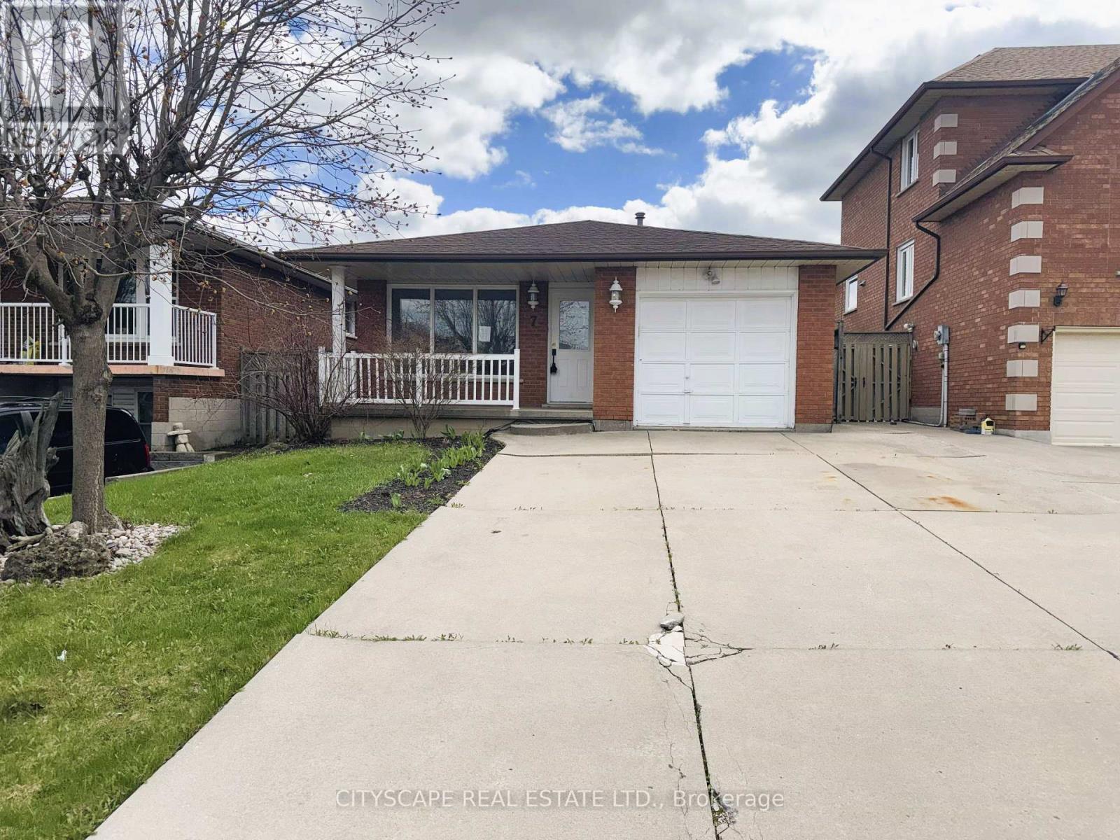
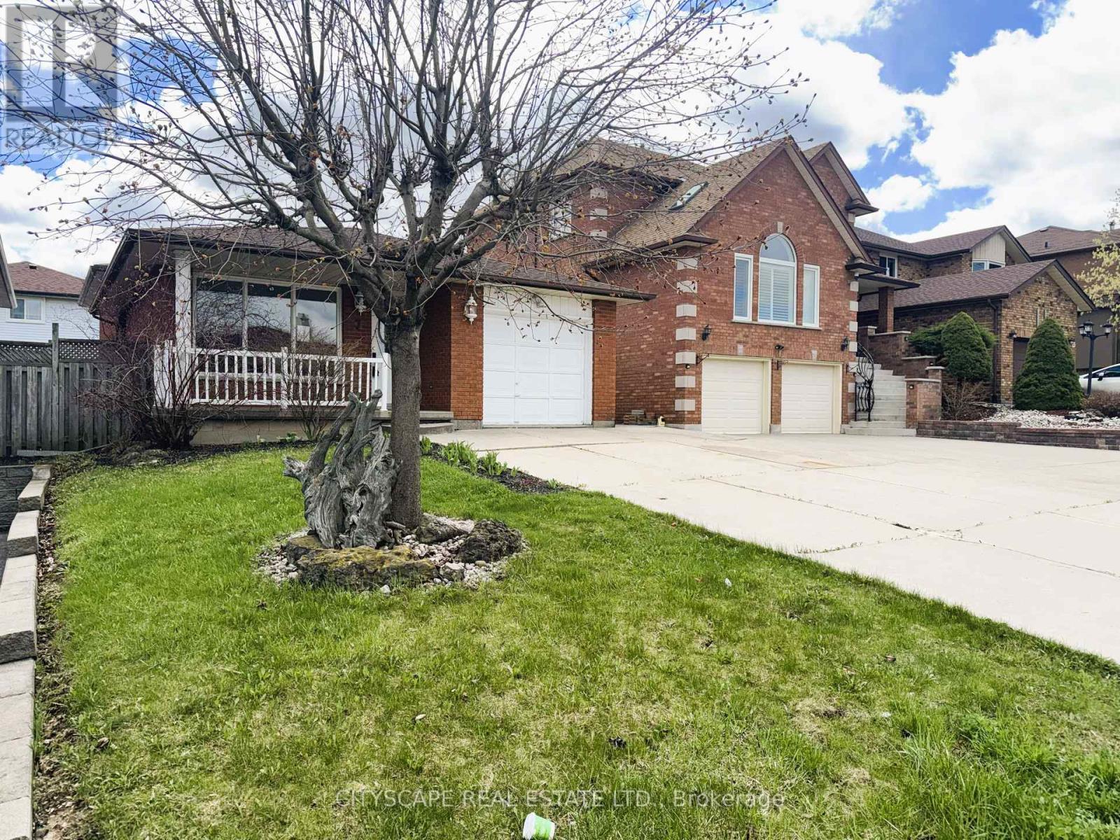
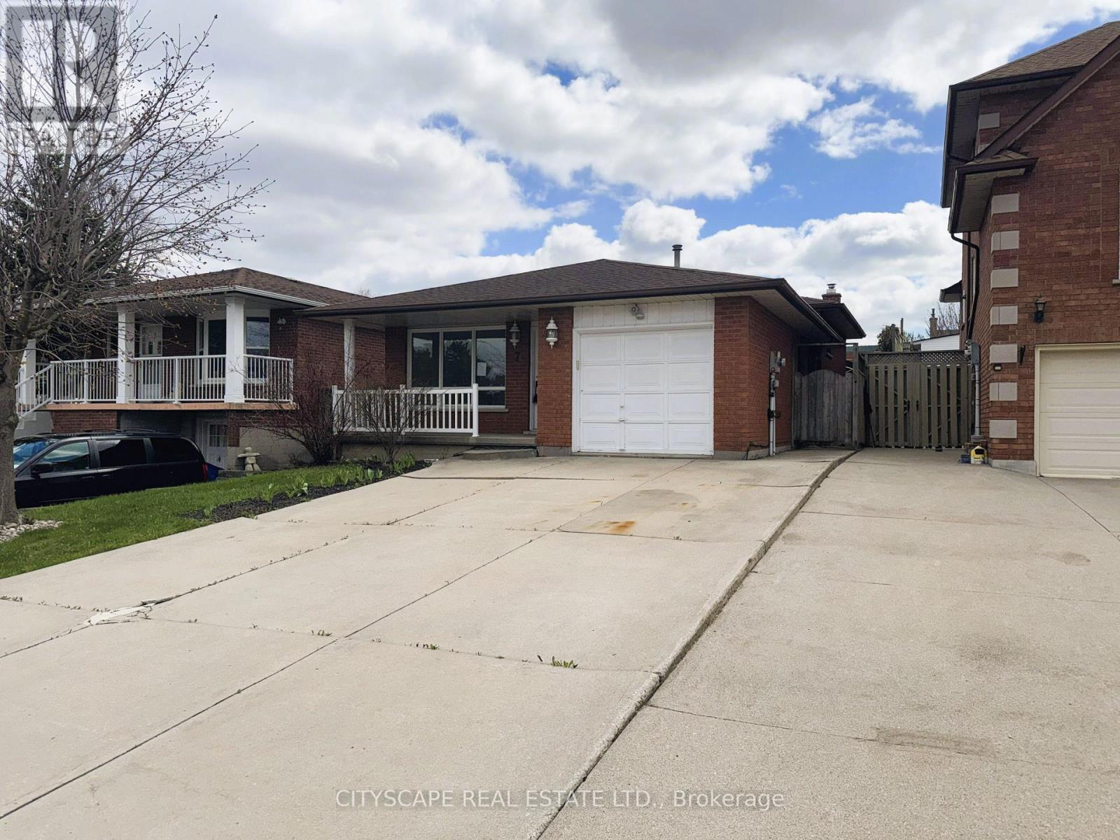
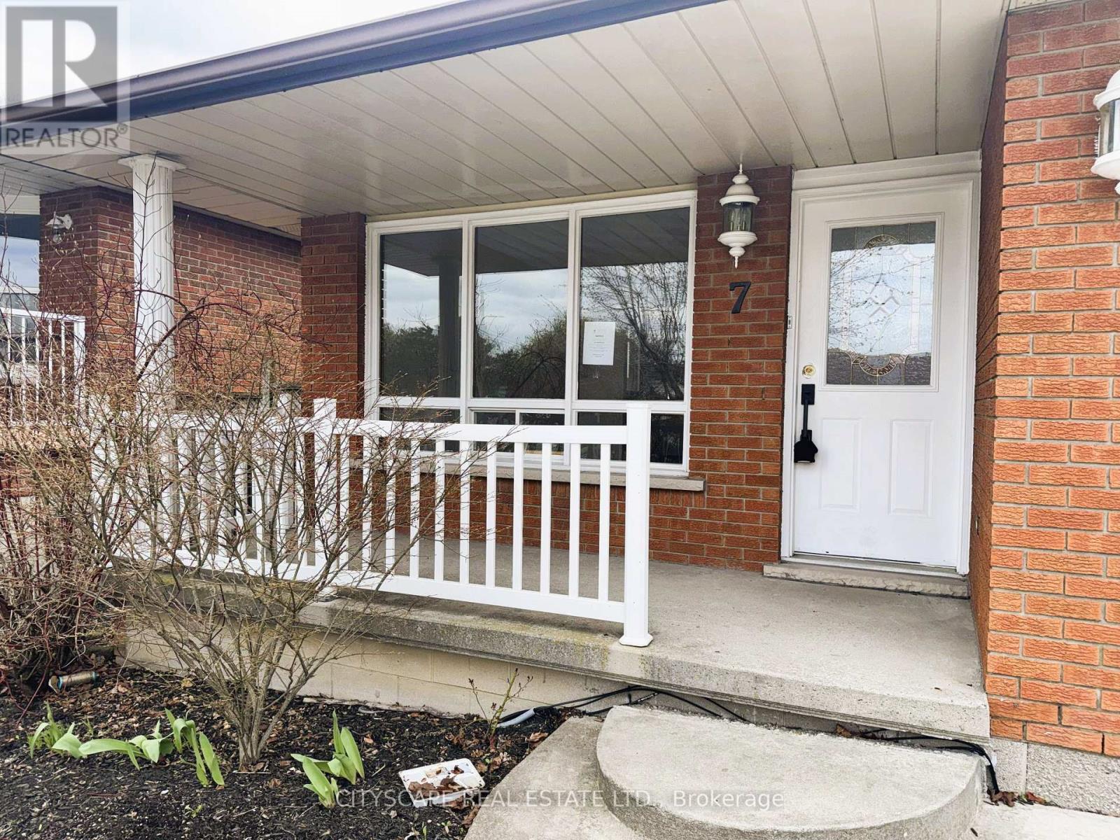
(STEP INSIDE) This 4 level backsplit sits on a quiet Quinndale court, with living, sleeping & recreation space each set on its own level. That layout gives a family, first-time buyer, or renovator plenty to work with. Vacant & ready for quick possession. (MAIN LEVEL) Parquet flooring runs through the main level, giving the living & dining space a warm, consistent look underfoot. The foyer offers direct garage access & a closet, a practical start to the home. The living room overlooks the front yard, and the dining room sits between the living room & kitchen, so the front of the home flows together. The kitchen is well equipped, with a dishwasher, built-in microwave, double sink, tile backsplash, skylight & pot light that keep it bright. (UPPER LEVEL) 3 bdrms on this level, each with its own closet. The primary bdrm has a ceiling fan & double mirror. Bdrm 2 overlooks the backyard, and bdrm 3 has a large window of its own. A 4pc bathroom with tile flooring rounds out the floor. (LOWER LEVEL) The rec room/family room is the size of a second living room - large enough for a sectional & a bar. A wood-burning fireplace & built-in bar make it the room that earns its keep once the weather turns, and large windows keep it feeling bright, not buried.(SUB-BASEMENT)A 4th bdrm, 3pc bathroom with tile flooring, a tiled landing & a dedicated laundry/utility room with washer & laundry tub already in place. (LOCATION) Quinndale sits on Hamilton's east mountain, close to Cecil B. Stirling ES, Nora Frances Henderson SS, St. Kateri Tekakwitha Catholic ES & St. Jean de Brébeuf Catholic HS. The neighbourhood has parks with playgrounds, splash pads & sports fields, plus walking & biking trails within reach of the Niagara Escarpment. Circle K, Tim Hortons & Fore Stagione are all a short drive away, and the Lincoln M. Alexander Pkwy is just minutes off for easy access across Hamilton.
Map data © OpenStreetMap contributors
No open houses are scheduled for this home.
Can't make it? Request a private viewing.
| Foyer | Main level | 4.52 x 1.15 m |
| Bathroom | Basement | 2.48 x 2.48 m |
| Bedroom | Basement | 4.46 x 2.57 m |
| Foyer | Basement | 7.72 x 1.41 m |
| Living room | Main level | 4.41 x 3.11 m |
| Dining room | Main level | 3.44 x 3.22 m |
| Kitchen | Main level | 3.52 x 3.28 m |
| Primary Bedroom | Upper Level | 4.2 x 3.49 m |
| Bedroom 2 | Upper Level | 4.22 x 2.92 m |
| Bedroom 3 | Upper Level | 3.12 x 2.95 m |
| Bathroom | Upper Level | 2.45 x 2.41 m |
| Family room | Lower level | 7.57 x 6.48 m |
| Laundry room | Basement | 3.06 x 1.44 m |




