 NewFor sale 50
$549,900
3 bed3 bath1,278 sq ft
19 Radison Lane
Hamilton
5 days agoMLS® 40870157
Royal LePage State Realty Inc.
7 Sheldon Street
Dundas, Hamilton, Ontario L9H4P3
For sale· Added
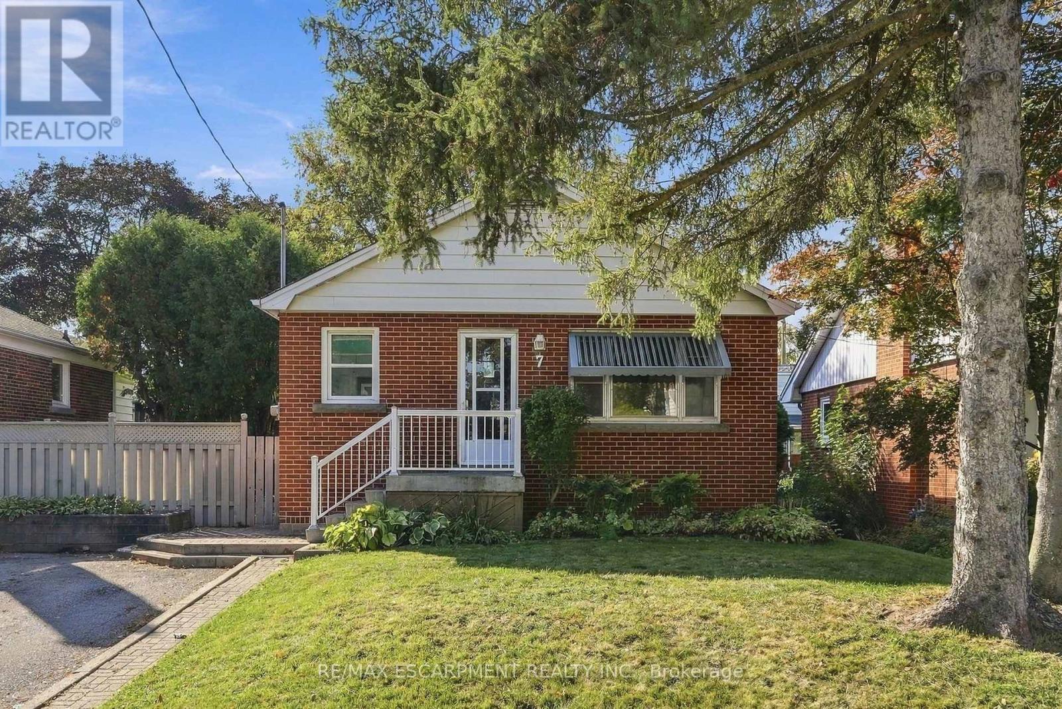
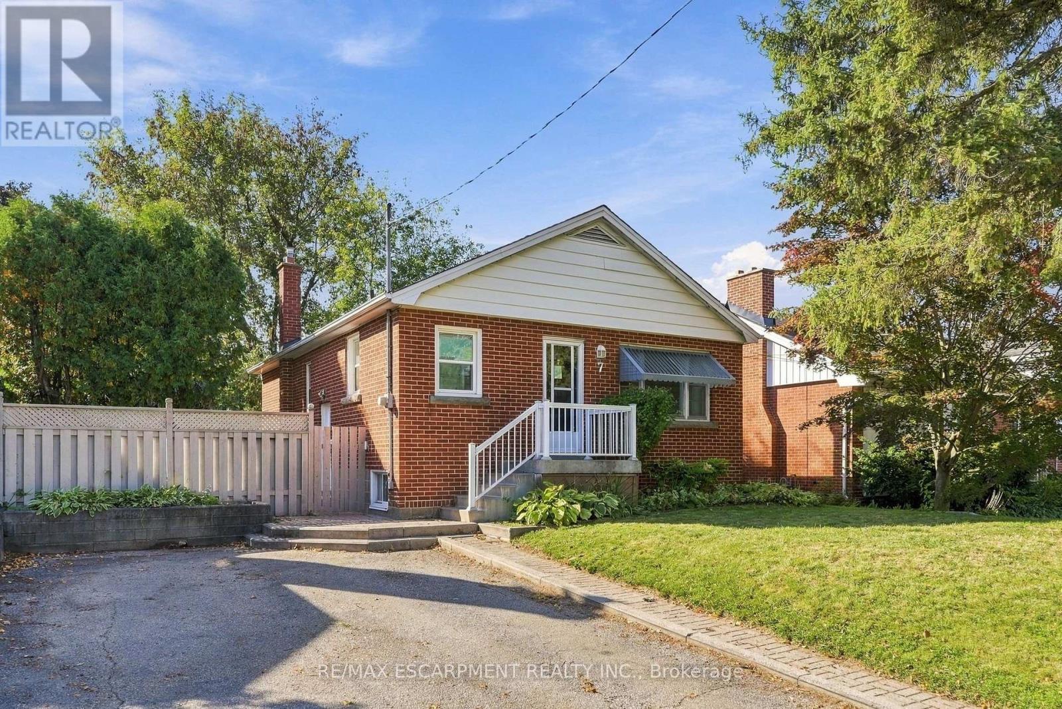
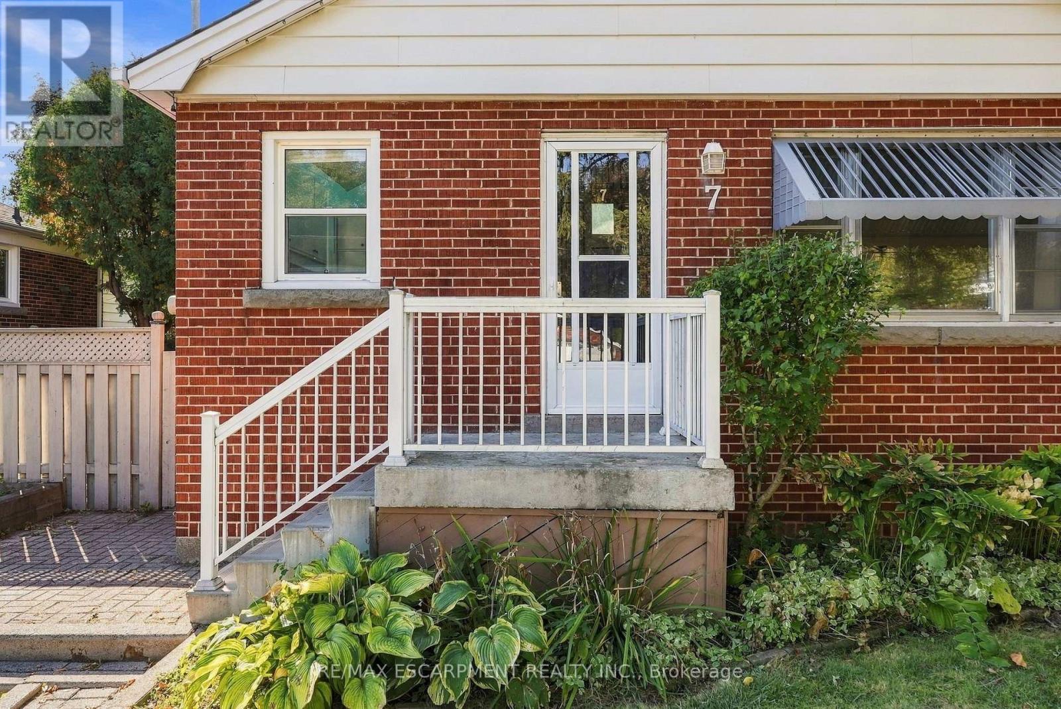
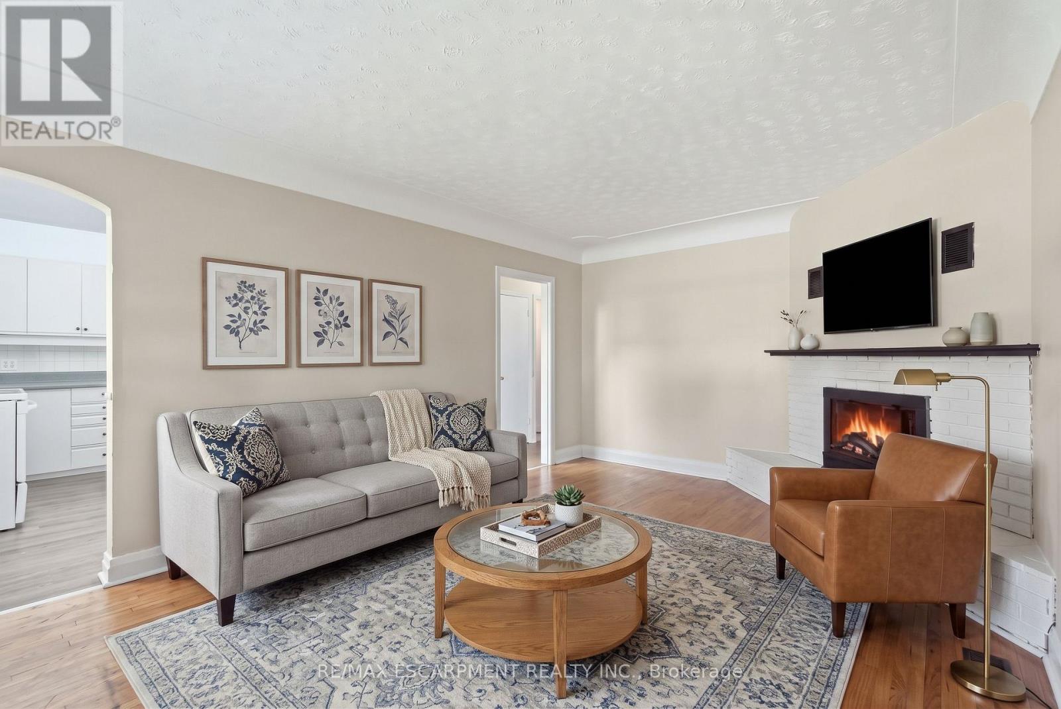
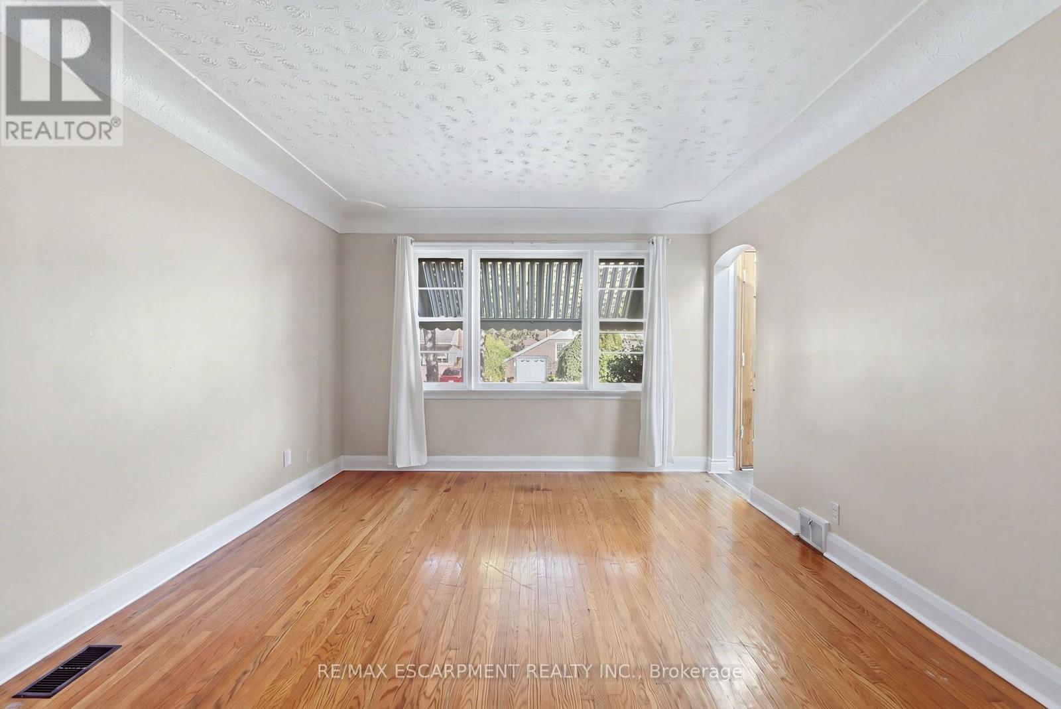
Welcome to 7 Sheldon Street in desirable University Gardens, Dundas! Situated on a quiet cul-de-sac street on a mature, tree-lined lot, this home offers 3 bedrooms on the main level plus an additional bedroom on the lower level. The bright main floor features a kitchen with two skylights, a spacious living room with electric fireplace, and a 4-piece bathroom. The fully finished lower level includes a second full bathroom, large recreation room with gas fireplace, and additional bedroom. Enjoy a private, landscaped backyard and a driveway with parking for up to 4 vehicles. Conveniently located near parks, Dundas Valley trails, conservation areas, shopping, public transit, and McMaster University. A great opportunity in a sought-after Dundas location!
Map data © OpenStreetMap contributors
No open houses are scheduled for this home.
Can't make it? Request a private viewing.
| Living room | Main level | 3.58 x 5.21 m |
| Utility room | Basement | 1.78 x 1.22 m |
| Kitchen | Main level | 3.61 x 3.63 m |
| Primary Bedroom | Main level | 2.59 x 4.06 m |
| Bedroom | Main level | 3.58 x 2.54 m |
| Bedroom | Main level | 3.58 x 2.51 m |
| Bathroom | Main level | 2.59 x 1.52 m |
| Recreational, Games room | Basement | 7.21 x 6.58 m |
| Bedroom | Basement | 3.58 x 3.71 m |
| Bathroom | Basement | 1.78 x 1.93 m |
| Laundry room | Basement | 3.51 x 3.66 m |