 For rent 50
$3,300/mo
3 bed2 bath1,500–2,000 sq ft
26 Harbour Drive
Lakeshore, Hamilton
1 month agoMLS® X13769834
THE AGENCY
71 Stone Church Road East
Hamilton, Ontario L9B1A8
For rent· Added
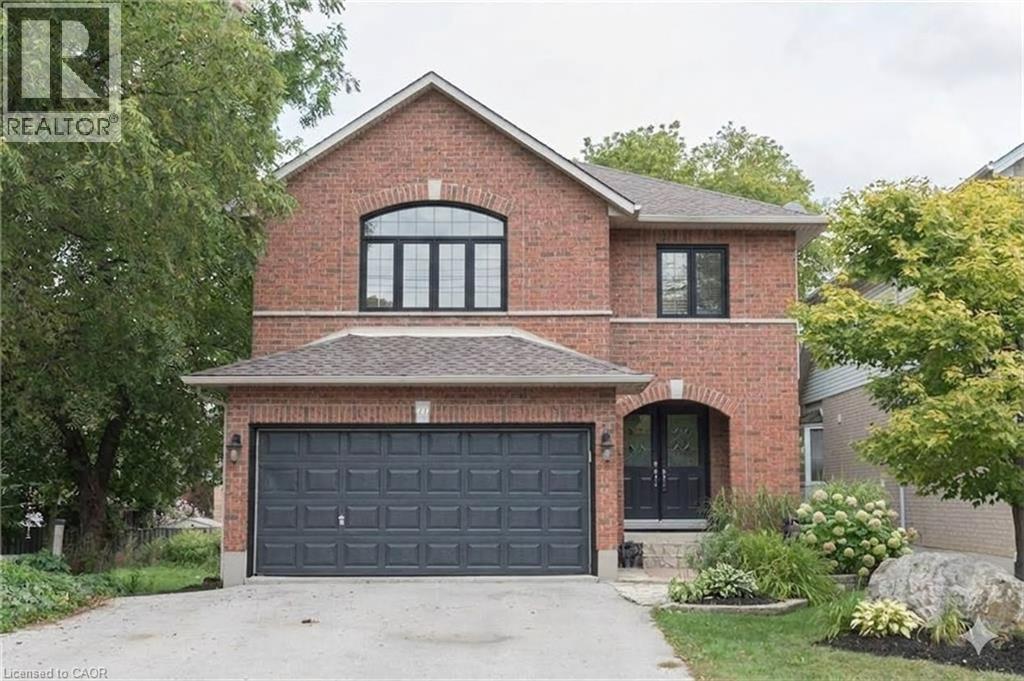
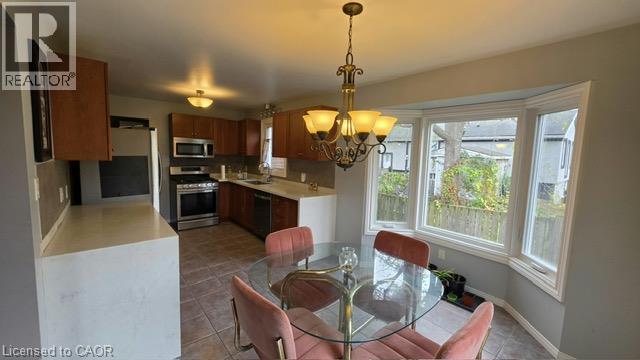
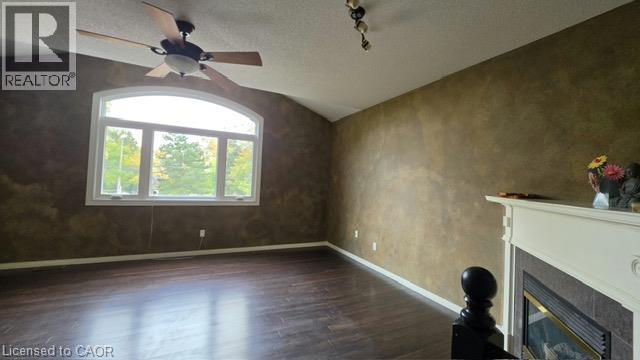
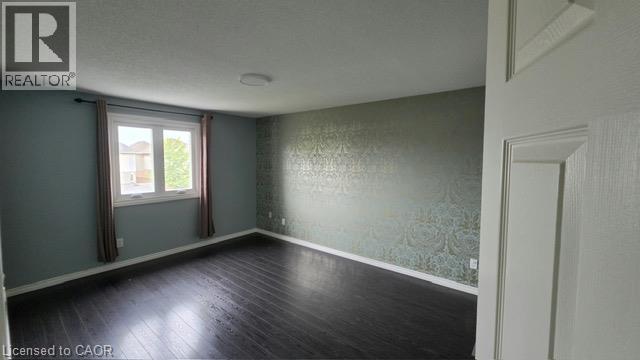
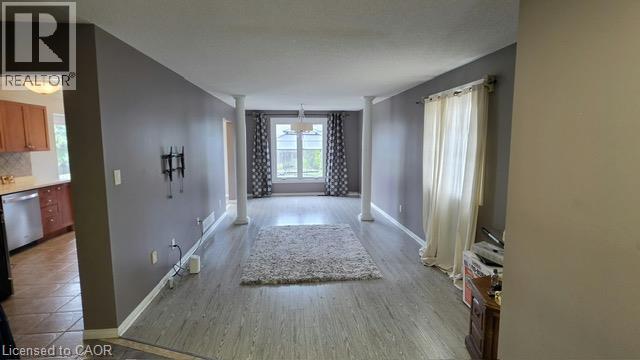
Stunning and spacious 3+1 bedroom home featuring an open-concept main floor flooded with natural light, overlooking a private backyard with a gazebo—perfect for relaxing or entertaining! Enjoy a modern kitchen, main-floor laundry, a gorgeous second-floor loft with bright windows, and a primary suite complete with a private 4-piece ensuite. Conveniently located close to top-rated schools, shopping, parks, and major routes (Upper Wellington & Upper James). Tenant is responsible for all utilities (gas, hydro, water, hot water tank rental), lawn maintenance, and snow removal. Content & liability insurance, required prior to occupancy. Non-smokers. Move-in ready!
Map data © OpenStreetMap contributors
No open houses are scheduled for this home.
Can't make it? Request a private viewing.
| Living room/Dining room | Main level | 11'0'' x 24'0'' |
| Eat in kitchen | Main level | 9'0'' x 10'0'' |
| Laundry room | Main level | — |
| 2pc Bathroom | Main level | — |
| Primary Bedroom | Second level | 16'0'' x 11'0'' |
| 4pc Ensuite bath | Second level | — |
| Bedroom | Second level | 12'0'' x 10'0'' |
| Bedroom | Second level | 13'0'' x 10'0'' |
| Family room | Second level | 15'0'' x 17'0'' |
| 3pc Bathroom | Second level | — |
| Bedroom | Basement | 10'0'' x 10'0'' |
| 3pc Bathroom | Basement | — |