 For sale 50
$739,900
2 bed2 bath1,000–1,199 sq ft
461 Green Road West #707
Lakeshore, Hamilton
5 months agoMLS® X13132890
RE/MAX ESCARPMENT REALTY INC.
74 Haddon Avenue North
Westdale, Hamilton, Ontario L8S4A5
For sale· Added
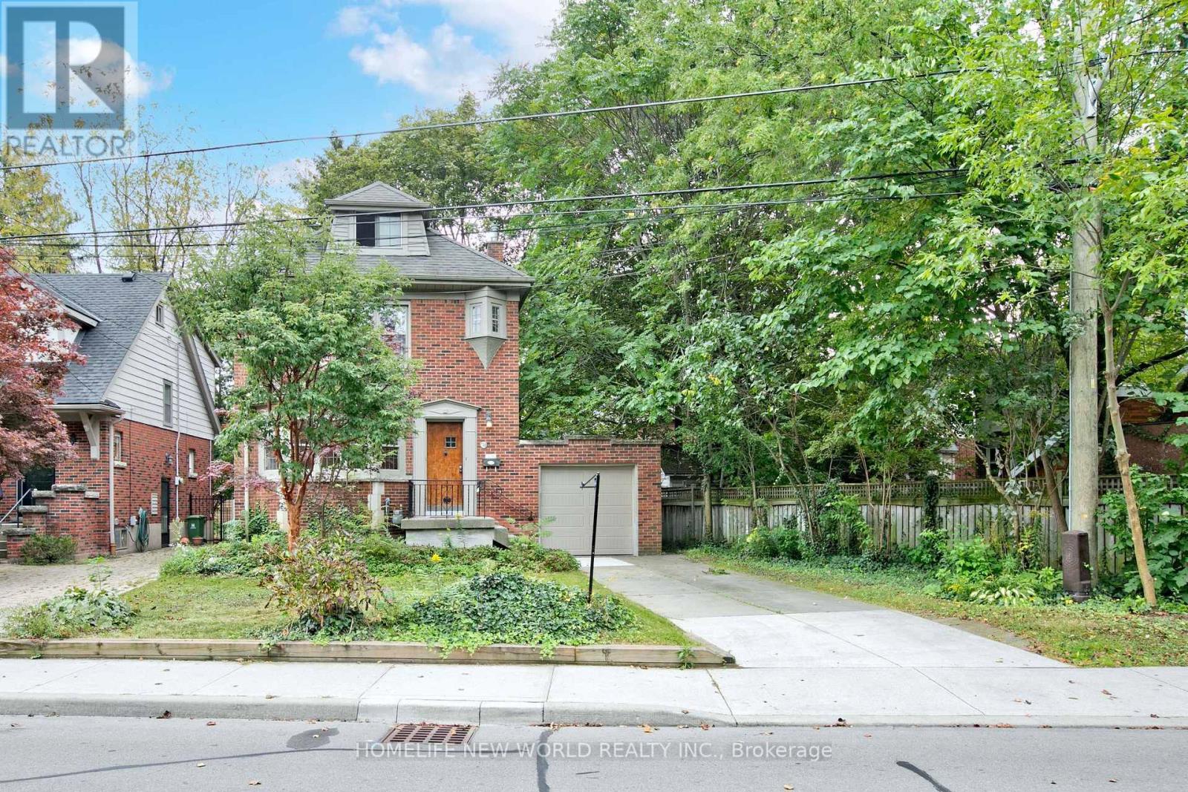
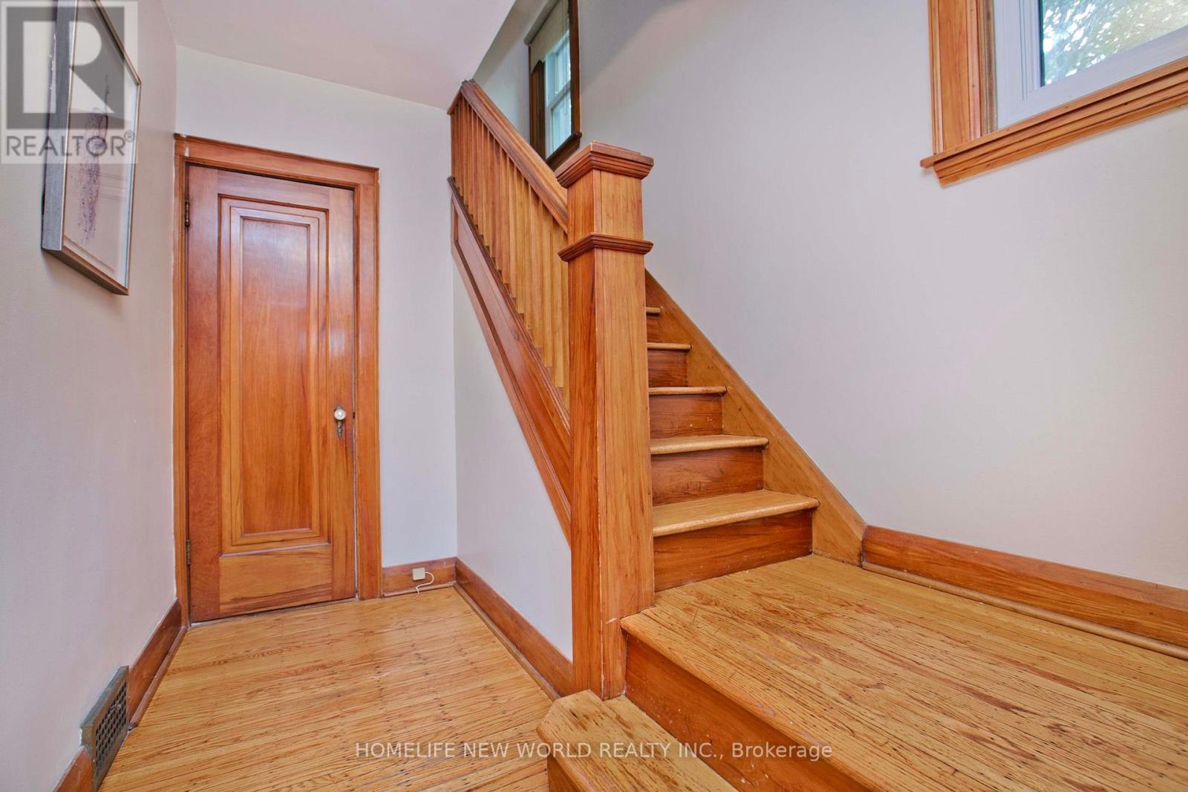
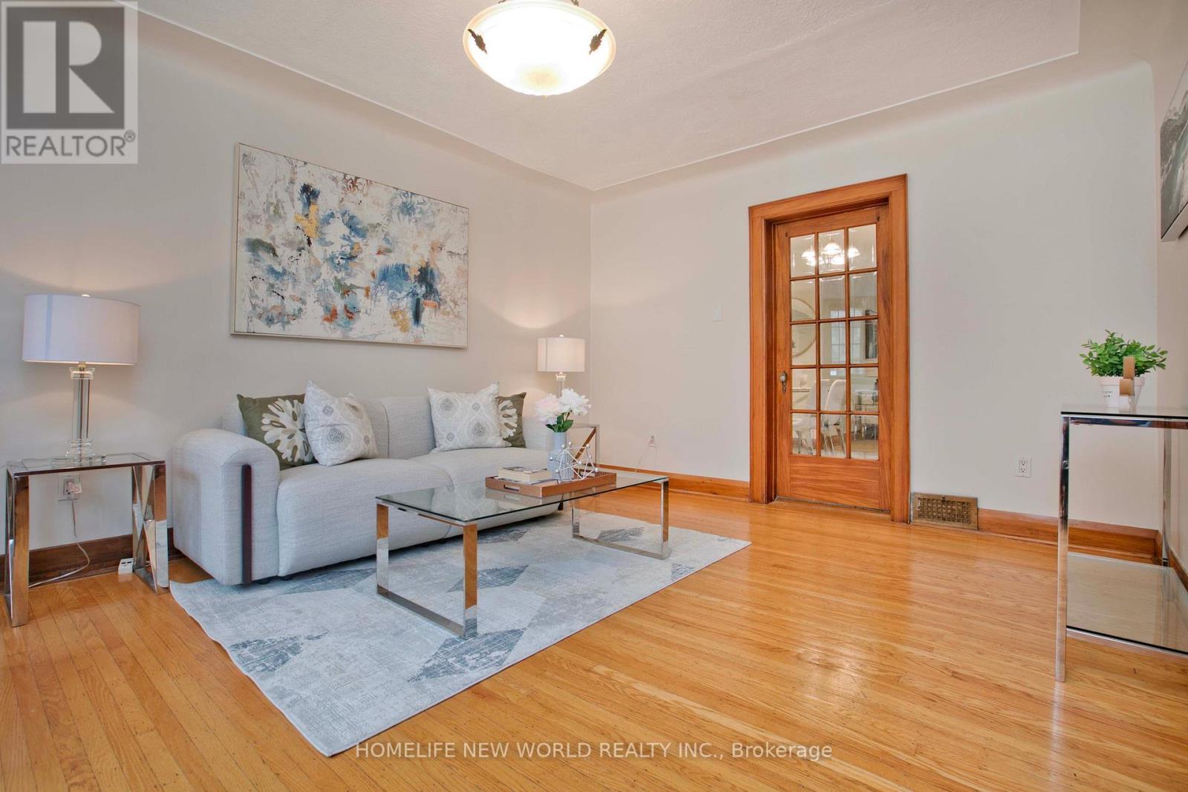
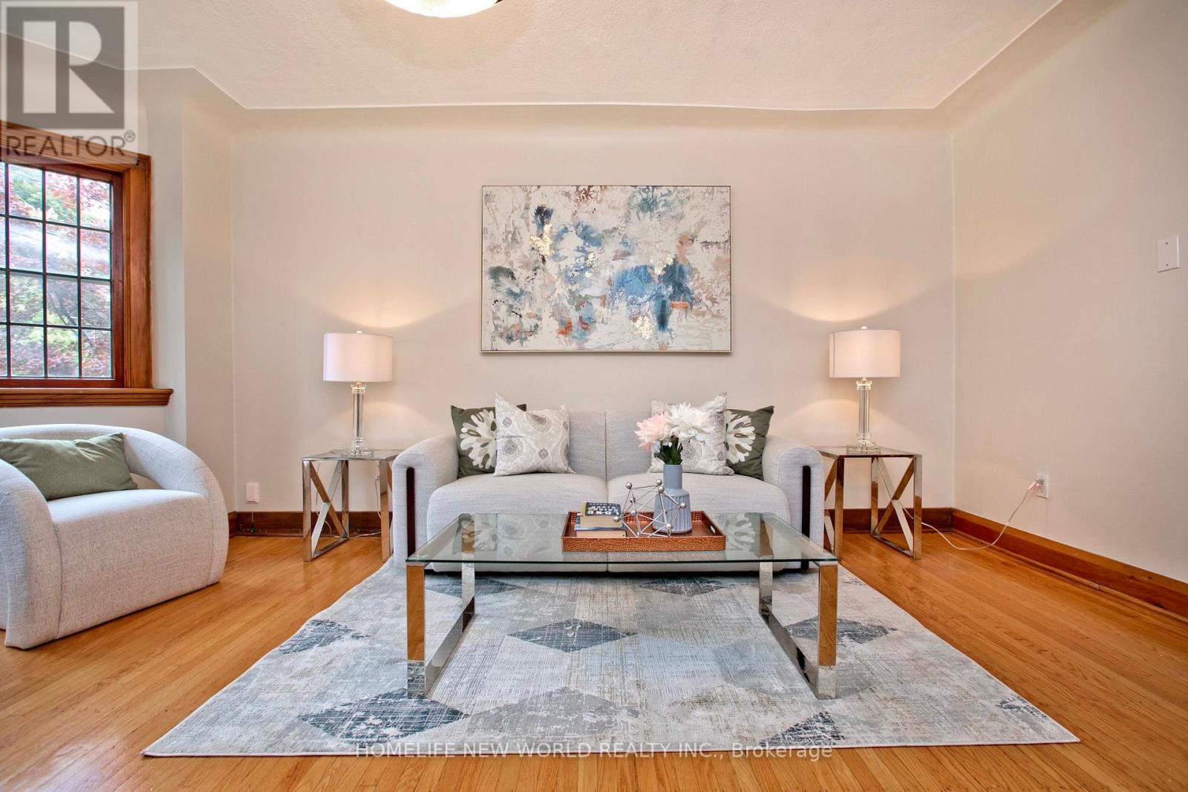
Welcome to 74 Haddon Avenue North, Located a short distance from McMaster University, this well maintained Tudor- style home has a spacious main floor family room addition and powder room. approximately 1800 square feet of above-grade space. Original gumwood hardwood floors run throughout, open concept main floor where kitchen, dining and family room blend together, central air heating & cooling. new stainless fridge, dishwasher, gas stove, glass door cooler. the third floor has a spacious fourth bedroom & small office . finished basement include a second creational area, a 4 pieces bathroom , small kitchen and laundry facilities.
Map data © OpenStreetMap contributors
No open houses are scheduled for this home.
Can't make it? Request a private viewing.
| Living room | Main level | 3.72 x 5.24 m |
| Kitchen | Basement | 1.98 x 3.08 m |
| Dining room | Main level | 3.23 x 3.08 m |
| Kitchen | Main level | 2.5 x 4.18 m |
| Family room | Main level | 5.03 x 3.93 m |
| Primary Bedroom | Second level | 4.82 x 2.84 m |
| Bedroom 2 | Second level | 2.99 x 3.29 m |
| Bedroom 3 | Second level | 2.8 x 2.71 m |
| Bedroom 4 | Third level | 4.57 x 2.68 m |
| Office | Third level | 4.18 x 2.59 m |
| Family room | Basement | 3.69 x 3.08 m |