 For rent 50
$3,300/mo
3 bed2 bath1,500–2,000 sq ft
26 Harbour Drive
Lakeshore, Hamilton
1 month agoMLS® X13769834
THE AGENCY
76 Easthampton Road
Stoney Creek, Hamilton, Ontario L8E6C4
For rent· Added
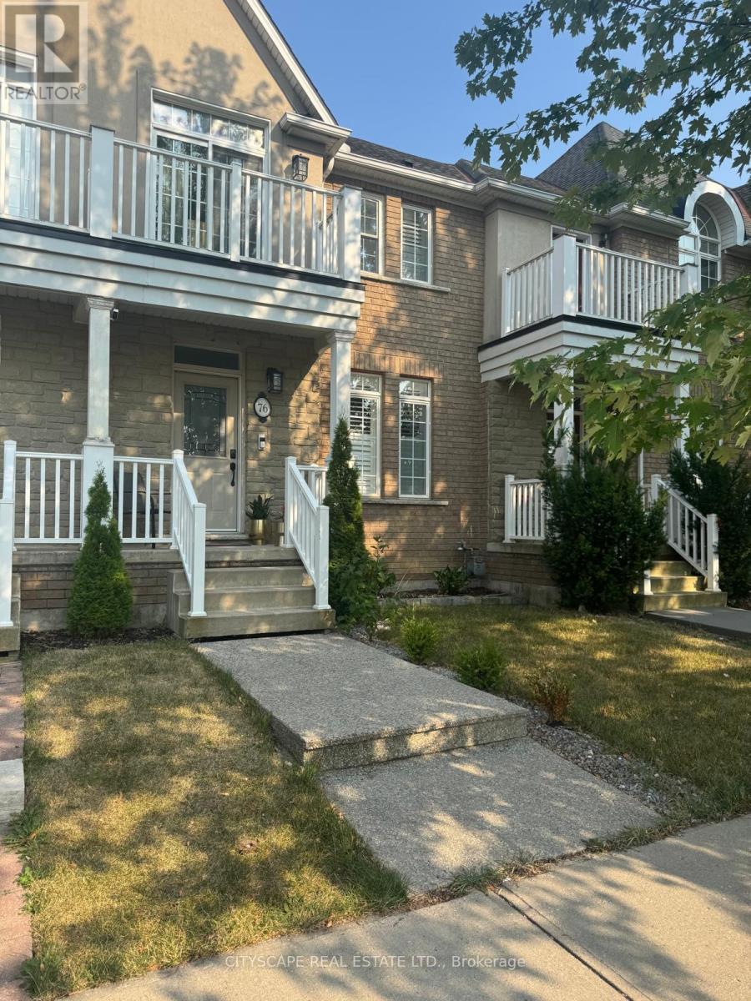
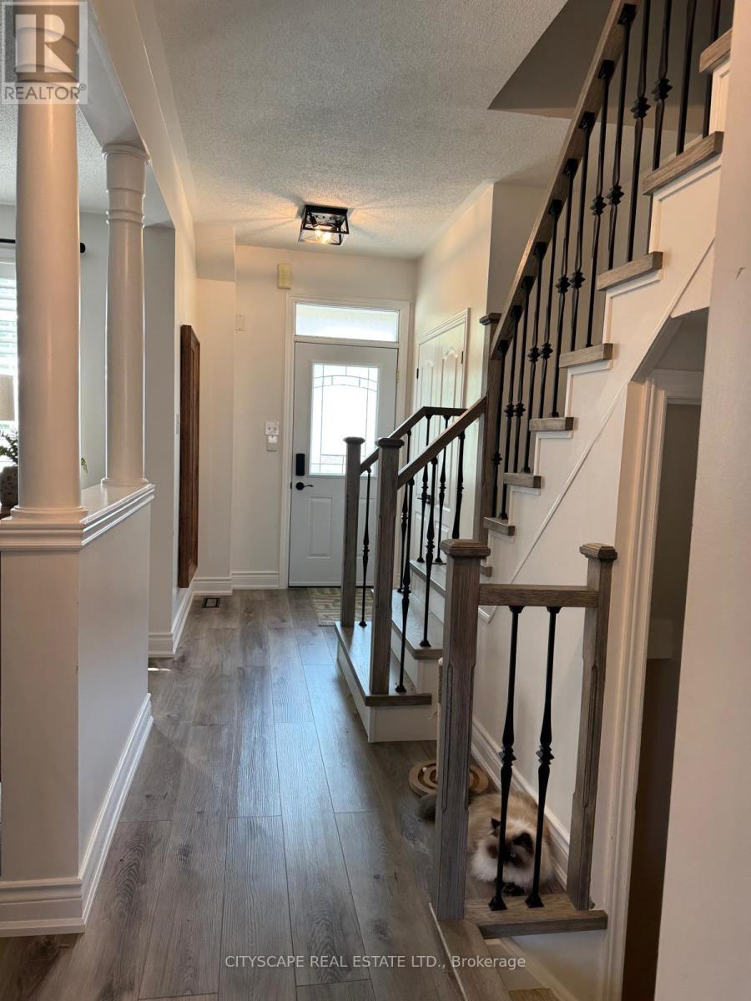
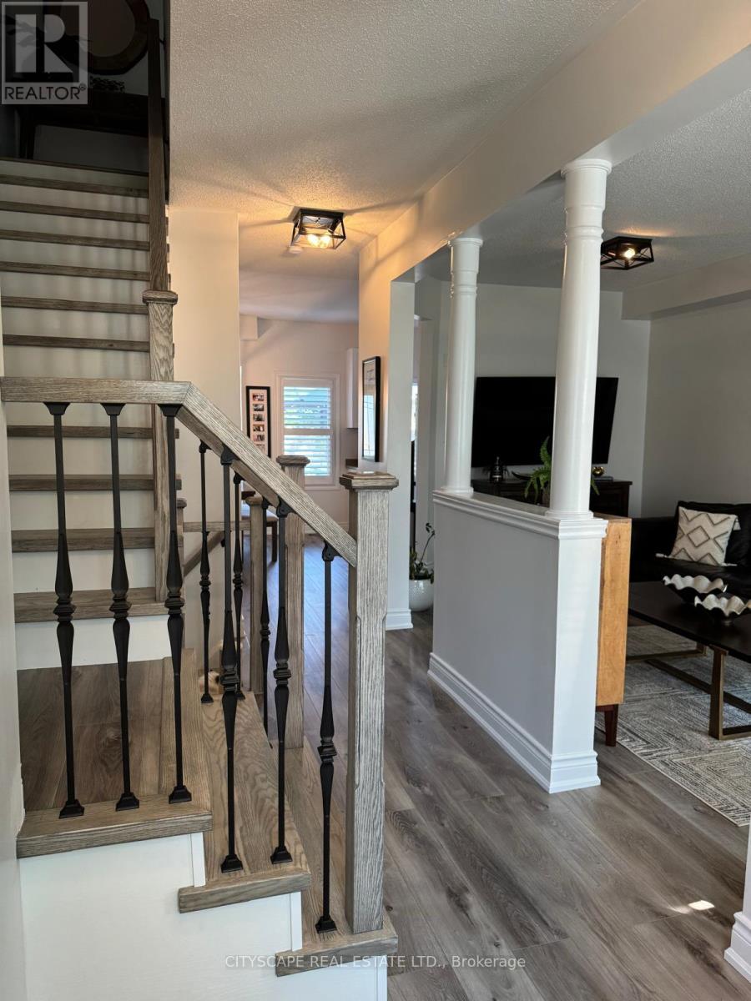
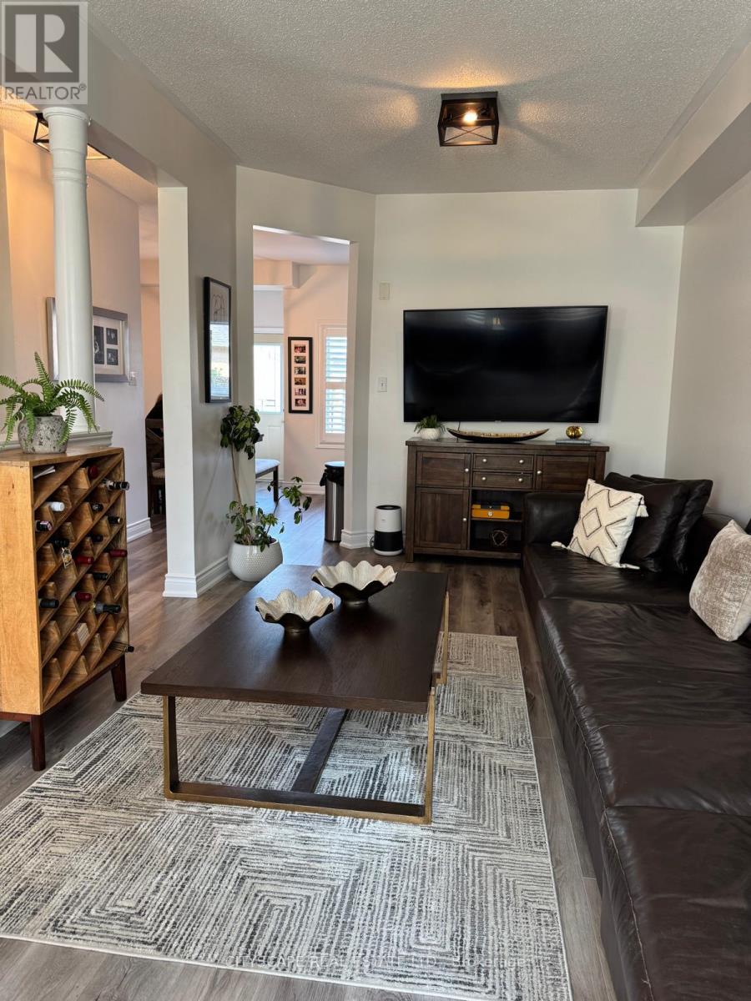
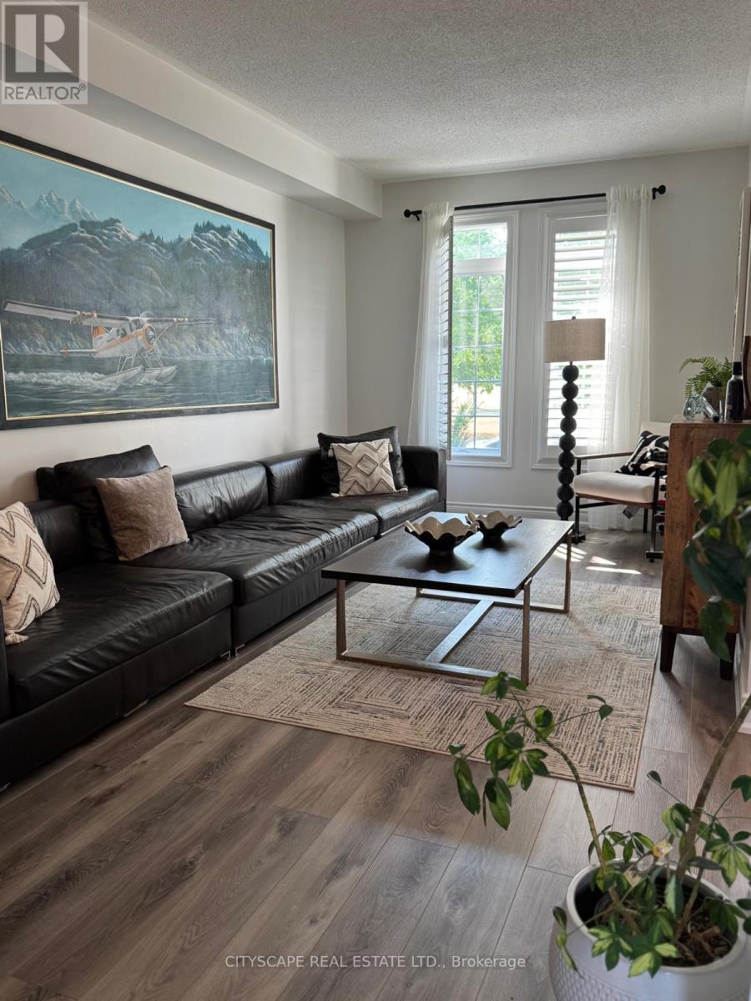
Beautifully updated 2-storey townhouse in the desirable Lake pointe community of Stoney Creek, directly across from a serene park. This bright and spacious home offers 3 bedrooms upstairs plus 2 additional rooms with closets in the finished basement, providing flexible space for families, professionals, or multigenerational living. The open-concept main floor features new laminate flooring, a modern staircase, updated lighting, California shutters, and fresh paint throughout. No carpet anywhere in the home. The finished basement also features a private sauna adding extra comfort and convenience. The kitchen features stainless steel appliances (2024) and opens to a private backyard with a new floating patio deck and canopy perfect for relaxing or entertaining. Additional features include 2 full 4-piece bathrooms plus a 2-piece powder room, washer & dryer (2025), central air conditioning, detached garage, and private driveway. Located in a quiet, family-friendly neighbourhood with convenient access to the QEW and Red Hill Valley Parkway, and close to schools, shopping, parks, trails, and the lakefront. Move-in ready and available for lease. 10km east of Downtown Hamilton
Map data © OpenStreetMap contributors
No open houses are scheduled for this home.
Can't make it? Request a private viewing.
| Living room | Main level | 0 x 0 m |
| Laundry room | Basement | 0 x 0 m |
| Dining room | Main level | 0 x 0 m |
| Kitchen | Main level | 0 x 0 m |
| Eating area | Main level | 0 x 0 m |
| Partial bathroom | In between | 0 x 0 m |
| Bedroom | Second level | 0 x 0 m |
| Bedroom 3 | Second level | 0 x 0 m |
| Bathroom | Second level | 0 x 0 m |
| Bedroom 4 | Basement | 0 x 0 m |
| Bedroom 5 | Basement | 0 x 0 m |