
 For sale 50
$524,900
3 bed2 bath1,550 sq ft
428 Brunswick Street
Hamilton
27 days agoMLS® 40863175
Royal LePage State Realty Inc.
795 Tenth Avenue
Hamilton, Ontario L8T2G4
For sale· Added
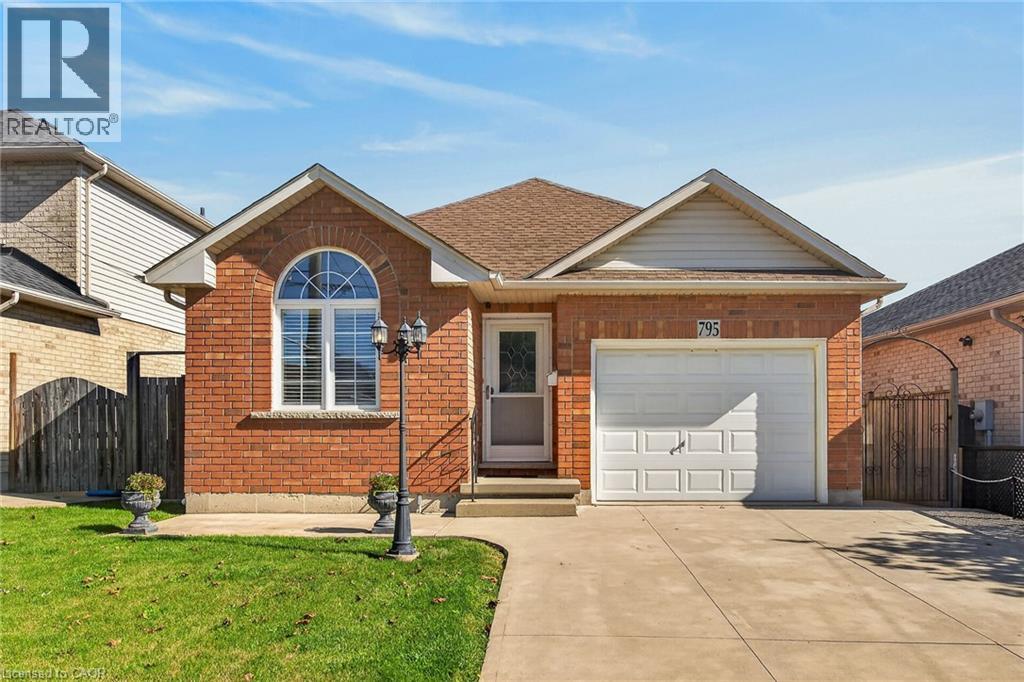
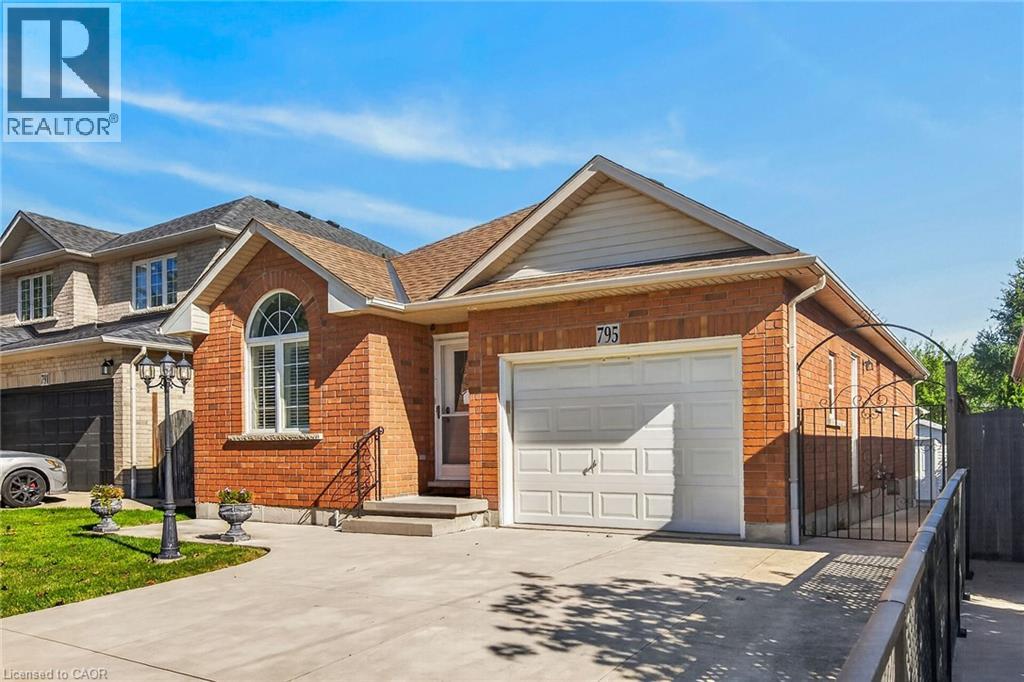
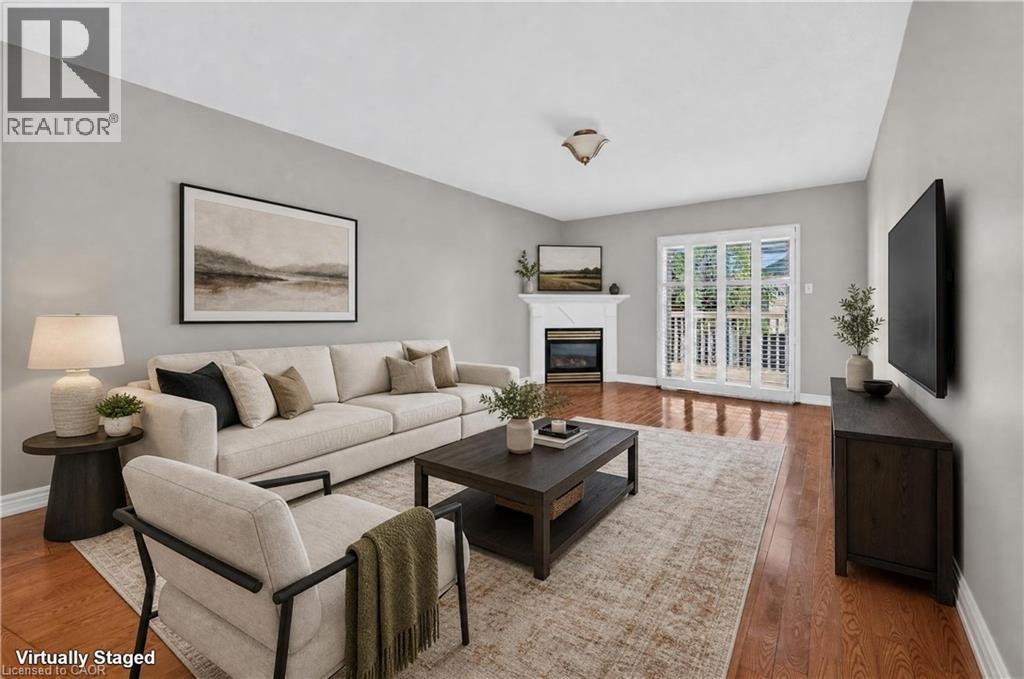
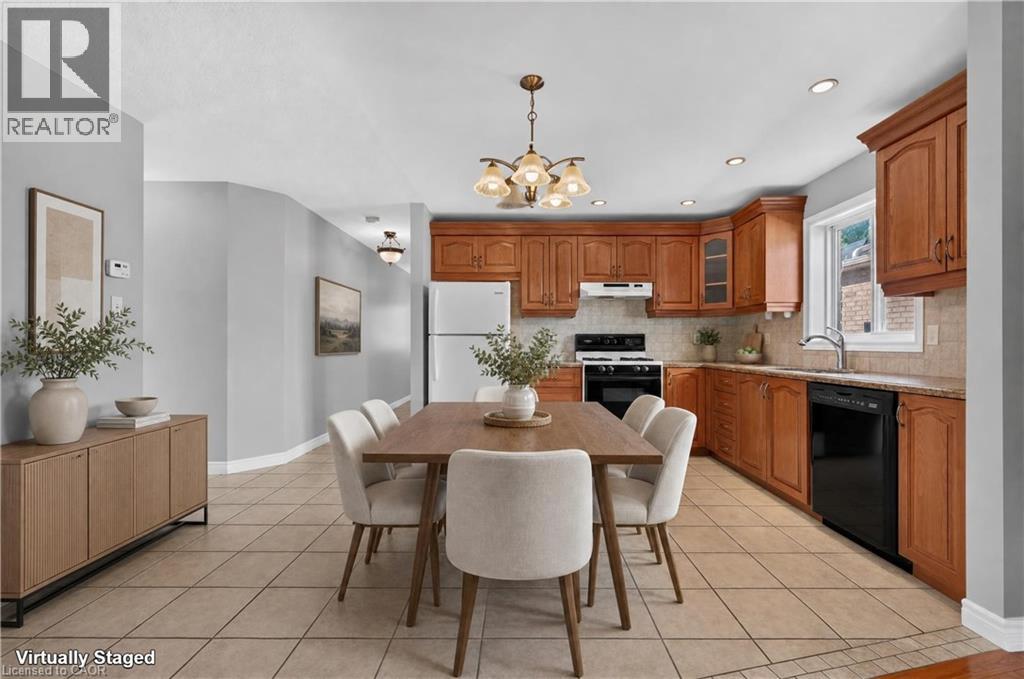
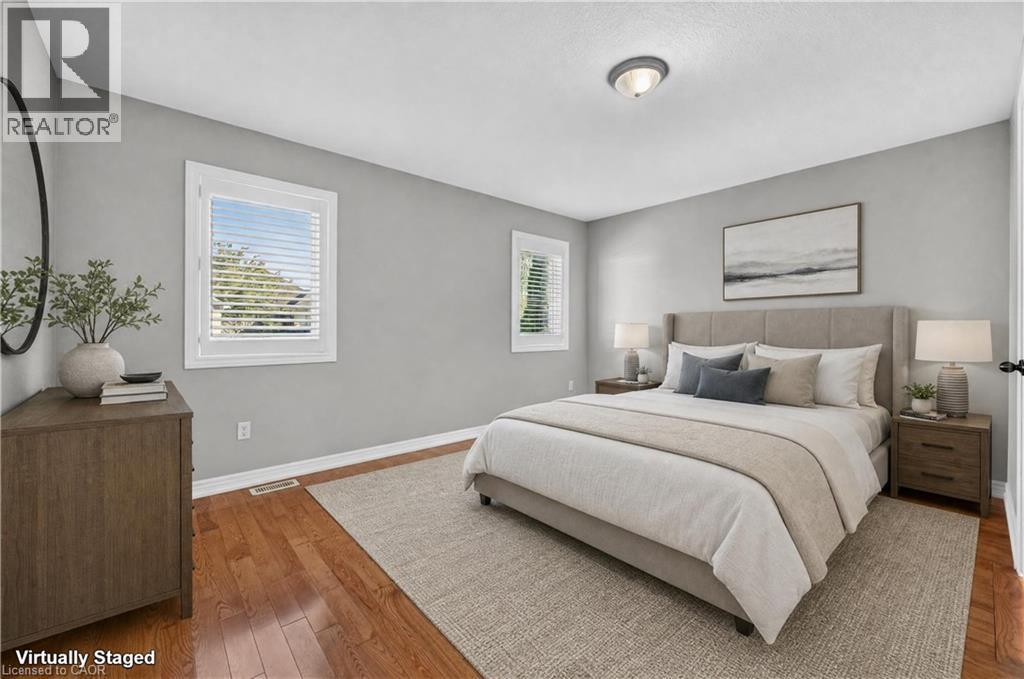
Brick bungalow in desirable Hampton Heights neighbourhood. Aluminium soffits and fascia. Well located for schools, park and shopping. Family room with gas fireplace and sliding glass doors to backyard deck. Master bedrm with 3pc ensuite and walk in closet. Second bedrm. 4pc Bathrm. Hardwood floors in bedrms and family room. Tiled floor Eat in kitchen with stove, refrigerator and dishwasher. Unfinished, high dry basement ready to put your finished mark on. Basement stove, refrigerator, freezer, washer and dryer. Mud room roughed in for washer/dryer if you desire to move from the basement. Paved drive, single car garage and large shed. Central air. Central Vac. Freshly painted. First time buyers, worth a look at this ready to move in bungalow
Map data © OpenStreetMap contributors
No open houses are scheduled for this home.
Can't make it? Request a private viewing.
| 4pc Bathroom | Main level | — |
| 4pc Bathroom | Main level | — |
| Other | Basement | 26'0'' x 27'0'' |
| Other | Basement | 22'0'' x 14'0'' |
| Foyer | Main level | — |
| Kitchen | Main level | 12'3'' x 10'10'' |
| Primary Bedroom | Main level | 11'2'' x 14'10'' |
| Family room | Main level | 12'0'' x 17'0'' |
| Bedroom | Main level | 9'10'' x 10'1'' |




