
 For sale 50
$359,900
3 bed2 bath900–999 sq ft
851 Queenston Road #604
Riverdale, Hamilton
17 days agoMLS® X13831768
RE/MAX ESCARPMENT REALTY INC.
8 Woodman Drive South #208
Hamilton, Ontario L8K4C9
For sale· Added
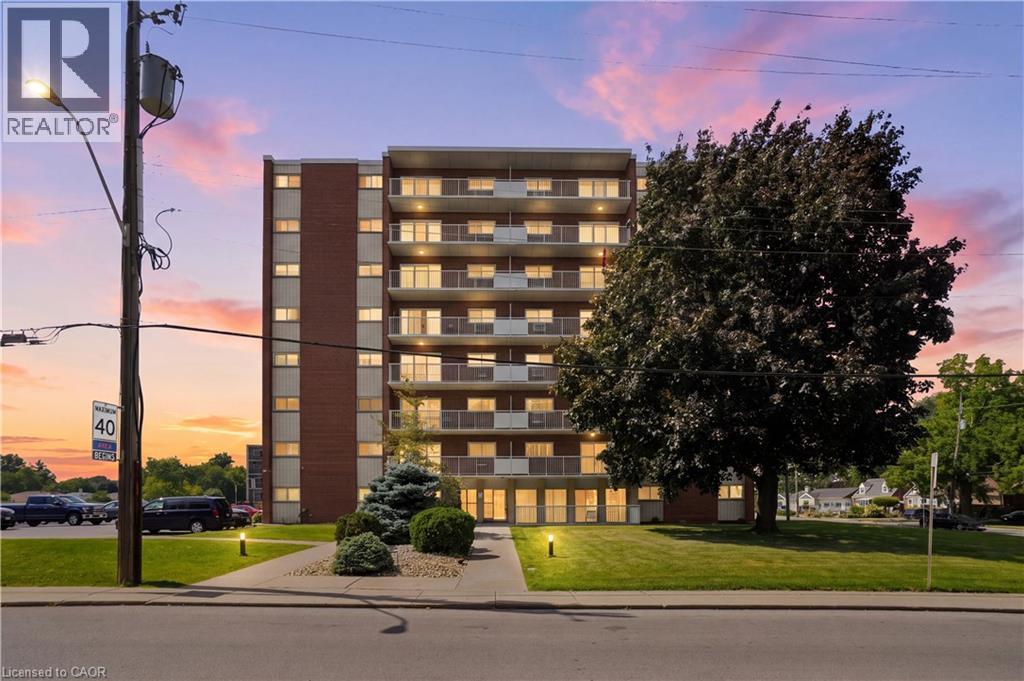
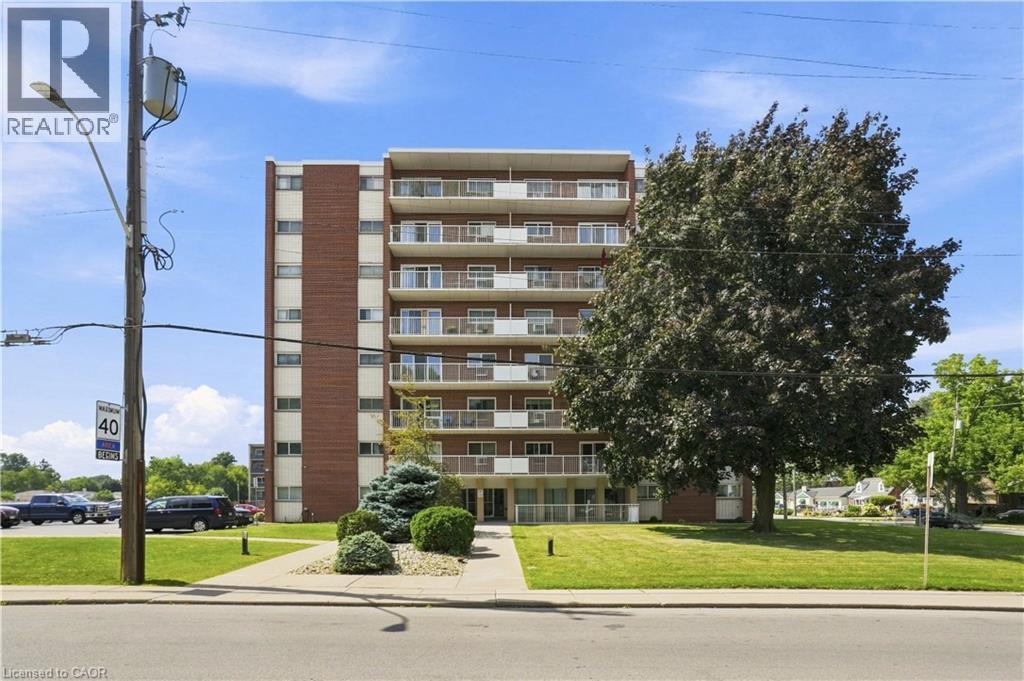
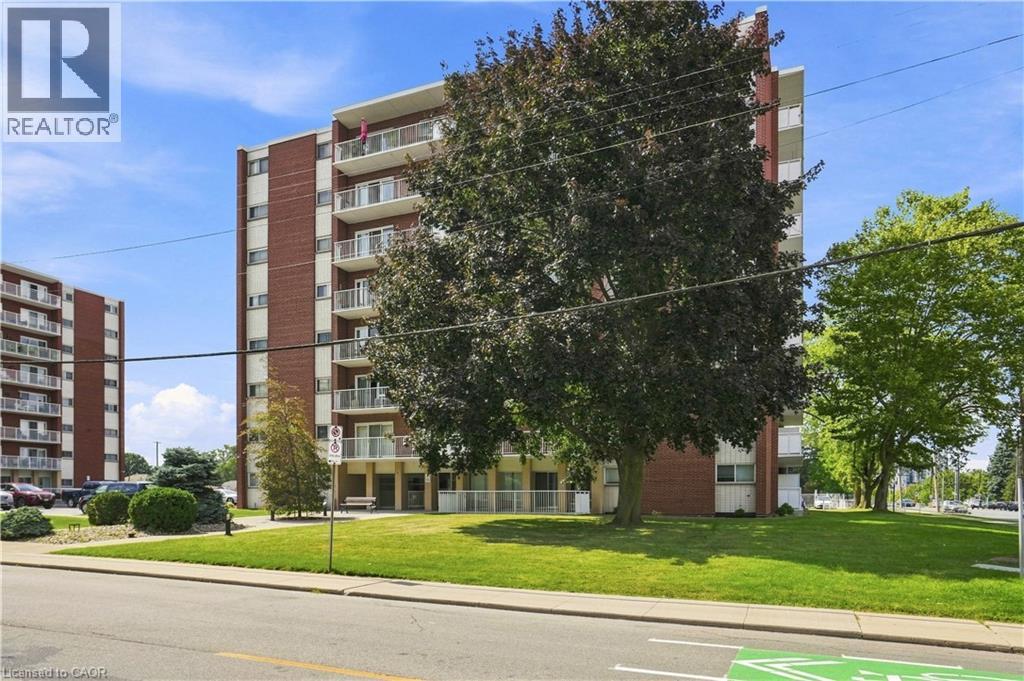
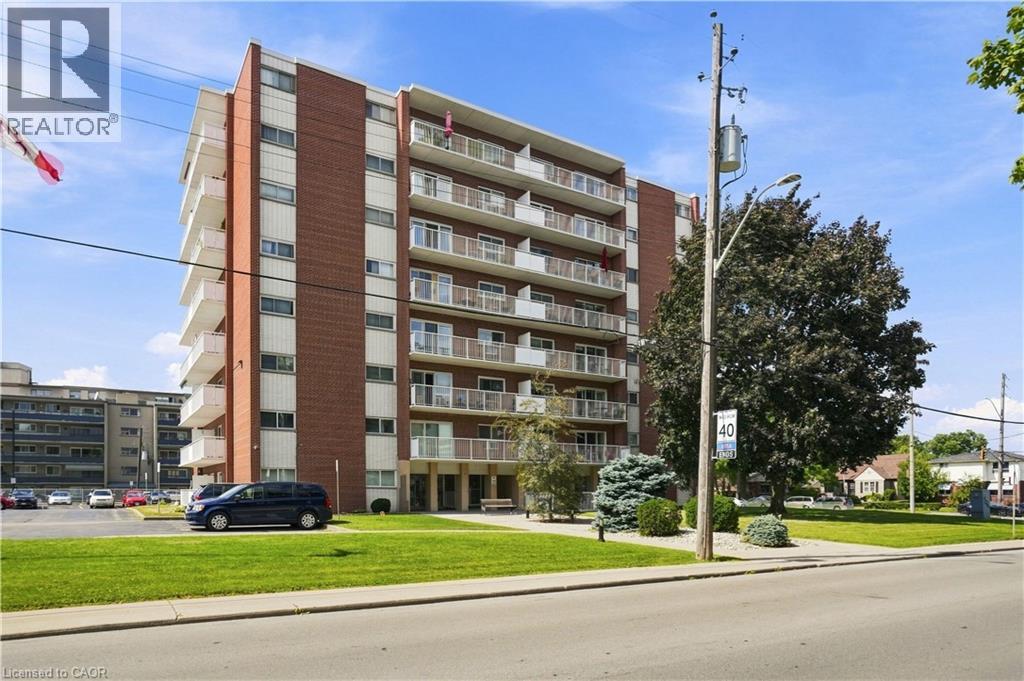
Welcome to this bright and inviting 1-bedroom condo offering comfortable living with plenty of added value. Enjoy the extra outdoor living space provided by the large balcony—perfect for relaxing, entertaining, or enjoying your morning coffee. The unit features new flooring, an updated bathroom, stainless steel appliances, and a stainless steel backsplash in the kitchen. Convenient laundry facilities are located just outside the unit on the same floor. Condo fees include hydro, heat, water, parking, and basic cable, helping make monthly expenses simple and predictable. Additional highlights include one parking space and a storage locker, along with an updated building security system for added peace of mind. Ideally located close to a wide range of amenities, including the Red Hill Expressway, Eastgate Square, public transit, shopping, restaurants, and more. An excellent opportunity for first-time buyers, downsizers, or investors looking for a well-located and affordable condo.
Map data © OpenStreetMap contributors
No open houses are scheduled for this home.
Can't make it? Request a private viewing.
| Bedroom | Main level | 14'11'' x 11'1'' |
| 4pc Bathroom | Main level | 7'4'' x 5'3'' |
| Eat in kitchen | Main level | 7'8'' x 11'1'' |
| Living room | Main level | 18'6'' x 12'4'' |
| Foyer | Main level | 7'8'' x 4'4'' |




